Well-priced duplex situated on a peaceful cul-de-sac in Seguin. Each unit features 3 bedrooms, 2.5 bathrooms, a two-car garage, and a private fenced backyard, offering a practical and comfortable layout for residents. The main level showcases an open-concept design with granite countertops, stainless steel appliances, and polished concrete flooring. Upstairs, you'll find generously sized carpeted bedrooms, including a primary suite with a walk-in closet and private bath, along with an additional full bathroom. Residents can enjoy covered patios and easy-to-maintain outdoor spaces. Ideally located with quick access to I-10, Hwy 46, major employers, and schools, this property benefits from strong rental appeal and long-term investment potential. Both units are leased through 2026, delivering immediate and reliable income for investors seeking a turnkey asset.
For sale
$379,900
1133/1135 Renee, Seguin, TX 78155
6beds
2,744sqft
Multi Family
Built in 2021
-- sqft lot
$369,100 Zestimate®
$138/sqft
$75/mo HOA
What's special
Two-car garageEasy-to-maintain outdoor spacesStainless steel appliancesGranite countertopsCovered patiosPeaceful cul-de-sacGenerously sized carpeted bedrooms
- 80 days |
- 116 |
- 11 |
Zillow last checked:
Listing updated:
Listed by:
Glenn Weaver TREC #826511 (830) 219-2825,
Marshall Reddick Real Estate
Source: LERA MLS,MLS#: 1963547
Facts & features
Interior
Bedrooms & bathrooms
- Bedrooms: 6
- Bathrooms: 4
- Full bathrooms: 4
Heating
- Central, Electric
Cooling
- Multi Units
Appliances
- Included: Oven, Disposal, Dishwasher, Refrigerator, Oven/Stove
- Laundry: Washer Hookup, Dryer Connection, Washer Connection
Features
- Flooring: Painted/Stained
- Windows: Double Pane Windows
- Has basement: No
Interior area
- Total interior livable area: 2,744 sqft
Property
Parking
- Total spaces: 2
- Parking features: Attached
- Has attached garage: Yes
Features
- Levels: One
- Stories: 1
- Patio & porch: Patio, Covered
Lot
- Size: 6,534 Square Feet
Details
- Parcel number: 1G1958000202800000
Construction
Type & style
- Home type: MultiFamily
- Property subtype: Multi Family
Materials
- Brick, Siding
- Foundation: Slab
- Roof: Composition
Condition
- Year built: 2021
Details
- Builder name: TCTG Holdings, LLC
Utilities & green energy
- Electric: Separate Electric Meter(s)
- Water: Separate Water Meter(s)
Community & HOA
Community
- Subdivision: King Street
HOA
- Has HOA: Yes
- HOA fee: $895 annually
- HOA name: KING STREET
Location
- Region: Seguin
Financial & listing details
- Price per square foot: $138/sqft
- Annual tax amount: $7,466
- Price range: $379.9K - $379.9K
- Date on market: 5/3/2026
- Cumulative days on market: 81 days
- Listing terms: Conventional,FHA,VA Loan,Cash
- Total actual rent: 2645
Estimated market value
$369,100
$351,000 - $388,000
$1,564/mo
Price history
| Date | Event | Price |
|---|---|---|
| 5/3/2026 | Listed for sale | $379,900$138/sqft |
Source:  LERA MLS #1963547 Report a problem LERA MLS #1963547 Report a problem | ||
Public tax history
Tax history is unavailable.
Monthly payment
Est. payment
Payment breakdown
Explore the cost of this home by adjusting the details. Changes won't be saved.Climate risks
Neighborhood: 78155
Nearby schools
GreatSchools rating
- 5/10Jefferson Ave Elementary SchoolGrades: K-5Distance: 0.5 mi
- 4/10Briesemeister Middle SchoolGrades: 6-8Distance: 0.9 mi
- 3/10Seguin High SchoolGrades: 9-12Distance: 2.5 mi
Schools provided by the listing agent
- Elementary: Weinert
- Middle: A.J. Briesemeister
- High: Seguin
- District: Seguin
Source: LERA MLS. This data may not be complete. We recommend contacting the local school district to confirm school assignments for this home.
- $385,0006 bd4 ba2.7k sqft1105/1107 Renee St, Seguin, TX 78155For Sale

- $219,6003 bd2 ba1.3k sqft1107 Renee St, Seguin, TX 78155Off Market

- $385,0006 bd4 ba2.7k sqft1113/1115 Renee St, Seguin, TX 78155For Sale
- $1,3953 bd2 ba1.3k sqft1112 Renee St, Seguin, TX 78155For Rent
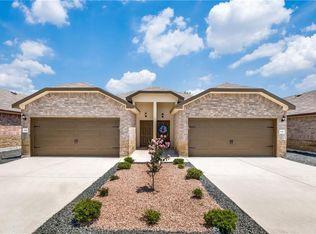
- $217,4003 bd2 ba1.7k sqft782 Paige St, Seguin, TX 78155Off Market
- $259,7004 bd2 ba1.7k sqft1114 Renee St, Seguin, TX 78155Off Market
- $219,6003 bd2 ba1.3k sqft1118 Renee Way, Seguin, TX 78155Off Market
- $299,0003 bd2 ba2k sqft1106 Renee St, Seguin, TX 78155For Sale
A local agent can set up tours, give advice and negotiate with sellers.
Similar homes
- $339,9005 bd3 ba2.5k sqft903 E Walnut, Seguin, TX 78155For Sale
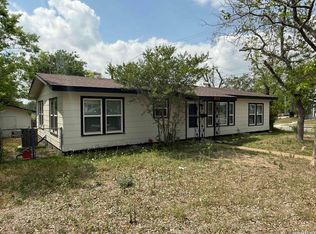
 MLS ID #1954200, Hunter Carter TREC #589841, Inspire TX Realty. LERA MLS
 - $379,0006 bd6 ba2.6k sqft303 & 305 Rosalie, New Braunfels, TX 78130For Sale
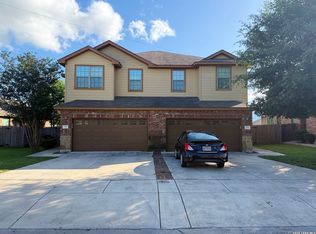 MLS ID #1990828, Tyler Green TREC #700053, Property Professionals, Inc. LERA MLS
 - $235,0003 bd2 ba1.6k sqft2417 Marty Way, Seguin, TX 78155Active
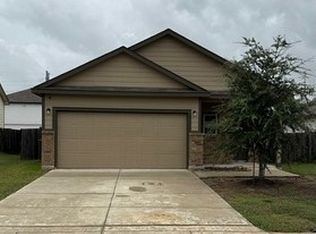
 MLS ID #620129, Louise Baumann, Century 21 Running S Realty. Central Texas MLS
 - $274,9004 bd3 ba2.8k sqft440 Sunrise Park, Seguin, TX 78155For Sale
 MLS ID #1972493, Joe Davalos TREC #304731, Davalos & Associates. LERA MLS
 - $294,9904 bd3 ba2k sqft2440 Ayers Dr, Seguin, TX 78155For SaleMLS ID #1942636, Linda Ebling TREC #678069, Hecht Real Estate Group. LERA MLS
- $315,0004 bd3 ba2.4k sqft605 Oleander Crk, Seguin, TX 78155For SaleMLS ID #1964959, William Weber TREC #803104, Keller Williams Heritage. LERA MLS
- $268,0004 bd3 ba2k sqft2532 Ayers Dr., Seguin, TX 78155For SaleMLS ID #1969124, William Gibbs TREC #745331, Hecht Real Estate Group. LERA MLS
- $377,5003 bd2 ba1.9k sqft3739 Canby Oak, Seguin, TX 78155For SaleMLS ID #1973451, Mike Pantuso TREC #367649, United Realty Group of Texas, LLC. LERA MLS
- $268,0003 bd2 ba1.6k sqft1513 PRESTON DR, Seguin, TX 78155For SaleMLS ID #1970797, Sharon Peters TREC #482835, Sharon Peters. LERA MLS
- $250,0003 bd3 ba2.4k sqft832 Stonemanor Bay, Seguin, TX 78155For SaleMLS ID #1953972, Jeremy Cobb TREC #721447, Magnolia Realty. LERA MLS
- $252,0003 bd2 ba1.5k sqft944 Chachalaca, Seguin, TX 78155For SaleMLS ID #1954029, Heather Duffin TREC #494058, JB Goodwin, REALTORS. LERA MLS
- $460,0006 bd4 ba2.5k sqft713/717 Creekside Cir, New Braunfels, TX 78130For SaleMLS ID #1924422, Victor Garcia TREC #762560, Marshall Reddick Real Estate. LERA MLS
- $389,0005 bd3 ba3k sqft241 EAGLE FLIGHT, Cibolo, TX 78108For SaleMLS ID #1991434, Luis Ramos TREC #563737, Legendary Realty. LERA MLS
- $424,0006 bd4 ba2.2k sqft1049-1051 Carolyn Cove, New Braunfels, TX 78130For SaleMLS ID #1946198, Linda Ebling TREC #678069, Hecht Real Estate Group. LERA MLS
- $269,9903 bd2 ba1.4k sqft3473 Canyon, Seguin, TX 78155For SaleMLS ID #1966959, Bryan Ryder TREC #695901, JB Goodwin, REALTORS. LERA MLS
- $459,0006 bd4 ba2.6k sqft343 /345 Emma, New Braunfels, TX 78130For SaleMLS ID #1990373, Roy Guzman TREC #521363, Property Professionals, Inc. LERA MLS
- $375,0004 bd2 ba2k sqft517 Candor Stone, Cibolo, TX 78108For SaleMLS ID #1999528, Amanda Mercer TREC #774677, Amanda Mercer, LLC. LERA MLS
- $359,9005 bd4 ba3k sqft888 Maple Dr., New Braunfels, TX 78130For SaleMLS ID #1911990, Amanda Bohan TREC #841584, Bliss Real Estate, LLC. LERA MLS
- $495,0006 bd4 ba2.5k sqft1187 CREEKSIDE ORCH, New Braunfels, TX 78130For SaleMLS ID #1999758, Fernando Trevino TREC #392377, RE/MAX Alamo Realty. LERA MLS
- $374,9005 bd3 ba2.8k sqft4576 SCOTS ELM, Schertz, TX 78108For SaleMLS ID #1991385, George Sanders TREC #560421, Texas Premier Realty. LERA MLS
