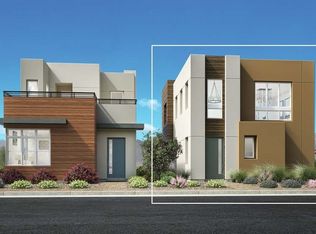
The Fitzroy floorplan – NEW CONSTRUCTION (Homesite 76) at The Loughton, a stylish two-level detached condominium in a gated Summerlin community. Private first-level entry with all main living areas on the second floor offers convenient single-level living once upstairs. A dramatic two-story foyer creates an impressive arrival, while the open-concept layout connects the great room, dining area, and kitchen with center island and breakfast bar. The primary suite includes a walk-in closet and bath with walk-in shower and private water closet. Additional highlights include an attached one-car garage and versatile storage throughout. Community amenities include pool, barbecue area, and open spaces near Downtown Summerlin shopping, dining, parks, and trails. Enjoy low-maintenance lock-and-leave living.
Pending
$445,000
11333 W Charleston Blvd #1077, Las Vegas, NV 89135
1beds
1,003sqft
Condominium
Built in 2025
-- sqft lot
$434,800 Zestimate®
$444/sqft
$380/mo HOA
What's special
Open-concept layoutVersatile storage throughoutDramatic two-story foyerAttached one-car garageDining areaPrivate first-level entryGreat room
- 146 days |
- 17 |
- 0 |
Zillow last checked:
Listing updated:
Listed by:
Saeedeh Saatchi S.0184896 702-243-9800,
TB Realty Las Vegas LLC
Source: LVR,MLS#: 2768566 Originating MLS: Greater Las Vegas Association of Realtors Inc
Originating MLS: Greater Las Vegas Association of Realtors IncFacts & features
Interior
Bedrooms & bathrooms
- Bedrooms: 1
- Bathrooms: 1
- Full bathrooms: 1
Primary bedroom
- Description: Upstairs,Walk-In Closet(s)
- Dimensions: 12x12
Primary bathroom
- Description: Shower Only
Great room
- Description: Upstairs
- Dimensions: 22x13
Kitchen
- Description: Breakfast Bar/Counter
- Dimensions: 22x10
Heating
- Central, Electric
Cooling
- Central Air, Electric
Appliances
- Included: Built-In Electric Oven, Electric Cooktop, Disposal, Microwave
- Laundry: Electric Dryer Hookup, Main Level
Features
- Programmable Thermostat
- Flooring: Other
- Windows: Insulated Windows, Low-Emissivity Windows
- Has fireplace: No
Interior area
- Total structure area: 1,003
- Total interior livable area: 1,003 sqft
Video & virtual tour
Property
Parking
- Total spaces: 1
- Parking features: Attached, Finished Garage, Garage, Inside Entrance, Private
- Attached garage spaces: 1
Features
- Stories: 2
- Exterior features: None
- Pool features: Community
- Fencing: None
Lot
- Size: 871 Square Feet
- Features: Desert Landscaping, Landscaped, Rocks, < 1/4 Acre
Details
- Parcel number: 16402516077
- Zoning description: Single Family
- Horse amenities: None
Construction
Type & style
- Home type: Condo
- Architectural style: Two Story
- Property subtype: Condominium
Materials
- Drywall
- Roof: Other
Condition
- New Construction
- New construction: Yes
- Year built: 2025
Details
- Builder model: Fitzroy
- Builder name: Toll Bros
Utilities & green energy
- Electric: Photovoltaics None
- Sewer: Public Sewer
- Water: Public
- Utilities for property: Cable Available, Underground Utilities
Green energy
- Energy efficient items: Windows, HVAC
Community & HOA
Community
- Features: Pool
- Security: Fire Sprinkler System, Gated Community
- Subdivision: Summerlin Village 19 Charleston Modern
HOA
- Has HOA: Yes
- Amenities included: Barbecue, Pool
- Services included: Association Management, Maintenance Grounds
- HOA fee: $76 monthly
- HOA name: Summerlin South
- HOA phone: 702-791-4600
- Second HOA fee: $304 monthly
Location
- Region: Las Vegas
Financial & listing details
- Price per square foot: $444/sqft
- Date on market: 3/31/2026
- Listing agreement: Exclusive Agency
- Listing terms: Cash,Conventional,FHA,VA Loan
Estimated market value
$434,800
$413,000 - $457,000
$2,793/mo
Price history
| Date | Event | Price |
|---|---|---|
| 4/27/2026 | Pending sale | $445,000$444/sqft |
Source:  LVR #2768566 Report a problem LVR #2768566 Report a problem | ||
| 3/31/2026 | Listed for sale | $445,000$444/sqft |
Source: LVR #2768566 Report a problem | ||
Public tax history
Tax history is unavailable.
Monthly payment
Est. payment
Payment breakdown
Explore the cost of this home by adjusting the details. Changes won't be saved.Climate risks
Neighborhood: Summerlin South
Nearby schools
GreatSchools rating
- 9/10Judy & John L Goolsby Elementary SchoolGrades: PK-5Distance: 2.1 mi
- 9/10Sig Rogich Middle SchoolGrades: 6-8Distance: 1.2 mi
- 8/10Palo Verde High SchoolGrades: 9-12Distance: 1.1 mi
Schools provided by the listing agent
- Elementary: Goolsby, Judy & John,Goolsby, Judy & John
- Middle: Rogich Sig
- High: Palo Verde
Source: LVR. This data may not be complete. We recommend contacting the local school district to confirm school assignments for this home.
- $--871 sqft11333 W Charleston Blvd UNIT 1102, Las Vegas, NV 89135Off Market
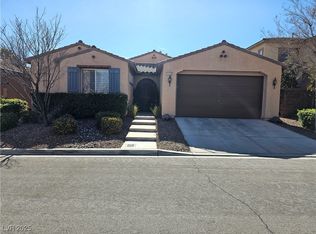
- $625,0003 bd3 ba2.1k sqft11329 Hedgemont Ave, Las Vegas, NV 89138Pending
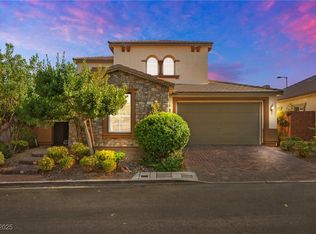
- $722,2004 bd4 ba2.8k sqft11333 Hedgemont Ave, Las Vegas, NV 89138Sold
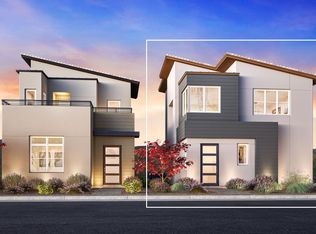
- from $449,9951 bd1 ba1k sqftFitzroy Plan, The Loughton, Las Vegas, NV 89135New Construction
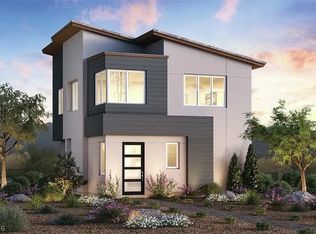
- from $509,9951 bd1 ba1.1k sqftLiten Plan, The Loughton, C7xhum Las Vegas, NV 89135New Construction
- $455,0001 bd1 ba1k sqft11333 W Charleston Blvd, Las Vegas, NV 89135New Construction
- from $543,9952 bd3 ba1.3k sqftRafferty Plan, The Loughton, Las Vegas, NV 89135New Construction
- $418,1001 bd1 ba1k sqft11333 W Charleston Blvd #1013, Las Vegas, NV 89135Off Market
A local agent can set up tours, give advice and negotiate with sellers.
Similar homes
- $395,0002 bd2 ba1.1k sqft11238 Essence Point Ave Unit 202, Summerlin, NV 89135For Sale
 MLS ID #2811205, Richard Robledo, Virtue Real Estate Group. LVR
 - from $449,9951 bd1 ba1k sqftFitzroy Plan, The Loughton, Las Vegas, NV 89135New ConstructionToll Brothers Inc.
- $435,0001 bd1 ba1k sqft11333 W Charleston Blvd #1019, Las Vegas, NV 89135New Construction
 MLS ID #2804705, Bryanne Chang-Fong, TB Realty Las Vegas LLC. LVR
 - $465,0001 bd1 ba1k sqft11333 W Charleston Blvd #1012, Las Vegas, NV 89135New Construction
 LVR
LVR - $425,0002 bd2 ba1.1k sqft11313 Vision Peak Ave Unit 102, Summerlin, NV 89135For SaleMLS ID #2802664, Jennifer Belcastro, Huntington & Ellis, A Real Est. LVR
- $410,0002 bd2 ba1.1k sqft11256 Rainbow Peak Ave #202, Las Vegas, NV 89135For SaleMLS ID #2760093, Jennifer Belcastro, Huntington & Ellis, A Real Est. LVR
- $465,0001 bd1 ba1k sqft11333 Charleston Blvd, Las Vegas, NV 89135New ConstructionToll Brothers Inc.
- $460,0001 bd1 ba1k sqft11333 W Charleston Blvd #1005, Las Vegas, NV 89144New ConstructionLVR
- $565,0002 bd3 ba1.3k sqft11333 W Charleston Blvd #1018, Las Vegas, NV 89135New ConstructionMLS ID #2809082, Bryanne Chang-Fong, TB Realty Las Vegas LLC. LVR
- from $509,9951 bd1 ba1.1k sqftLiten Plan, The Loughton, C7xhum Las Vegas, NV 89135New ConstructionToll Brothers Inc.
- $324,8881 bd1 ba830 sqft11256 Rainbow Peak Ave #208, Las Vegas, NV 89135For SaleMLS ID #2794097, William Brauner, Luxury Homes of Las Vegas. LVR
- $479,9002 bd2 ba1.2k sqft9700 Ann Arbor Ln, Las Vegas, NV 89134For SaleMLS ID #2811102, Stephanie Moore, BluePrint Real Estate Services. LVR
- $485,0002 bd2 ba1.2k sqft925 Allister Fields Ln, Las Vegas, NV 89138For SaleMLS ID #2791935, Matt Farnham, eXp Realty. LVR
- $435,0002 bd3 ba1.4k sqft600 N Carriage Hill Dr #2151, Las Vegas, NV 89138For SaleMLS ID #2785067, Osbaldo Lopez, Keller Williams MarketPlace. LVR
- $474,9002 bd3 ba1.4k sqft600 N Carriage Hill Dr #2084, Las Vegas, NV 89138For SaleMLS ID #2769613, Nancy Ruiz, Huntington & Ellis, A Real Est. LVR
- $350,0002 bd2 ba1.1k sqft8913 Antioch Way, Las Vegas, NV 89117For SaleMLS ID #2810043, Angela C. Adams, Rothwell Gornt Companies. LVR
- $500,0002 bd2 ba1.2k sqft933 Belleforte Ln, Las Vegas, NV 89138For SaleMLS ID #2764951, Riley S McNeff, Growth Luxury Realty. LVR
- $449,8292 bd2 ba1.3k sqft2849 Bluff Point Dr, Las Vegas, NV 89134For SaleMLS ID #2798092, Svetlana Holder, Platinum Real Estate Prof. LVR
- $400,0002 bd2 ba1.2k sqft9448 January Dr, Las Vegas, NV 89134For SaleMLS ID #2807839, George Durkin, ERA Brokers Consolidated. LVR
- $420,0002 bd2 ba1.1k sqft8701 Villa Ridge Dr, Las Vegas, NV 89134For SaleMLS ID #2799214, Armen Shakoorian, NorDom Realty LLC. LVR
