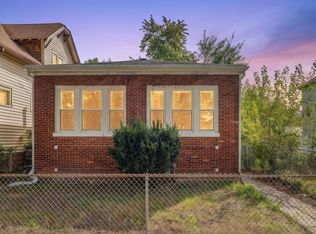
Vintage charm abounds in this one-of-a-kind townhome in Pullman. Home has been lovingly cared for by longtime owners. This home features hardwood flooring throughout the main living space and an abundance of counter space and storage. Upstairs greets you with the classic Pullman layout featuring a large primary suite in the front of the home, and two bedrooms in the rear, all bedrooms have ample closet space. The second floor also includes a full bath. Large unfinished basement offers an abundance of space and possibility, and features a brand-new washer and dryer. The back porch and generous backyard round out this gem of a home. Great location in Pullman with new shopping and dining offerings coming all the time. An easy walk to the Metra and easy access to the highway, welcome home!
Active
$224,900
11334 S Saint Lawrence Ave, Chicago, IL 60628
3beds
--sqft
Single Family Residence
Built in 1888
1,920 Square Feet Lot
$-- Zestimate®
$--/sqft
$-- HOA
What's special
- --
- 374
- views
- 38
- saves
Zillow last checked:
Listing updated:
Listed by:
Lance Kirshner (773)578-8080,
Compass,
Nancy Gordon,
Compass
Source: MRED as distributed by MLS GRID,MLS#: 12773248
Facts & features
Interior
Bedrooms & bathrooms
- Bedrooms: 3
- Bathrooms: 1
- Full bathrooms: 1
Rooms
- Room types: Bonus Room
Primary bedroom
- Features: Flooring (Hardwood)
- Level: Second
- Area: 195 Square Feet
- Dimensions: 15X13
Bedroom 2
- Features: Flooring (Hardwood)
- Level: Second
- Area: 104 Square Feet
- Dimensions: 8X13
Bedroom 3
- Features: Flooring (Hardwood)
- Level: Second
- Area: 104 Square Feet
- Dimensions: 8X13
Bonus room
- Features: Flooring (Hardwood)
- Level: Main
- Area: 126 Square Feet
- Dimensions: 14X9
Dining room
- Features: Flooring (Hardwood)
- Level: Main
- Area: 91 Square Feet
- Dimensions: 7X13
Kitchen
- Features: Kitchen (Island), Flooring (Hardwood)
- Level: Main
- Area: 117 Square Feet
- Dimensions: 9X13
Laundry
- Level: Basement
- Area: 126 Square Feet
- Dimensions: 14X9
Living room
- Features: Flooring (Hardwood)
- Level: Main
- Area: 180 Square Feet
- Dimensions: 12X15
Heating
- Natural Gas
Cooling
- Window Unit(s)
Appliances
- Included: Range, Microwave, Dishwasher, Refrigerator, Washer, Dryer, Electric Cooktop
Features
- Vaulted Ceiling(s)
- Flooring: Hardwood
- Basement: Unfinished,Full
Interior area
- Total structure area: 0
Property
Accessibility
- Accessibility features: No Disability Access
Features
- Stories: 2
Lot
- Size: 1,920 Square Feet
- Dimensions: 16 x 120
Details
- Parcel number: 25222190200000
- Special conditions: None
Construction
Type & style
- Home type: SingleFamily
- Property subtype: Single Family Residence
Materials
- Brick
Condition
- New construction: No
- Year built: 1888
Utilities & green energy
- Sewer: Public Sewer
- Water: Public
Community & HOA
HOA
- Services included: None
Location
- Region: Chicago
Financial & listing details
- Tax assessed value: $130,000
- Annual tax amount: $2,706
- Date on market: 9/30/2026
- Ownership: Fee Simple
Estimated market value
Not available
Estimated sales range
Not available
Not available
Price history
| Date | Event | Price |
|---|---|---|
| 9/30/2026 | Listing removed | $235,000 |
Source:  MRED as distributed by MLS GRID #12748851 Report a problem | ||
| 9/14/2026 | Listed for sale | $235,000+370.9% |
Source: MRED as distributed by MLS GRID #12748851 Report a problem | ||
| 11/2/2017 | Listing removed | $1,000 |
Source: @properties #09786154 Report a problem | ||
| 10/27/2017 | Price change | $1,000-16.7% |
Source: @properties #09786154 Report a problem | ||
| 9/27/2017 | Price change | $1,200-7.7% |
Source: @properties #09761111 Report a problem | ||
| 9/5/2017 | Listed for rent | $1,300 |
Source: @properties #09740806 Report a problem | ||
| 1/30/2014 | Sold | $49,900 |
Source: MRED as distributed by MLS GRID #08508904 Report a problem | ||
| 12/30/2013 | Listed for sale | $49,900-54.6% |
Source: Ryan Hill Realty, LLC #08508904 Report a problem | ||
| 1/27/2013 | Listing removed | $110,000 |
Source: Coldwell Banker Residential Brokerage - Schererville #08028229 Report a problem | ||
| 3/29/2012 | Listed for sale | $110,000-3.9% |
Source: Coldwell Banker Residential Brokerage - Schererville #08028229 Report a problem | ||
| 11/4/2003 | Sold | $114,500+141.1% |
Source: Public Record Report a problem | ||
| 6/16/1998 | Sold | $47,500 |
Source: Public Record Report a problem | ||
Public tax history
| Year | Property taxes | Tax assessment |
|---|---|---|
| 2024 | $2,619 +45.7% | $13,000 +53% |
| 2023 | $1,798 +2.5% | $8,499 |
| 2022 | $1,753 +68.2% | $8,499 |
| 2021 | $1,042 -47.6% | $8,499 -29.3% |
| 2020 | $1,991 -0.4% | $12,017 -10% |
| 2019 | $1,999 +1.8% | $13,353 |
| 2018 | $1,964 +19.2% | $13,353 +21.2% |
| 2017 | $1,648 -3.6% | $11,013 |
| 2016 | $1,710 -15.5% | $11,013 |
| 2015 | $2,023 +43.3% | $11,013 +8.4% |
| 2014 | $1,412 +2.9% | $10,159 |
| 2013 | $1,373 +29.8% | $10,159 |
| 2012 | $1,058 -12.6% | $10,159 -11% |
| 2011 | $1,210 +13.1% | $11,411 |
| 2010 | $1,070 +19.4% | $11,411 |
| 2009 | $896 +2.8% | $11,411 -8.8% |
| 2008 | $872 +3.3% | $12,507 |
| 2007 | $844 -53% | $12,507 |
| 2006 | $1,798 +123.1% | $12,507 +73% |
| 2005 | $806 +1.9% | $7,229 |
| 2004 | $791 +4.4% | $7,229 |
| 2003 | $757 -5.4% | $7,229 +15.3% |
| 2002 | $800 +8.6% | $6,270 |
| 2001 | $737 +30.1% | $6,270 |
| 2000 | $566 +1.6% | $6,270 +26.9% |
| 1999 | $557 | $4,942 |
Find assessor info on the county website
Monthly payment
Est. payment
Payment breakdown
Explore the cost of this home by adjusting the details. Changes won't be saved.Climate risks
Neighborhood: Pullman
Nearby schools
Schools provided by the listing agent
- Elementary: Pullman Elementary School
- Middle: Pullman Elementary School
- High: Corliss High School
- District: 299
Source: MRED as distributed by MLS GRID. This data may not be complete. We recommend contacting the local school district to confirm school assignments for this home.
- $257,3004 bd2 ba2k sqft11332 S Saint Lawrence Ave, Chicago, IL 60628Off Market
- $188,9003 bd1 ba1.2k sqft11338 S Saint Lawrence Ave, Chicago, IL 60628Off Market
- $249,9002 bd2 ba-- sqft11336 S Saint Lawrence Ave, Chicago, IL 60628Sold

- $272,9004 bd2 ba2.2k sqft11328 S Saint Lawrence Ave, Chicago, IL 60628Off Market
Similar homes
- $269,0003 bd2 ba1.2k sqft10721 S Prairie Ave, Chicago, IL 60628Price Change
 MLS ID #12761644, Cylver Smith, Blue Door Dave Inc. MRED as distributed by MLS GRID
- $279,9004 bd2 ba1.7k sqft123 W 104th Pl, Chicago, IL 60628Active
 MLS ID #12784283, Roberto Rodriguez, Solaris Enterprises Inc. MRED as distributed by MLS GRID
- $299,9004 bd3 ba1.3k sqft10546 S Avenue J, Chicago, IL 60617New
 MLS ID #12791607, Ioana Juravle, Finish Line Realty , Inc.. MRED as distributed by MLS GRID
- $225,0003 bd3 ba2.1k sqft7538 S Eggleston Ave, Chicago, IL 60620Active
 MLS ID #12741781, Maribeth Edwards, Keller Williams Preferred Rlty. MRED as distributed by MLS GRID
