The Flannery plan has 4 bedroom 2.5 bath with approx. 2055 sqft. Master suite on main level with master bathroom featuring a beautiful soaking bathtub, tiled shower, and walk-in closet. OPEN CONCEPT. Kitchen with large island, stainless steel appliances, Granite countertops, tile backsplash, and extra cabinet space. Laminate floors throughout great room, kitchen, and dining area. Gas heat and gas fireplace. Upstairs offers a spacious loft/den area perfect for a second entertainment space. Three Spacious bedrooms and one full bathroom. Covered Patio with large, flat backyard! Separate Heat Pump for energy savings. Three zone irrigation system. This home is move in ready!
Coming soon
$430,360
1134 Camellia Ridge Dr, Pelham, AL 35124
4beds
2,055sqft
Single Family Residence
Built in 2023
7,840 Square Feet Lot
$-- Zestimate®
$209/sqft
$30/mo HOA
What's special
- 10 days
- 233
- 16
Zillow last checked:
Listing updated:
Listed by:
Yvonnda Stephens 205-835-1400,
The Homestead Group LLC
Source: GALMLS,MLS#: 21465536
Facts & features
Interior
Bedrooms & bathrooms
- Bedrooms: 4
- Bathrooms: 3
- Full bathrooms: 2
- 1/2 bathrooms: 1
Rooms
- Room types: Bedroom, Dining Room, Bathroom, Kitchen, Loft, Master Bathroom, Master Bedroom
Primary bedroom
- Level: First
Bedroom 1
- Level: Second
Bedroom 2
- Level: Second
Bedroom 3
- Level: Second
Primary bathroom
- Level: First
Bathroom 1
- Level: Second
Dining room
- Level: First
Kitchen
- Features: Stone Counters
- Level: First
Living room
- Level: First
Basement
- Area: 0
Heating
- Dual Systems (HEAT), Natural Gas, Heat Pump
Cooling
- Central Air, Dual, Heat Pump
Appliances
- Included: Dishwasher, Disposal, Microwave, Electric Oven, Refrigerator, Electric Water Heater
- Laundry: Electric Dryer Hookup, Washer Hookup, Main Level, Laundry Room, Yes
Features
- Recessed Lighting, Cathedral/Vaulted, Crown Molding, Smooth Ceilings, Soaking Tub, Linen Closet, Separate Shower, Double Vanity, Shared Bath, Split Bedrooms, Tub/Shower Combo, Walk-In Closet(s)
- Flooring: Carpet, Tile, Vinyl
- Attic: Walk-In,Yes
- Number of fireplaces: 1
- Fireplace features: Stone, Living Room, Electric
Interior area
- Total interior livable area: 2,055 sqft
- Finished area above ground: 2,055
- Finished area below ground: 0
Property
Parking
- Total spaces: 2
- Parking features: Driveway, Open, Garage Faces Side
- Garage spaces: 2
- Has uncovered spaces: Yes
Features
- Levels: One and One Half
- Stories: 1.5
- Patio & porch: Covered, Patio, Porch
- Pool features: None
- View description: None
- Waterfront features: No
Lot
- Size: 7,840 Square Feet
Details
- Parcel number: 131024003005.000
- Special conditions: As Is
Construction
Type & style
- Home type: SingleFamily
- Property subtype: Single Family Residence
Materials
- Vinyl Siding
- Foundation: Slab
Condition
- Year built: 2023
Utilities & green energy
- Water: Public
- Utilities for property: Sewer Connected, Underground Utilities
Community & HOA
Community
- Security: Security System
- Subdivision: Camellia Ridge
HOA
- Has HOA: Yes
- Services included: None
- HOA fee: $360 annually
Location
- Region: Pelham
Financial & listing details
- Price per square foot: $209/sqft
- Tax assessed value: $395,700
- Annual tax amount: $2,255
- Price range: $430.4K - $430.4K
- Date on market: 9/20/2026
Estimated market value
Not available
Estimated sales range
Not available
Not available
Price history
| Date | Event | Price |
|---|---|---|
| 4/4/2024 | Listing removed | -- |
Source:  GALMLS #21364503 Report a problem GALMLS #21364503 Report a problem | ||
| 10/21/2023 | Price change | $425,000-0.9%$207/sqft |
Source: GALMLS #21364503 Report a problem | ||
| 10/12/2023 | Price change | $429,000-2.3%$209/sqft |
Source: GALMLS #21364503 Report a problem | ||
| 9/11/2023 | Price change | $439,000-2.2%$214/sqft |
Source: GALMLS #21364503 Report a problem | ||
| 9/2/2023 | Listed for sale | $449,000+7.7%$218/sqft |
Source: GALMLS #21364503 Report a problem | ||
| 2/27/2023 | Sold | $416,852+1.2%$203/sqft |
Source: GALMLS #1314568 Report a problem | ||
| 1/29/2023 | Pending sale | $411,970$200/sqft |
Source: GALMLS #1314568 Report a problem | ||
| 1/18/2023 | Contingent | $411,970$200/sqft |
Source: GALMLS #1314568 Report a problem | ||
| 1/11/2023 | Price change | $411,970-3.5%$200/sqft |
Source: GALMLS #1314568 Report a problem | ||
| 9/11/2022 | Listed for sale | $426,970$208/sqft |
Source: GALMLS #1314568 Report a problem | ||
| 8/3/2022 | Pending sale | $426,970$208/sqft |
Source: GALMLS #1314568 Report a problem | ||
| 7/23/2022 | Price change | $426,970-1.5%$208/sqft |
Source: GALMLS #1314568 Report a problem | ||
| 7/12/2022 | Price change | $433,282+2.6%$211/sqft |
Source: GALMLS #1314568 Report a problem | ||
| 7/6/2022 | Price change | $422,282+0.9%$205/sqft |
Source: GALMLS #1314568 Report a problem | ||
| 4/20/2022 | Pending sale | $418,340$204/sqft |
Source: GALMLS #1314568 Report a problem | ||
| 4/19/2022 | Contingent | $418,340$204/sqft |
Source: GALMLS #1314568 Report a problem | ||
| 4/15/2022 | Price change | $418,340+1.8%$204/sqft |
Source: GALMLS #1314568 Report a problem | ||
| 4/1/2022 | Price change | $411,080+2%$200/sqft |
Source: GALMLS #1314568 Report a problem | ||
| 3/22/2022 | Listed for sale | $403,080$196/sqft |
Source: GALMLS #1314568 Report a problem | ||
Public tax history
| Year | Property taxes | Tax assessment |
|---|---|---|
| 2025 | $2,255 -5% | $39,580 -4.9% |
| 2024 | $2,373 -47% | $41,620 -46.1% |
| 2023 | $4,479 | $77,220 |
Find assessor info on the county website
Monthly payment
Est. payment
Payment breakdown
Explore the cost of this home by adjusting the details. Changes won't be saved.Climate risks
Neighborhood: 35124
Nearby schools
Schools provided by the listing agent
- Elementary: Pelham Oaks
- Middle: Pelham Park
- High: Pelham
Source: GALMLS. This data may not be complete. We recommend contacting the local school district to confirm school assignments for this home.
- $393,100-- bd-- ba2.4k sqft1138 Camellia Ridge Dr, Pelham, AL 35124Off Market
- $358,500-- bd-- ba2.1k sqft1130 Camellia Ridge Dr, Pelham, AL 35124Off Market
- $369,200-- bd-- ba2.3k sqft1142 Camellia Ridge Dr, Pelham, AL 35124Off Market
- $455,000-- bd-- ba3k sqft1126 Camellia Ridge Dr, Pelham, AL 35124Off Market
Similar homes
- $429,9004 bd4 ba2.1k sqftSpectrum, Pelham, AL 35124For Sale

 MLS ID #21459441, Mary Lou Vonderau, RE/MAX Advantage. GALMLS
 - $465,0004 bd4 ba3k sqft1038 Camellia Ridge Dr, Pelham, AL 35124For Sale
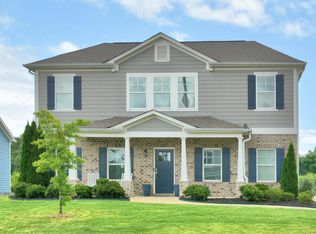 MLS ID #21460198, Laurie Valentine, RealtySouth-OTM-Acton Rd. GALMLS
 - $425,0004 bd3 ba2.7k sqft2614 Royal Cir, Pelham, AL 35124For Sale
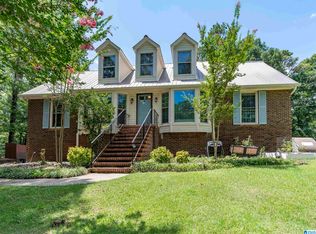 MLS ID #21459753, Andrew Hancock, Keller Williams Realty Vestavia. GALMLS
 - $389,9004 bd3 ba2.1k sqft805 Frontier Dr, Pelham, AL 35124For Sale
 MLS ID #21460767, Margie Beth Shaw, Keller Williams Realty Vestavia. GALMLS
 - $319,0003 bd2 ba1.5k sqft615 Crosscreek Trl, Pelham, AL 35124For SaleMLS ID #21466088, Jorge Yau, Keller Williams Realty Vestavia. GALMLS
- $280,0003 bd2 ba2.4k sqftAt&t, Pelham, AL 35124For SaleMLS ID #21465878, Cameron Reynolds, ARC Realty Vestavia. GALMLS
- $464,9004 bd4 ba2.5k sqft1149 Camellia Ridge Dr, Pelham, AL 35124For SaleMLS ID #21454360, Stephanie Rowe, RealtySouth Chelsea Branch. GALMLS
- $347,9004 bd3 ba2.1k sqft610 Crosscreek Cv, Pelham, AL 35124For SaleMLS ID #21456234, Cliff Glansen, FlatFee.com. GALMLS
- $337,9004 bd2 ba1.8k sqftAtt, Pelham, AL 35124For SaleMLS ID #21463761, Vicki Lugar, ARC Realty - Hoover. GALMLS
- $375,0004 bd3 ba2.1k sqftSpectrum, Att, Dish, Pelham, AL 35124For SaleMLS ID #21462444, Amy Valentine, Bob Watkins Realty. GALMLS
- $349,9004 bd3 ba2.7k sqft1700 Woodview Cir, Pelham, AL 35124For SaleMLS ID #21460605, Ashley West-Rogers, Norluxe Realty Birmingham LLC. GALMLS
- $312,0004 bd3 ba2.1k sqft521 Cahaba Manor Ln, Pelham, AL 35124For SaleMLS ID #21459774, Sandy Nguyen (Binh), Goal Realty LLC. GALMLS
- $345,0004 bd2 ba1.8k sqft500 Crosscreek Trl, Pelham, AL 35124For SaleMLS ID #21454656, Roxanne Crane, Five Star Real Estate, LLC. GALMLS
- $299,9003 bd2 ba2.1k sqft2654 Chandalar Ln, Pelham, AL 35124For SaleMLS ID #21462263, Richard Smith, Alpha Smith Realty Group LLC. GALMLS
- $350,0003 bd2 ba2.1k sqft215 Beaver Crst, Pelham, AL 35124For SaleMLS ID #21460677, Carol Hyatt, TMI Real Estate. GALMLS
- $385,0003 bd3 ba2.7k sqftSpectrum, Pelham, AL 35124For SaleMLS ID #21460533, Jane Grace, Lokation Real Estate LLC. GALMLS
- $440,0004 bd3 ba2.6k sqftSpectrum, Helena, AL 35080For SaleMLS ID #21465636, Peck Barham, Keller Williams Homewood. GALMLS
- $434,9004 bd3 ba2.6k sqft737 Bailey Brook Cir, Birmingham, AL 35244For SaleMLS ID #21464976, Sharonda Fritz, Keller Williams Metro South. GALMLS
- $225,0003 bd3 ba1.5k sqftSpectrum, Att&t, Pelham, AL 35124For SaleMLS ID #21464806, Bianca Perez, Keller Williams Realty Vestavia. GALMLS
