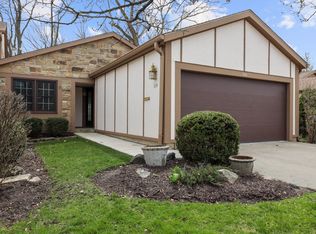
$388,100-- bd2 ba1.7k sqft1122 Oakview Dr, Wheaton, IL 60187Off MarketSaveNo image available for this property
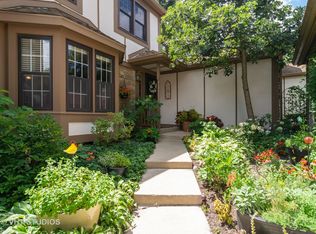
$410,0003 bd3 ba1.7k sqft1150 Oakview Dr, Wheaton, IL 60187SoldSaveNo image available for this property
$471,4003 bd3 ba2.1k sqft1154 Oakview Dr, Wheaton, IL 60187Off MarketSaveNo image available for this property
$455,0003 bd2 ba1.6k sqft1338 Shagbark Ln, Wheaton, IL 60187SoldSaveNo image available for this property
$500,0003 bd3 ba1.6k sqft1118 Oakview Dr, Wheaton, IL 60187SoldSaveNo image available for this property
$535,0002 bd3 ba1.6k sqft1049 Wheaton Oaks Dr, Wheaton, IL 60187ActiveSaveMLS ID #12740490, J.P. Anderson, Berkshire Hathaway HomeServices Chicago. MRED as distributed by MLS GRID
$435,0003 bd2 ba1.4k sqft1637 Beecher Ave, Wheaton, IL 60187NewSaveMLS ID #12777245, Anne Thompson, @properties Christie's International Real Estate. MRED as distributed by MLS GRID
$599,0003 bd3 ba1.6k sqft808 N Howard St, Wheaton, IL 60187NewSaveMLS ID #12781157, Kathryn Pinto, CSC, Compass. MRED as distributed by MLS GRID
$495,0002 bd2 ba1k sqft335 E Madison Ave, Wheaton, IL 60187NewSaveMLS ID #12774933, David Vivoda, Keller Williams Premiere Properties. MRED as distributed by MLS GRID
$415,0004 bd2 ba1.3k sqft218 S Morgan Ave, Wheaton, IL 60187NewSaveNo image available for this propertyMLS ID #12779385, Ryan Cherney, Circle One Realty. MRED as distributed by MLS GRID
$474,9003 bd2 ba1.4k sqft715 Crest St, Wheaton, IL 60189NewSaveNo image available for this propertyMLS ID #12774701, Lance Kammes, RE/MAX Suburban. MRED as distributed by MLS GRID
$595,0002 bd3 ba1.8k sqft885 Saddlewood Dr, Glen Ellyn, IL 60137NewSaveNo image available for this propertyMLS ID #12781392, Ryan Cherney, Circle One Realty. MRED as distributed by MLS GRID
$425,0004 bd3 ba1.8k sqft603 Wakeman Ave, Wheaton, IL 60187NewSaveNo image available for this propertyMLS ID #12756774, Pat Murray, ABR,CNC,GRI,SFR, Berkshire Hathaway HomeServices Chicago. MRED as distributed by MLS GRID
$485,0003 bd2 ba1.8k sqft1066 Dartmouth Dr, Wheaton, IL 60189ActiveSaveNo image available for this propertyMLS ID #12738257, Norah Sheehan, RealtyWorks, LLC. MRED as distributed by MLS GRID
$625,0003 bd4 ba2k sqft231 N West St #0, Wheaton, IL 60187ActiveSaveNo image available for this propertyMLS ID #12759329, Holley Kedzior, Compass. MRED as distributed by MLS GRID
$399,9003 bd1 ba1.6k sqftN335 Cottonwood Dr, Wheaton, IL 60187ActiveSaveNo image available for this propertyMLS ID #12743553, Kevin Whitaker, CSC, Liogas Realty. MRED as distributed by MLS GRID
$415,0003 bd1 ba1.2k sqft2010 Paddock Ln, Wheaton, IL 60187Price ChangeSaveNo image available for this propertyMLS ID #12773562, Adam Rullo, RE/MAX SUBURBAN. MRED as distributed by MLS GRID
$679,9003 bd2 ba1.6k sqft1909 Martingale Rd, Wheaton, IL 60187ActiveSaveNo image available for this propertyMLS ID #12776967, Joseph Champagne, Coldwell Banker Realty. MRED as distributed by MLS GRID
$419,9003 bd2 ba1.1k sqft1110 N President St, Wheaton, IL 60187ActiveSaveNo image available for this propertyMLS ID #12774525, Diana Hardek, CSC, Keller Williams Premiere Properties. MRED as distributed by MLS GRID
$450,0002 bd2 ba1.4k sqft111 N Wheaton Ave Unit 103, Wheaton, IL 60187ActiveSaveNo image available for this propertyMLS ID #12731967, Beth Lindner, RealtyWorks, LLC. MRED as distributed by MLS GRID
$580,0003 bd3 ba1.8k sqft1N325 Tamarack Dr, Winfield, IL 60190ActiveSaveNo image available for this propertyMLS ID #12759162, Lance Kammes, RE/MAX Suburban. MRED as distributed by MLS GRID
$725,0004 bd3 ba2k sqft117 E Madison Ave, Wheaton, IL 60187ActiveSaveNo image available for this propertyMLS ID #12725176, Amy Lorentsen, CSC, Baird & Warner. MRED as distributed by MLS GRID
$585,0005 bd3 ba2k sqft555 Lowden Ave, Glen Ellyn, IL 60137NewSaveNo image available for this propertyMLS ID #12779221, Michelle Gassensmith, Real Broker, LLC. MRED as distributed by MLS GRID
$725,0004 bd4 ba2.2k sqft250 Knoll St, Wheaton, IL 60187ActiveSaveNo image available for this propertyMLS ID #12768474, Matt Nieman, @properties Christie's International Real Estate. MRED as distributed by MLS GRID
$525,0004 bd2 ba1.5k sqft2N579 Diane Ave, Glen Ellyn, IL 60137ActiveSaveNo image available for this propertyMLS ID #12771230, Albert John, eXp Realty - Chicago North Ave. MRED as distributed by MLS GRID