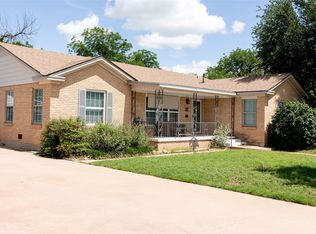
First Availability to view is Saturday June 27th 1-3 PM at the Open House. Nestled beneath mature shade trees in the historic and charming Sayles-Highland area, this beautifully updated Tudor-inspired home blends timeless character with modern functionality. Thoughtfully updated interior with original charm and modern finishes. Updated throughout, including all new windows. The spacious living room features vaulted ceilings, abundant natural light, a cozy fireplace, and beautiful hardwood floors. Arched openings lead into the dining room and remodeled kitchen with custom cabinetry, quartz countertops, stainless steel appliances, a farmhouse sink, tile backsplash, and breakfast bar with seating. Private primary bedroom with updated en-suite. 2 spacious spare bedrooms with fully remodeled guest bathroom. Front bedroom features a unique lofted hideaway, creating a bonus space kids will love. One of a kind backyard designed for entertaining, relaxing, and making memories. Turfed play area with in-ground trampoline, custom treehouse, and swing set. The covered outdoor living area includes range oven, refrigerator, built-in gas grill, built-in Argentinian grill, stone bar, and gas firepit. Combining architectural character, modern updates, and exceptional outdoor living, this is a rare opportunity to own a one-of-a-kind home that feels as special as it looks.
Pending
$340,000
1134 Santos St, Abilene, TX 79605
3beds
1,843sqft
:
Get pre-qualified$2,429/mo
Single Family Residence
Built in 1930
7,797 Square Feet Lot
$339,200 Zestimate®
$184/sqft
$-- HOA
What's special
Cozy fireplaceIn-ground trampolineBeautiful hardwood floorsBuilt-in gas grillBuilt-in argentinian grillDining roomAbundant natural light
- 31 days |
- 1,170 |
- 111 |
Likely to sell faster than
Zillow last checked:
Listing updated:
Listed by:
Eric Robirds 0616019 (325)232-2426,
Traditions Real Estate Group 325-232-2426
Source: NTREIS,MLS#: 21311287
Facts & features
Interior
Bedrooms & bathrooms
- Bedrooms: 3
- Bathrooms: 2
- Full bathrooms: 2
Primary bedroom
- Features: Ceiling Fan(s), En Suite Bathroom
- Level: First
- Dimensions: 14 x 12
Bedroom
- Level: First
- Dimensions: 15 x 12
Bedroom
- Level: First
- Dimensions: 15 x 11
Dining room
- Level: First
- Dimensions: 14 x 11
Kitchen
- Level: First
- Dimensions: 18 x 14
Living room
- Level: First
- Dimensions: 19 x 15
Office
- Level: First
- Dimensions: 9 x 7
Heating
- Central, Natural Gas
Cooling
- Central Air, Ceiling Fan(s), Electric
Appliances
- Included: Dishwasher, Electric Range, Disposal, Vented Exhaust Fan
- Laundry: Washer Hookup, Dryer Hookup, ElectricDryer Hookup, Stacked
Features
- Decorative/Designer Lighting Fixtures, Eat-in Kitchen, Granite Counters, High Speed Internet, Open Floorplan, Cable TV, Natural Woodwork
- Flooring: Ceramic Tile, Wood
- Has basement: No
- Number of fireplaces: 1
- Fireplace features: Living Room
Interior area
- Total interior livable area: 1,843 sqft
Video & virtual tour
Property
Parking
- Parking features: Circular Driveway, Drive Through, Driveway
Features
- Levels: One
- Stories: 1
- Patio & porch: Deck, Covered
- Exterior features: Awning(s), Courtyard, Fire Pit, Gas Grill, Lighting, Outdoor Grill, Outdoor Kitchen, Playground, Private Yard
- Pool features: None
- Fencing: Privacy,Wood
Lot
- Size: 7,797 Square Feet
- Features: Interior Lot, Landscaped, Few Trees
Details
- Parcel number: 52199
Construction
Type & style
- Home type: SingleFamily
- Architectural style: Traditional,Detached
- Property subtype: Single Family Residence
Materials
- Brick
- Foundation: Pillar/Post/Pier
- Roof: Composition
Condition
- Year built: 1930
Utilities & green energy
- Sewer: Public Sewer
- Water: Public
- Utilities for property: Sewer Available, Water Available, Cable Available
Community & HOA
Community
- Features: Curbs
- Subdivision: Highland Add
HOA
- Has HOA: No
Location
- Region: Abilene
Financial & listing details
- Price per square foot: $184/sqft
- Tax assessed value: $212,627
- Annual tax amount: $4,819
- Date on market: 6/26/2026
- Cumulative days on market: 19 days
- Listing terms: Cash,Conventional,FHA,VA Loan
- Road surface type: Asphalt
Estimated market value
$339,200
$322,000 - $356,000
$2,379/mo
Price history
| Date | Event | Price |
|---|---|---|
| 7/14/2026 | Pending sale | $340,000$184/sqft |
Source: NTREIS #21311287 Report a problem | ||
| 7/3/2026 | Contingent | $340,000$184/sqft |
Source: NTREIS #21311287 Report a problem | ||
| 6/26/2026 | Listed for sale | $340,000+212.2%$184/sqft |
Source: NTREIS #21311287 Report a problem | ||
| 8/31/2009 | Listing removed | $108,900$59/sqft |
Source: Coldwell Banker Panian and Mash, REALTORS #11232283 Report a problem | ||
| 8/14/2009 | Price change | $108,900-1%$59/sqft |
Source: Coldwell Banker Panian and Mash, REALTORS #11232283 Report a problem | ||
| 7/11/2009 | Listed for sale | $110,000$60/sqft |
Source: Coldwell Banker Panian & Mash, REALTORS #11232283 Report a problem | ||
Public tax history
| Year | Property taxes | Tax assessment |
|---|---|---|
| 2025 | $3,109 -6% | $212,627 +5% |
| 2024 | $3,308 +5.8% | $202,431 +3.7% |
| 2023 | $3,126 -33.8% | $195,265 +5% |
| 2022 | $4,720 | $185,895 +8.5% |
| 2021 | -- | $171,359 +10% |
| 2020 | $4,202 +0.6% | $155,786 +2.3% |
| 2019 | $4,176 +14.1% | $152,223 +4.9% |
| 2018 | $3,658 | $145,151 +2.2% |
| 2017 | $3,658 +6% | $141,989 +2.2% |
| 2016 | $3,452 +19.2% | $138,871 +14.8% |
| 2015 | $2,896 | $120,994 +1.3% |
| 2014 | $2,896 | $119,488 +5% |
| 2013 | -- | $113,782 +0.6% |
| 2012 | -- | $113,135 -1.1% |
| 2011 | -- | $114,364 +1.3% |
| 2010 | -- | $112,861 +0.2% |
| 2009 | -- | $112,652 +2.2% |
| 2008 | -- | $110,270 +3.6% |
| 2007 | -- | $106,409 +2.8% |
| 2006 | -- | $103,545 +39.5% |
| 2005 | -- | $74,252 |
| 2004 | -- | $74,252 +1.1% |
| 2003 | -- | $73,433 +0.2% |
| 2002 | -- | $73,275 |
| 2001 | -- | $73,275 |
Find assessor info on the county website
Monthly payment
Est. payment
Payment breakdown
Explore the cost of this home by adjusting the details. Changes won't be saved.Climate risks
Neighborhood: Sayles Boulevard
Nearby schools
GreatSchools rating
- 7/10Austin Elementary SchoolGrades: K-5Distance: 1.7 mi
- 3/10Madison Middle SchoolGrades: 6-8Distance: 1.7 mi
- 5/10Cooper High SchoolGrades: 9-12Distance: 2.1 mi
Schools provided by the listing agent
- Elementary: Bowie
- Middle: Madison
- High: Cooper
- District: Abilene ISD
Source: NTREIS. This data may not be complete. We recommend contacting the local school district to confirm school assignments for this home.
- $--3 bd2 ba1.6k sqft1150 Santos St, Abilene, TX 79605Sold

- $321,6003 bd3 ba2.7k sqft1126 Santos St, Abilene, TX 79605Off Market

- $267,000-- bd2 ba2.5k sqft1158 Santos St, Abilene, TX 79605Off Market
- $234,6003 bd2 ba2.1k sqft1145 Grand Ave, Abilene, TX 79605Off Market

- $259,0004 bd2 ba2k sqft1118 Santos St, Abilene, TX 79605Off Market
- $186,8003 bd1 ba1.4k sqft1155 Grand Ave, Abilene, TX 79605Off Market
- $227,1003 bd2 ba1.4k sqft1137 Grand Ave, Abilene, TX 79605Off Market
- $154,7002 bd1 ba1k sqft1166 Santos St, Abilene, TX 79605Off Market
A local agent can set up tours, give advice and negotiate with sellers.
A local lender can help you make sure your offer is ready when you are.
Similar homes
- $340,0003 bd2 ba2k sqft501 Riverside Blvd, Abilene, TX 79605For Sale
 MLS ID #21340457, Kylee Newberry. NTREIS
 - $345,0003 bd2 ba2k sqft749 S Leggett Dr, Abilene, TX 79605For Sale
 MLS ID #21306598, Patrick Sumrall. NTREIS
 - $325,0005 bd3 ba2.3k sqft2202-2204 S 12th St, Abilene, TX 79605For Sale
 MLS ID #21293998, Kayla Couch. NTREIS
 - $300,0004 bd2 ba2k sqft2401 S Elmwood Dr, Abilene, TX 79605For Sale
 MLS ID #21327915, Charlen Glidden. NTREIS
 - $342,0003 bd2 ba1.6k sqft958 Swift Water Dr, Abilene, TX 79602For SaleMLS ID #21338765, Colt Massey. NTREIS
- $329,0004 bd2 ba2.2k sqft3702 Santa Monica Dr, Abilene, TX 79605For SaleMLS ID #21323236, Brandi Smith. NTREIS
- $399,9993 bd3 ba2.2k sqft109 Circle Of Holly, Abilene, TX 79605For SaleMLS ID #21281225, Brina Seaton. NTREIS
- $345,0003 bd2 ba2k sqft1501 Edgewater Rd, Abilene, TX 79602For SaleMLS ID #21244783, Kirby Milliorn. NTREIS
- $320,0003 bd2 ba1.4k sqft842 Running Water Trl, Abilene, TX 79602For SaleMLS ID #21339144, Taryn Myles. NTREIS
- $439,0003 bd2 ba2k sqft1182 Glenwood Dr, Abilene, TX 79605For SaleMLS ID #21233847, Kristi Andrew. NTREIS
- $275,0004 bd3 ba1.9k sqft3865 Whittier St, Abilene, TX 79605For SaleMLS ID #21299421, Tonya Harbin. NTREIS
- $320,0003 bd2 ba1.8k sqft3118 Winterhawk Dr, Abilene, TX 79606For SaleMLS ID #21326739, Richard Barto. NTREIS
- $299,9903 bd2 ba1.9k sqft1134 Piedmont Dr, Abilene, TX 79601For SaleMLS ID #21335722, Ashley Stallings. NTREIS
- $469,0003 bd2 ba2.3k sqft1349 Sylvan Dr, Abilene, TX 79605For SaleMLS ID #21314923, Randall Whiten. NTREIS
- $189,9002 bd1 ba1k sqft936 Blair St, Abilene, TX 79605For SaleMLS ID #21339045, Robbie Johnson. NTREIS
- $335,0003 bd2 ba1.9k sqft5150 Rusty Trl, Abilene, TX 79606For SaleMLS ID #21323112, Zachary Vines. NTREIS
- $299,0002 bd3 ba2k sqft5 Woodhaven Cir, Abilene, TX 79605For SaleMLS ID #21210653, Peggy Manning. NTREIS
- $225,0003 bd2 ba1.5k sqft1141 Westridge Dr, Abilene, TX 79605For SaleMLS ID #21320869, Deborah Church. NTREIS
- $235,0003 bd2 ba1.6k sqft4318 S 5th St, Abilene, TX 79605For SaleMLS ID #21314441, Tino Martinez. NTREIS
- $335,0003 bd2 ba1.6k sqft220 Moon Beam Path, Abilene, TX 79602For SaleMLS ID #21320491, Remy Locascio. NTREIS
