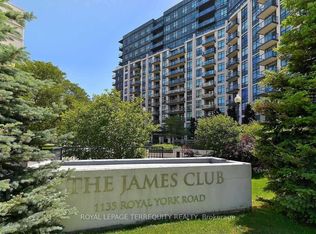
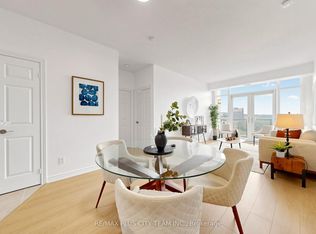
A fantastic opportunity in the highly sought-after James Club! Enjoy prestigious condo living in this bright 1-bedroom + den suite offering 645 sq. ft. of living space plus a 62 sq. ft. of private balcony. Open-concept living features a modern kitchen with granite countertops and breakfast bar, plus convenient ensuite laundry. Professionally soundproofed bedroom and den walls provide enhanced privacy and reduced noise from neighbouring unit. Includes 1 owned underground parking space and 1 owned locker. Enjoy exceptional amenities including indoor pool, sauna, recreation room, party room and media room. Condo fees include heat, water and building insurance. Walking distance to Humbertown Shopping Centre and close to Royal York Subway Station, excellent schools, parks and scenic Humber River trails. A rare opportunity to enjoy comfort, convenience and upscale Etobicoke living-don't miss your chance!
For sale
C$499,000
1135 Royal York Rd #912, Toronto, ON M9A 0C3
2beds
1baths
Apartment
Built in ----
-- sqft lot
$-- Zestimate®
C$--/sqft
C$585/mo HOA
What's special
Open-concept livingBreakfast barConvenient ensuite laundry
- 10 hours
- 5
- 0
Zillow last checked:
Listing updated:
Listed by:
RE/MAX HALLMARK FIRST GROUP REALTY LTD.
Source: TRREB,MLS®#: W13778250 Originating MLS®#: Toronto Regional Real Estate Board
Originating MLS®#: Toronto Regional Real Estate BoardFacts & features
Interior
Bedrooms & bathrooms
- Bedrooms: 2
- Bathrooms: 1
Primary bedroom
- Level: Flat
- Dimensions: 4.14 x 2.9
Other
- Level: Flat
- Dimensions: 3.15 x 2.9
Den
- Level: Flat
- Dimensions: 2.74 x 1.98
Dining room
- Level: Flat
- Dimensions: 3.38 x 2.77
Kitchen
- Level: Flat
- Dimensions: 3.38 x 2.49
Other
- Level: Flat
- Dimensions: 3.1 x 1.98
Heating
- Forced Air, Gas
Cooling
- Central Air
Appliances
- Laundry: Ensuite
Features
- Separate Heating Controls, Storage
- Flooring: Carpet Free
- Basement: None
- Has fireplace: No
Interior area
- Living area range: 600-699 null
Property
Parking
- Total spaces: 1
- Parking features: Garage Door Opener
- Has garage: Yes
Features
- Exterior features: Open Balcony
Lot
- Features: Library, Park, Place Of Worship, Public Transit, School, School Bus Route
Details
- Parcel number: 761580177
Construction
Type & style
- Home type: Apartment
- Property subtype: Apartment
Materials
- Brick, Concrete
Community & HOA
Community
- Security: Alarm System, Security Guard, Concierge/Security, Smoke Detector(s)
HOA
- Amenities included: Game Room, Gym, Indoor Pool, Party Room/Meeting Room, Sauna, Media Room
- Services included: Heat Included, Building Insurance Included, Water Included, Parking Included
- HOA fee: C$585 monthly
- HOA name: TSCC
Location
- Region: Toronto
Financial & listing details
- Annual tax amount: C$5,171
- Date on market: 9/14/2026
Price history
Price history is unavailable.
Public tax history
Tax history is unavailable.
Climate risks
Neighborhood: Edenbridge
Nearby schools
GreatSchools rating
No schools nearby
We couldn't find any schools near this home.

Similar homes
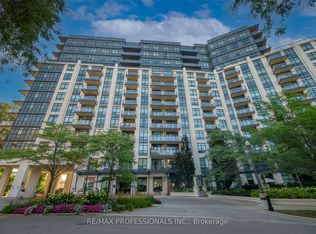
- C$499,0002 bd1 ba-- sqftPort Royal Gateway, Toronto, ON M9A 5G5For Sale
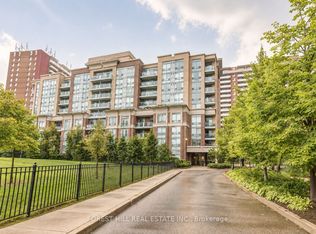 MLS ID #W13756242, FOREST HILL REAL ESTATE INC.. TRREB
 - C$475,0001 bd1 ba-- sqft1 Michael Power Pl #1713, Toronto, ON M9A 0A1For Sale
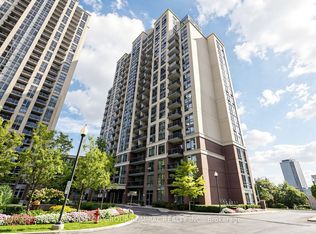 MLS ID #W13779428, SUTTON GROUP-ADMIRAL REALTY INC.. TRREB
 - C$499,9002 bd1 ba-- sqftHumberview Heights, Toronto, ON M9A 5C1For Sale
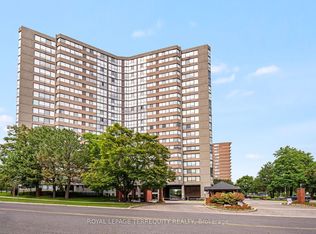 MLS ID #W13758162, ROYAL LEPAGE TERREQUITY REALTY. TRREB
 - C$549,0002 bd2 ba-- sqft2 Fieldway Rd #316, Toronto, ON M8Z 0B9For Sale
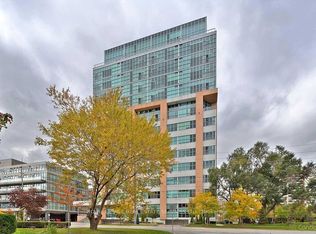 MLS ID #W13763812, ROYAL LEPAGE REAL ESTATE SERVICES LTD.. TRREB
