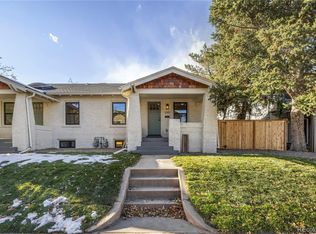
Welcome to this exceptional 4-bedroom, 4-bathroom all-brick residence in the heart of Denver, where luxury, convenience, and an effortless urban lifestyle come together. Ideally located within walking or biking distance of the best the city has to offer, including both Sprouts and Whole Foods, this home is offered fully furnished and includes a Vespa and two bicycles, making it easy to embrace the Denver lifestyle from day one.
The main level features beautiful hardwood floors throughout, a luxurious kitchen with KitchenAid appliances, a six-burner gas range, and a large Sub-Zero wine and beverage cooler. Custom built-ins add functionality and style to the office and closets, while custom blinds and beautifully finished wood paneling along the staircase add an elevated sense of craftsmanship and luxury.
The spacious primary suite offers a private retreat with an attached den and its own fireplace. Two fireplaces throughout the home create inviting spaces for relaxing and entertaining.
Enjoy indoor-outdoor living from the private patio, complete with a built-in gas grill. The finished basement provides an impressive additional living and entertaining area with a large recreation room, substantial bar with sink and refrigerator, bedroom, bathroom, and abundant storage.
Additional highlights include a private two-car garage, tankless water heater, excellent overall condition, and thoughtful custom finishes throughout. A rare opportunity to own a turnkey Denver home that combines luxury, location, and an exceptional lifestyle—all furnished and ready to enjoy.
Accepting backups
$1,320,000
1135 S Grant Street, Denver, CO 80210
4beds
3,268sqft
Single Family Residence
Built in 2014
3,273 Square Feet Lot
$-- Zestimate®
$404/sqft
$60/mo HOA
What's special
- 55 days
- 120
- 1
Zillow last checked:
Listing updated:
Listed by:
Joy Dysart 303-358-7447 Realty@Dysart.biz,
HomeSmart
Source: REcolorado as distributed by MLS GRID,MLS#: 4811381
Facts & features
Interior
Bedrooms & bathrooms
- Bedrooms: 4
- Bathrooms: 4
- Full bathrooms: 2
- 3/4 bathrooms: 1
- 1/2 bathrooms: 1
- Main level bathrooms: 1
- Main level bedrooms: 1
Bedroom
- Description: Being Used As An Office
- Level: Main
Bedroom
- Description: Large Primary Bedroom With Sitting Area
- Level: Upper
Bedroom
- Description: Bedroom With Ensuite Bath
- Level: Upper
Bedroom
- Description: Being Used As A Exercise
- Level: Basement
Bathroom
- Level: Main
Bathroom
- Description: Large Primary Bath
- Level: Upper
Bathroom
- Level: Upper
Bathroom
- Level: Basement
Den
- Description: With Fireplce
- Level: Upper
Dining room
- Level: Main
Great room
- Level: Basement
Kitchen
- Level: Main
Laundry
- Level: Upper
Living room
- Level: Main
Utility room
- Description: Large Storage
- Level: Basement
Heating
- Forced Air
Cooling
- Central Air
Appliances
- Included: Dishwasher, Disposal, Dryer, Microwave, Oven, Range, Range Hood, Refrigerator, Tankless Water Heater, Washer, Wine Cooler
Features
- Built-in Features, Ceiling Fan(s), Entrance Foyer, High Ceilings, Kitchen Island, Pantry, Primary Suite, Quartz Counters, Sound System, Vaulted Ceiling(s), Wet Bar
- Flooring: Carpet, Tile, Wood
- Windows: Double Pane Windows, Window Coverings
- Basement: Finished,Full
- Number of fireplaces: 2
- Fireplace features: Living Room, Master Bedroom
- Furnished: Yes
Interior area
- Total structure area: 3,268
- Total interior livable area: 3,268 sqft
- Finished area above ground: 2,288
- Finished area below ground: 980
Property
Parking
- Total spaces: 2
- Parking features: Garage - Attached
- Attached garage spaces: 2
Features
- Levels: Two
- Stories: 2
- Patio & porch: Patio
- Exterior features: Barbecue, Gas Grill, Private Yard
Lot
- Size: 3,273 Square Feet
- Features: Level
Details
- Parcel number: 522106057
- Zoning: R-MU-20
- Special conditions: Standard
Construction
Type & style
- Home type: SingleFamily
- Architectural style: Contemporary
- Property subtype: Single Family Residence
Materials
- Brick, Frame
- Roof: Composition
Condition
- Year built: 2014
Utilities & green energy
- Electric: 110V
- Sewer: Public Sewer
- Water: Public
- Utilities for property: Cable Available
Community & HOA
Community
- Subdivision: Sherman
HOA
- Has HOA: Yes
- Services included: Snow Removal
- HOA fee: $60 monthly
- HOA name: Platt Park North HOA
- HOA phone: 303-595-8710
Location
- Region: Denver
Financial & listing details
- Price per square foot: $404/sqft
- Tax assessed value: $1,281,200
- Annual tax amount: $6,910
- Date on market: 8/25/2026
- Listing terms: Cash,Conventional,VA Loan
- Exclusions: Sellers Personal Property all Furnishings, With The Following Exceptions: 2 Red Chairs In The Office 1 Red Chair In The Primary Bedroom large Piece Of Art In The Basement Family Room hourse Artwork In The 1/2 Bathroom 2 Pieces Of Dog Artwork In The Office
- Ownership: Individual
- Electric utility on property: Yes
- Road surface type: Paved
Estimated market value
Not available
Estimated sales range
Not available
Not available
Price history
| Date | Event | Price |
|---|---|---|
| 9/2/2026 | Pending sale | $1,320,000$404/sqft |
Source:  REcolorado as distributed by MLS GRID #4811381 Report a problem REcolorado as distributed by MLS GRID #4811381 Report a problem | ||
| 8/25/2026 | Listed for sale | $1,320,000+53%$404/sqft |
Source: REcolorado as distributed by MLS GRID #4811381 Report a problem | ||
| 2/17/2015 | Sold | $862,790$264/sqft |
Source: Public Record Report a problem | ||
Public tax history
| Year | Property taxes | Tax assessment |
|---|---|---|
| 2025 | $6,392 +2.2% | $90,320 +11.9% |
| 2024 | $6,254 +13.3% | $80,710 -4.1% |
| 2023 | $5,520 +3.6% | $84,200 +21.3% |
| 2022 | $5,328 -6.6% | $69,410 -2.8% |
| 2021 | $5,704 +2.9% | $71,400 -7.1% |
| 2020 | $5,544 +5.1% | $76,884 -0.7% |
| 2019 | $5,275 | $77,421 +13.6% |
| 2018 | $5,275 +0.3% | $68,180 |
| 2017 | $5,259 +50.4% | $68,180 +29.4% |
| 2016 | $3,496 +93.5% | $52,690 +17.7% |
| 2015 | $1,806 | $44,750 |
Find assessor info on the county website
Monthly payment
Est. payment
Payment breakdown
Explore the cost of this home by adjusting the details. Changes won't be saved.Climate risks
Neighborhood: Platt Park
Nearby schools
Schools provided by the listing agent
- Elementary: McKinley-Thatcher
- Middle: Grant
- High: South
- District: Denver 1
Source: REcolorado as distributed by MLS GRID. This data may not be complete. We recommend contacting the local school district to confirm school assignments for this home.

Similar homes
- $1,349,0003 bd3 ba2.8k sqft1781 S Corona Street, Denver, CO 80210For Sale

 MLS ID #5463977, Todd Houghton, Your Castle Real Estate Inc. REcolorado as distributed by MLS GRID
 - $1,350,0004 bd3 ba2.9k sqft2030 S Humboldt Street, Denver, CO 80210For Sale
 MLS ID #2434552, Kim Kronenberger, RE/MAX Professionals. REcolorado as distributed by MLS GRID
 - $1,187,5003 bd5 ba4.1k sqft2229 S Sherman Street, Denver, CO 80210For Sale
 MLS ID #7654750, Kate Perry, LIV Sotheby's International Realty. REcolorado as distributed by MLS GRID
 - $1,100,0004 bd4 ba2.8k sqft4008 N Raleigh Street, Denver, CO 80212For Sale
 MLS ID #2578288, Karlye Pokorney, LIV Sotheby's International Realty. REcolorado as distributed by MLS GRID
 - $1,240,0004 bd4 ba2.8k sqft2747 W 25th Avenue, Denver, CO 80211For SaleMLS ID #6858748, Tara McCarthy, eXp Realty, LLC. REcolorado as distributed by MLS GRID
- $1,325,0005 bd5 ba4.4k sqft500 N Monaco Street Parkway, Denver, CO 80220For SaleMLS ID #7870979, Carrie Wernecke, Camber Realty, LTD. REcolorado as distributed by MLS GRID
- $1,695,0004 bd4 ba4.4k sqft2020 S Madison Street, Denver, CO 80210For SaleMLS ID #8143602, Josh Behr, LIV Sotheby's International Realty. REcolorado as distributed by MLS GRID
- $1,295,0003 bd5 ba3.6k sqft1040 E 7th Avenue, Denver, CO 80218For SaleMLS ID #3495964, Kristin Michas, LIV Sotheby's International Realty. REcolorado as distributed by MLS GRID
- $1,375,0004 bd4 ba3.1k sqftCherry Creek Crossing, Denver, CO 80206For SaleMLS ID #1980088, Corinne Toenjes, Intransit Services LLC. REcolorado as distributed by MLS GRID
- $1,275,0003 bd4 ba2.4k sqftTennyson Cultural District, Denver, CO 80212New ConstructionMLS ID #9904381, Rick Flanagan, Red Chair Realty Advisors LLC. REcolorado as distributed by MLS GRID
- $1,700,0004 bd5 ba3.9k sqft220 S Milwaukee Street, Denver, CO 80209For SaleMLS ID #5372028, Casey Miller, LIV Sotheby's International Realty. REcolorado as distributed by MLS GRID
- $1,389,0004 bd2 ba2.4k sqft2470 Winona Court, Denver, CO 80212For SaleMLS ID #2305697, Benjamin Kaplan, Atrium Realty LLC. REcolorado as distributed by MLS GRID
- $1,495,0004 bd5 ba3.5k sqft2526 King Street, Denver, CO 80211For SaleMLS ID #8973161, Kathryn Bartic, Keller Williams Integrity Real Estate LLC. REcolorado as distributed by MLS GRID
- $1,250,0005 bd4 ba3.3k sqft1615 Yates Street, Denver, CO 80204For SaleMLS ID #9186491, Andy Bedard, 1 Percent Lists Front Range Realty. REcolorado as distributed by MLS GRID
- $1,300,0003 bd4 ba3.4k sqft132 S Monroe Street, Denver, CO 80209For SaleMLS ID #8028451, Kate Perry, LIV Sotheby's International Realty. REcolorado as distributed by MLS GRID
- $1,399,0005 bd4 ba3.1k sqft3246 N Speer Boulevard, Denver, CO 80211For SaleMLS ID #2404606, Julie Bloch Burton, Celladora Real Estate. REcolorado as distributed by MLS GRID
- $1,350,0005 bd4 ba4k sqft10086 E 31st Avenue, Denver, CO 80238For SaleMLS ID #9718189, Marilyn Kal-Hagan, Compass - Denver. REcolorado as distributed by MLS GRID
- $1,349,0003 bd4 ba3.2k sqft5034 Utica Street, Denver, CO 80212For SaleMLS ID #4601582, Deborah Woodward, HomeSmart. REcolorado as distributed by MLS GRID
- $1,495,0004 bd4 ba3.2k sqft5680 S Happy Canyon Road, Cherry Hills Village, CO 80111For SaleMLS ID #1779867, Heather Bacon, RE/MAX of Cherry Creek. REcolorado as distributed by MLS GRID
- $1,595,0005 bd4 ba3.4k sqft1031 Fillmore Street, Denver, CO 80206For SaleMLS ID #1857171, Stephanie Lepard, Kentwood Real Estate DTC, LLC. REcolorado as distributed by MLS GRID
