Move-in ready three-bedroom, one-and-a-half-bathroom home featuring an attached one-car garage in the Parkmont area. This beautiful East-facing residence offers a classic and traditional layout featuring durable vinyl and laminate flooring throughout. The updated kitchen serves as the heart of the home, beautifully finished with granite countertops and stainless steel appliances. Designed for comfortable living, the primary bedroom features a large walk-in closet alongside a convenient attached primary bathroom. Downstairs, an unfinished basement provides excellent storage or room to grow, while the exterior boasts a private, fully fenced backyard perfect for outdoor activities. Conveniently located near local shopping, restaurants, parks, and major highways, this property perfectly combines affordability, potential, and opportunity into one package. Schedule your private showing today!
Active under contract
Listed by: Entera Realty, LLC • Robert Salmons
$154,900
11353 Birmingham Ct, Saint Louis, MO 63138
3beds
930sqft
:
Get pre-qualified$1,083/mo
Single Family Residence
Built in 1967
9,300 Square Feet Lot
$154,900 Zestimate®
$167/sqft
$-- HOA
What's special
Private fully fenced backyardGranite countertopsAttached one-car garageUpdated kitchenPrimary bedroomStainless steel appliancesAttached primary bathroom
- 24 days |
- 236 |
- 20 |
Zillow last checked:
Listing updated:
Listed by:
Robert Salmons 888-216-6364,
Entera Realty, LLC
Source: MARIS,MLS#: 26041193 Originating MLS: St. Louis Association of REALTORS
Originating MLS: St. Louis Association of REALTORSFacts & features
Interior
Bedrooms & bathrooms
- Bedrooms: 3
- Bathrooms: 2
- Full bathrooms: 1
- 1/2 bathrooms: 1
- Main level bathrooms: 2
- Main level bedrooms: 3
Primary bedroom
- Level: First
- Area: 154
- Dimensions: 14x11
Bedroom 2
- Level: First
- Area: 108
- Dimensions: 12x9
Bedroom 3
- Level: First
- Area: 80
- Dimensions: 10x8
Family room
- Level: First
- Area: 312
- Dimensions: 24x13
Kitchen
- Level: First
- Area: 63
- Dimensions: 9x7
Living room
- Level: First
- Area: 220
- Dimensions: 20x11
Heating
- Forced Air, Natural Gas
Cooling
- Attic Fan, Ceiling Fan(s), Central Air, Electric
Appliances
- Included: Gas Cooktop, Range Hood, Refrigerator, Gas Water Heater
Features
- Eat-in Kitchen, Smart Thermostat
- Flooring: Carpet
- Basement: Concrete,Partially Finished,Full
- Has fireplace: No
Interior area
- Total structure area: 930
- Total interior livable area: 930 sqft
- Finished area above ground: 930
Property
Parking
- Total spaces: 1
- Parking features: Attached
- Attached garage spaces: 1
Features
- Levels: One
- Patio & porch: Patio, Porch
- Exterior features: Rain Gutters
- Fencing: Back Yard
- Has view: Yes
- View description: City
Lot
- Size: 9,300 Square Feet
- Dimensions: 17 x 68 x 125 x 64 x 117
- Features: Adjoins Wooded Area, Cul-De-Sac
Details
- Parcel number: 09E240211
- Special conditions: Standard
Construction
Type & style
- Home type: SingleFamily
- Architectural style: Traditional
- Property subtype: Single Family Residence
Materials
- Vinyl Siding
- Roof: Composition
Condition
- To Be Built
- New construction: Yes
- Year built: 1967
Utilities & green energy
- Electric: Other
- Sewer: Public Sewer
- Water: Public
- Utilities for property: Underground Utilities
Community & HOA
Community
- Security: Smoke Detector(s)
- Subdivision: Parkmont
HOA
- Has HOA: No
Location
- Region: Saint Louis
Financial & listing details
- Price per square foot: $167/sqft
- Tax assessed value: $130,600
- Annual tax amount: $2,228
- Date on market: 7/7/2026
- Cumulative days on market: 25 days
- Listing terms: Cash,Conventional,FHA,VA Loan
- Road surface type: Asphalt

Robert Salmons
(713) 424-8374
By pressing Contact Agent, you agree that the real estate professional identified above may call/text you about your search, which may involve use of automated means and pre-recorded/artificial voices. You don't need to consent as a condition of buying any property, goods, or services. Message/data rates may apply. You also agree to our Terms of Use. Zillow does not endorse any real estate professionals. We may share information about your recent and future site activity with your agent to help them understand what you're looking for in a home.
Estimated market value
$154,900
$147,000 - $163,000
$1,372/mo
Price history
| Date | Event | Price |
|---|---|---|
| 7/15/2026 | Contingent | $154,900$167/sqft |
Source:  MARIS #26041193 Report a problem MARIS #26041193 Report a problem | ||
| 7/8/2026 | Listed for sale | $154,900+19.2%$167/sqft |
Source: MARIS #26041193 Report a problem | ||
| 6/6/2024 | Listing removed | -- |
Source: Zillow Rentals Report a problem | ||
| 5/21/2024 | Listed for rent | $1,425+5.9%$2/sqft |
Source: Zillow Rentals Report a problem | ||
| 3/27/2023 | Listing removed | -- |
Source: Zillow Rentals Report a problem | ||
| 12/1/2022 | Price change | $1,345-5.6%$1/sqft |
Source: Zillow Rental Network Premium Report a problem | ||
| 11/17/2022 | Price change | $1,425-2.4%$2/sqft |
Source: Zillow Rental Network Premium Report a problem | ||
| 11/1/2022 | Listed for rent | $1,460$2/sqft |
Source: Zillow Rental Network Premium Report a problem | ||
| 10/7/2022 | Listing removed | -- |
Source: Zillow Rental Network Premium Report a problem | ||
| 9/29/2022 | Price change | $1,460-3.9%$2/sqft |
Source: Zillow Rental Network Premium Report a problem | ||
| 9/22/2022 | Listed for rent | $1,520$2/sqft |
Source: Zillow Rental Network Premium Report a problem | ||
| 6/28/2022 | Sold | -- |
Source: MARIS #22031104 Report a problem | ||
| 6/1/2022 | Pending sale | $129,900$140/sqft |
Source: MARIS #22031104 Report a problem | ||
| 5/17/2022 | Listed for sale | $129,900+100.2%$140/sqft |
Source: MARIS #22031104 Report a problem | ||
| 9/2/2021 | Sold | -- |
Source: MARIS #21056356 Report a problem | ||
| 8/15/2021 | Pending sale | $64,900$70/sqft |
Source: MARIS #21056356 Report a problem | ||
| 8/11/2021 | Listed for sale | $64,900+18.2%$70/sqft |
Source: MARIS #21056356 Report a problem | ||
| 12/15/2011 | Sold | -- |
Source: Public Record Report a problem | ||
| 10/8/2011 | Price change | $54,900-8.3%$59/sqft |
Source: Coldwell Banker Gundaker - #11028066 Report a problem | ||
| 9/21/2011 | Price change | $59,900-7.7%$64/sqft |
Source: Coldwell Banker Gundaker - #11028066 Report a problem | ||
| 8/20/2011 | Price change | $64,900-7.2%$70/sqft |
Source: Coldwell Banker Gundaker - #11028066 Report a problem | ||
| 7/9/2011 | Price change | $69,900-6.7%$75/sqft |
Source: Coldwell Banker Gundaker - #11028066 Report a problem | ||
| 6/5/2011 | Listed for sale | $74,900$81/sqft |
Source: Coldwell Banker Gundaker - #11028066 Report a problem | ||
Public tax history
| Year | Property taxes | Tax assessment |
|---|---|---|
| 2025 | $2,228 +3.3% | $24,820 +9.3% |
| 2024 | $2,156 +2.5% | $22,710 |
| 2023 | $2,103 +5.1% | $22,710 +20% |
| 2022 | $2,001 +1.5% | $18,930 |
| 2021 | $1,972 +17% | $18,930 +26.3% |
| 2020 | $1,685 +18.3% | $14,990 |
| 2019 | $1,425 | $14,990 +23.5% |
| 2018 | $1,425 | $12,140 |
| 2017 | $1,425 +0.4% | $12,140 -10.8% |
| 2016 | $1,419 -11.8% | $13,610 |
| 2015 | $1,610 | $13,610 -12% |
| 2014 | $1,610 -10.3% | $15,470 |
| 2013 | $1,796 | $15,470 -7.5% |
| 2012 | -- | $16,730 |
| 2011 | -- | $16,730 -14.5% |
| 2010 | $2,041 +7% | $19,560 |
| 2009 | $1,908 -9.4% | $19,560 -19.2% |
| 2008 | $2,106 +29.4% | $24,210 |
| 2007 | $1,628 | $24,210 +38.4% |
| 2006 | $1,628 +2.1% | $17,490 |
| 2005 | $1,594 +19.8% | $17,490 +10.6% |
| 2003 | $1,331 +3.1% | $15,810 +5.5% |
| 2002 | $1,291 +18.1% | $14,990 |
| 2001 | $1,094 | $14,990 |
Find assessor info on the county website
Monthly payment
Est. payment
Payment breakdown
Explore the cost of this home by adjusting the details. Changes won't be saved.Climate risks
Neighborhood: 63138
Nearby schools
GreatSchools rating
- 3/10Grannemann Elementary SchoolGrades: PK-5Distance: 1.6 mi
- 2/10Southeast Middle SchoolGrades: 6-8Distance: 1 mi
- 2/10Hazelwood East High SchoolGrades: 9-12Distance: 1.2 mi
Schools provided by the listing agent
- Elementary: Grannemann Elem.
- Middle: Southeast Middle
- High: Hazelwood East High
Source: MARIS. This data may not be complete. We recommend contacting the local school district to confirm school assignments for this home.
- $133,0003 bd2 ba1.1k sqft11347 Birmingham Ct, Saint Louis, MO 63138Off Market
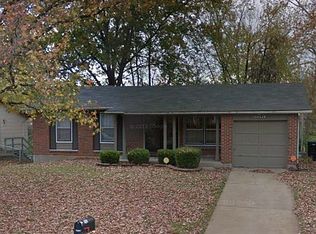
- $164,8003 bd3 ba1.3k sqft11361 Birmingham Ct, Saint Louis, MO 63138Off Market
- $134,4003 bd2 ba1.1k sqft11341 Birmingham Ct, Saint Louis, MO 63138Off Market
- $---- bd-- ba-- sqft11369 Birmingham Ct, Saint Louis, MO 63138Off Market
- $159,8003 bd2 ba1.3k sqft11354 Birmingham Ct, Saint Louis, MO 63138Off Market
- $160,4003 bd2 ba1.3k sqft11348 Birmingham Ct, Saint Louis, MO 63138Off Market
- $138,9003 bd1 ba1.4k sqft11360 Birmingham Ct, Saint Louis, MO 63138Off Market
- $138,1003 bd1 ba1.2k sqft11335 Birmingham Ct, Saint Louis, MO 63138Off Market
Similar homes
- $182,5003 bd2 ba1.2k sqft11523 Withersfield Dr, Saint Louis, MO 63138For Sale

 MLS ID #26030865, Robert Salmons, Entera Realty, LLC. MARIS
 - $155,0003 bd2 ba1k sqft2512 Netherton Dr, Saint Louis, MO 63136For Sale
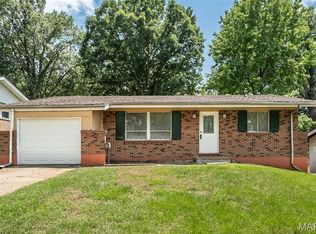 MLS ID #26035811, Beatrice C Covington, Emmanuel Jamar Realty Group. MARIS
 - $149,9003 bd2 ba1.3k sqft11154 Mammoth Dr, Saint Louis, MO 63136For Sale
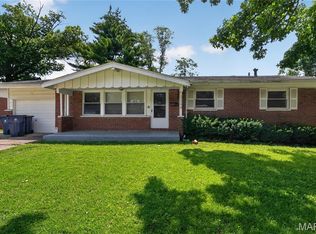 MLS ID #26042152, Terry Lynn Jackson, Trelora Realty, Inc. MARIS
 - $114,9503 bd2 ba1k sqft12373 Santa Maria Dr, Saint Louis, MO 63138For Sale
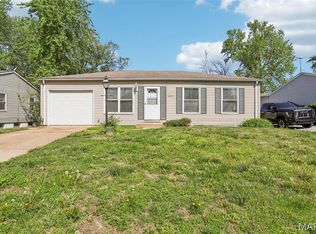 MLS ID #26005313, Michelle E Woodland-Lidster, Mainstay Brokerage, LLC. MARIS
 - $105,0003 bd1 ba864 sqft1226 Baron Ave, Saint Louis, MO 63138For SaleMLS ID #26041453, Matt J Guignon, Invest St. Louis. MARIS
- $149,9002 bd1 ba932 sqft10512 Durness Dr, Saint Louis, MO 63137For SaleMLS ID #26035731, LaQuita S Franks, Stowers Realty Group LLC. MARIS
- $99,9002 bd1 ba864 sqft1238 Maple Ave, Saint Louis, MO 63138For SaleMLS ID #26046899, Julie A Thorngren, EXP Realty, LLC. MARIS
- $125,0003 bd2 ba770 sqft10465 Lord Dr, Saint Louis, MO 63136For SaleMLS ID #26045987, Krista Hartmann, RE/MAX Results. MARIS
- $178,9003 bd2 ba996 sqft1090 Saint Joseph St, Florissant, MO 63031For SaleMLS ID #26049087, Marty Albers, Coldwell Banker Realty - Gundaker. MARIS
- $159,0003 bd1 ba1k sqft11786 Macrinus Dr, Florissant, MO 63033For SaleMLS ID #26016943, Robert Salmons, Entera Realty, LLC. MARIS
- $164,9003 bd2 ba1k sqft1145 Cheyenne Dr, Florissant, MO 63033For SaleMLS ID #26029335, Robert Salmons, Entera Realty, LLC. MARIS
- $135,0003 bd1 ba1k sqft1115 Forestwood Dr, Saint Louis, MO 63135For SaleMLS ID #26040008, Jan T Woods, Coldwell Banker Realty - Gundaker. MARIS
- $149,9003 bd2 ba950 sqft9807 Eastdell Dr, Saint Louis, MO 63136For SaleMLS ID #26030393, Deairra L Freeman, Keller Williams Realty St. Louis. MARIS
- $125,0003 bd1 ba1.1k sqft38 Westdell Dr, Saint Louis, MO 63136For SaleMLS ID #26047150, Angela E Ong, Vylla Home. MARIS
- $129,9003 bd2 ba1.1k sqft10836 Hallstead Dr, Saint Louis, MO 63136For SaleMLS ID #26026066, Sequeeta Robinson, Trelora Realty, Inc. MARIS
- $170,0003 bd2 ba1.2k sqft4327 Sulla Dr, Florissant, MO 63033For SaleMLS ID #25071322, Robert Salmons, Entera Realty, LLC. MARIS
- $134,9003 bd2 ba1.3k sqft1001 Olympia Dr, Saint Louis, MO 63135For SaleMLS ID #26026453, Sequeeta Robinson, Trelora Realty, Inc. MARIS
- $182,0003 bd2 ba1.2k sqft4413 Remus Dr, Florissant, MO 63033For SaleMLS ID #26034133, Robert Salmons, Entera Realty, LLC. MARIS
- $149,9003 bd1 ba912 sqft1325 Estes Dr, Florissant, MO 63031For SaleMLS ID #26041677, Jeff S Garner, Garner Realty & Development, Inc.. MARIS
- $116,9003 bd2 ba928 sqft10132 Cavalier Ct, Saint Louis, MO 63136For SaleMLS ID #26027657, Brandon L Barbier, Full Scope Home Services, Inc.. MARIS
