Welcome home to this spacious 4-bedroom home tucked away on a large cul-de-sac lot with a private, wooded backyard. With more than 3,100 square feet, there's room for everyone to spread out and enjoy. The flexible floorplan offers both a formal living room and a family room, plus a dedicated office that's perfect for working from home, homework space, or a hobby room. The kitchen features newer appliances, all less than a year old, and all appliances stay with the home, including the washer and dryer. Major updates have already been taken care of with a brand-new HVAC system, new gutters with gutter guards, water softener, smart Nest thermostat, and Ring doorbell with exterior cameras. Outside, you'll love the professionally maintained landscaping, fully fenced backyard, mature trees, and pergola that creates the perfect spot for relaxing, entertaining, or enjoying your morning coffee. This is a well-cared-for home with the space, updates, and privacy buyers are looking for.
Pending
$329,900
1136 Beal Ct, Indianapolis, IN 46217
4beds
3,479sqft
:
Get pre-qualified$2,249/mo
Residential, Single Family Residence
Built in 2004
0.32 Acres Lot
$-- Zestimate®
$95/sqft
$28/mo HOA
What's special
Private wooded backyardProfessionally maintained landscapingFamily roomFlexible floorplanDedicated officeSmart nest thermostatLarge cul-de-sac lot
- 40 days |
- 60 |
- 0 |
Likely to sell faster than
Zillow last checked:
Listing updated:
Listed by:
Jenny Laughner 317-339-6972,
CENTURY 21 Scheetz
Source: MIBOR as distributed by MLS GRID,MLS#: 22106845
Facts & features
Interior
Bedrooms & bathrooms
- Bedrooms: 4
- Bathrooms: 3
- Full bathrooms: 2
- 1/2 bathrooms: 1
- Main level bathrooms: 1
Primary bedroom
- Level: Upper
- Area: 256 Square Feet
- Dimensions: 16x16
Bedroom 2
- Level: Upper
- Area: 196 Square Feet
- Dimensions: 14x14
Bedroom 3
- Level: Upper
- Area: 204 Square Feet
- Dimensions: 17x12
Bedroom 4
- Level: Upper
- Area: 180 Square Feet
- Dimensions: 15x12
Breakfast room
- Features: Tile-Ceramic
- Level: Main
- Area: 120 Square Feet
- Dimensions: 12x10
Dining room
- Level: Main
- Area: 144 Square Feet
- Dimensions: 12x12
Family room
- Level: Main
- Area: 352 Square Feet
- Dimensions: 22x16
Kitchen
- Features: Tile-Ceramic
- Level: Main
- Area: 144 Square Feet
- Dimensions: 12x12
Laundry
- Features: Tile-Ceramic
- Level: Main
- Area: 96 Square Feet
- Dimensions: 12x8
Living room
- Level: Main
- Area: 156 Square Feet
- Dimensions: 13x12
Loft
- Level: Upper
- Area: 374 Square Feet
- Dimensions: 22x17
Office
- Level: Main
- Area: 117 Square Feet
- Dimensions: 13x9
Heating
- Forced Air, Natural Gas
Cooling
- Central Air
Appliances
- Included: Dishwasher, Disposal, Microwave, MicroHood, Electric Oven, Refrigerator, Gas Water Heater
- Laundry: Main Level
Features
- Attic Access, Walk-In Closet(s), Ceiling Fan(s), High Speed Internet, Kitchen Island, Pantry
- Windows: Wood Work Painted
- Has basement: No
- Attic: Access Only
- Number of fireplaces: 1
- Fireplace features: Family Room, Gas Log
Interior area
- Total structure area: 3,479
- Total interior livable area: 3,479 sqft
Video & virtual tour
Property
Parking
- Total spaces: 2
- Parking features: Attached
- Attached garage spaces: 2
Features
- Levels: Two
- Stories: 2
- Patio & porch: Patio, Covered
- Fencing: Fenced,Chain Link,Full
Lot
- Size: 0.32 Acres
- Features: Cul-De-Sac, Sidewalks, Street Lights, Mature Trees
Details
- Parcel number: 491415135017000500
- Horse amenities: None
Construction
Type & style
- Home type: SingleFamily
- Architectural style: Traditional
- Property subtype: Residential, Single Family Residence
Materials
- Brick, Vinyl Siding
- Foundation: Slab
Condition
- New construction: No
- Year built: 2004
Utilities & green energy
- Water: Public
Community & HOA
Community
- Security: Closed Circuit Camera(s), Fire Alarm, Security System Owned
- Subdivision: The Villages Of Cobblestone
HOA
- Has HOA: Yes
- Services included: Association Home Owners, Insurance, Maintenance
- HOA fee: $170 semi-annually
- HOA phone: 317-570-4358
Location
- Region: Indianapolis
Financial & listing details
- Price per square foot: $95/sqft
- Tax assessed value: $396,800
- Annual tax amount: $4,908
- Date on market: 6/17/2026
- Cumulative days on market: 39 days
Estimated market value
Not available
Estimated sales range
Not available
Not available
Price history
| Date | Event | Price |
|---|---|---|
| 6/22/2026 | Pending sale | $329,900$95/sqft |
Source:  MIBOR as distributed by MLS GRID #22106845 Report a problem MIBOR as distributed by MLS GRID #22106845 Report a problem | ||
| 6/17/2026 | Listed for sale | $329,900+99.9%$95/sqft |
Source: MIBOR as distributed by MLS GRID #22106845 Report a problem | ||
| 3/21/2016 | Sold | $165,000$47/sqft |
Source: Public Record Report a problem | ||
| 2/12/2016 | Pending sale | $165,000$47/sqft |
Source: CENTURY 21 Diversified Realty #21395670 Report a problem | ||
| 1/23/2016 | Listed for sale | $165,000+35.5%$47/sqft |
Source: CENTURY 21 Diversified Realty #21395670 Report a problem | ||
| 11/2/2015 | Sold | $121,800-39.1%$35/sqft |
Source: Public Record Report a problem | ||
| 10/28/2015 | Listed for sale | -- |
Source: Auction.com Report a problem | ||
| 4/12/2008 | Listing removed | $200,000$57/sqft |
Source: TourFactory Report a problem | ||
| 2/19/2008 | Listed for sale | $200,000$57/sqft |
Source: TourFactory Report a problem | ||
Public tax history
| Year | Property taxes | Tax assessment |
|---|---|---|
| 2025 | $4,929 +3.2% | $396,800 +4.5% |
| 2024 | $4,776 +3.9% | $379,800 +2.1% |
| 2023 | $4,598 +28.3% | $372,100 +6.1% |
| 2022 | $3,584 +9.7% | $350,700 +28.8% |
| 2021 | $3,266 +4.5% | $272,300 +9.8% |
| 2020 | $3,125 +16.5% | $247,900 +4.9% |
| 2019 | $2,683 +1.4% | $236,400 +14.2% |
| 2018 | $2,647 +3.6% | $207,000 +2.6% |
| 2017 | $2,556 +6.7% | $201,800 +5.2% |
| 2016 | $2,396 +7.9% | $191,900 +3.2% |
| 2014 | $2,221 -4% | $185,900 +2.9% |
| 2013 | $2,314 | $180,700 -5.9% |
| 2012 | $2,314 | $192,100 -3.3% |
| 2011 | -- | $198,600 |
| 2010 | $1,986 +6% | $198,600 +1.8% |
| 2009 | $1,873 | $195,100 -5.9% |
| 2007 | -- | $207,400 |
Find assessor info on the county website
Monthly payment
Est. payment
Payment breakdown
Explore the cost of this home by adjusting the details. Changes won't be saved.Climate risks
Neighborhood: Glenn's Valley
Nearby schools
GreatSchools rating
- 7/10Perry Meridian 6th Grade AcademyGrades: 6Distance: 1.3 mi
- 9/10Perry Meridian High SchoolGrades: 9-12Distance: 1.3 mi
- 8/10Perry Meridian Middle SchoolGrades: 7-8Distance: 1.3 mi
Schools provided by the listing agent
- Elementary: Glenns Valley Elementary School
- Middle: Perry Meridian Middle School
- High: Perry Meridian High School
Source: MIBOR as distributed by MLS GRID. This data may not be complete. We recommend contacting the local school district to confirm school assignments for this home.
- $253,4003 bd1 ba1.5k sqft1132 Beal Ct, Indianapolis, IN 46217Off Market
- $324,4004 bd3 ba2.3k sqft1137 Beal Ct, Indianapolis, IN 46217Off Market
- $271,4003 bd1 ba2k sqft1128 Beal Ct, Indianapolis, IN 46217Off Market
- $272,7003 bd2 ba1.6k sqft1133 Beal Ct, Indianapolis, IN 46217Off Market
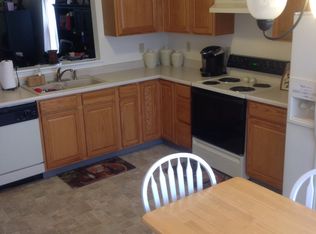
- $276,0003 bd2 ba1.4k sqft1129 Beal Ct, Indianapolis, IN 46217Sold
- $313,3003 bd3 ba2.4k sqft7042 Beal, Indianapolis, IN 46217Off Market
- $279,7004 bd1 ba2.2k sqft1122 Beal Ct, Indianapolis, IN 46217Off Market
- $271,4003 bd2 ba1.5k sqft1123 Beal Ct, Indianapolis, IN 46217Off Market
A local agent can set up tours, give advice and negotiate with sellers.
Similar homes
- $339,0004 bd3 ba2.1k sqft953 Beal Way, Indianapolis, IN 46217Active
 MLS ID #22102479, David Taisun, Wemy Realtor. MIBOR as distributed by MLS GRID
 - $360,0004 bd3 ba3.3k sqft2905 Shadow Lake Dr, Indianapolis, IN 46217Active
 MLS ID #22107290, Cindy Stockhaus, Better Homes and Gardens Real Estate Gold Key. MIBOR as distributed by MLS GRID
 - $325,0003 bd3 ba2.7k sqft7622 Sergi Canyon Dr, Indianapolis, IN 46217Active
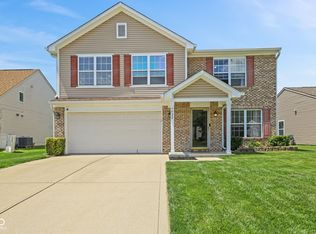 MLS ID #22101237, Patrick Watkins, Mike Watkins Real Estate Group. MIBOR as distributed by MLS GRID
 - $355,0003 bd2 ba1.8k sqft1404 Mahony Ct, Indianapolis, IN 46217Active
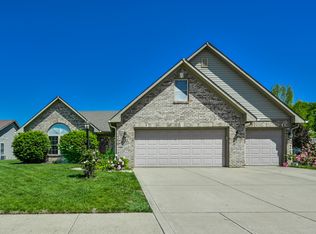 MLS ID #22101876, David Bartili, Wemy Realtor. MIBOR as distributed by MLS GRID
 - $305,0004 bd3 ba2.5k sqft7917 Daylily Dr, Indianapolis, IN 46237ActiveMLS ID #22100498, Van Thawng, eXp Realty, LLC. MIBOR as distributed by MLS GRID
- $349,9004 bd3 ba3.4k sqft633 Echo Cir, Greenwood, IN 46142ActiveMLS ID #22110291, Sarah Riggen, Keller Williams Indy Metro Partners. MIBOR as distributed by MLS GRID
- $350,0004 bd3 ba1.9k sqft4548 Pepper Ct, Indianapolis, IN 46237ActiveMLS ID #22111712, Tracey Brown, Carpenter, REALTORS®. MIBOR as distributed by MLS GRID
- $394,9994 bd3 ba2.3k sqft8727 Stoddard Ln, Indianapolis, IN 46217ActiveMLS ID #22110987, Jenny Laughner, CENTURY 21 Scheetz. MIBOR as distributed by MLS GRID
- $340,0004 bd3 ba2.7k sqft5636 Glen Canyon Dr, Indianapolis, IN 46237ActiveMLS ID #22108612, Van Thawng, eXp Realty, LLC. MIBOR as distributed by MLS GRID
- $235,0002 bd2 ba1.7k sqft7151 Brant Pointe Cir, Indianapolis, IN 46217ActiveMLS ID #22089530, Laura Wright, Carpenter, REALTORS®. MIBOR as distributed by MLS GRID
- $365,0004 bd3 ba3k sqft6753 Kentland Cir, Indianapolis, IN 46237ActiveMLS ID #22112305, Jonathan Hopson, F.C. Tucker Company. MIBOR as distributed by MLS GRID
- $329,9003 bd3 ba2k sqft5837 Dan Patch Dr, Indianapolis, IN 46237ActiveMLS ID #22104348, Lesa Furman, United Real Estate Indpls. MIBOR as distributed by MLS GRID
- $345,9004 bd3 ba2.3k sqft3859 Chancellor Dr, Greenwood, IN 46143ActiveMLS ID #22106641, Michelle Wildman, The Stewart Home Group. MIBOR as distributed by MLS GRID
- $335,0004 bd3 ba2.9k sqft1838 Irish Lake Ln, Indianapolis, IN 46239ActiveMLS ID #22107447, Molly Hadley, F.C. Tucker Company. MIBOR as distributed by MLS GRID
- $389,9994 bd3 ba3.2k sqft420 Paddock Rd, Greenwood, IN 46142ActiveMLS ID #22108571, Jesus Flores, West & Main Real Estate. MIBOR as distributed by MLS GRID
- $320,0003 bd2 ba1.9k sqft6824 Millbrook Cir, Indianapolis, IN 46237ActiveMLS ID #22100713, Melissa Mendoza, CENTURY 21 Scheetz. MIBOR as distributed by MLS GRID
- $325,0004 bd3 ba3.7k sqft11320 Bear Hollow Ct, Indianapolis, IN 46229ActiveMLS ID #22106904, Samra Efendic, AMR Real Estate LLC. MIBOR as distributed by MLS GRID
- $299,9003 bd3 ba2.4k sqft4309 Saffron Dr, Indianapolis, IN 46237ActiveMLS ID #22098766, Katherine VanDeman, Smythe & Co, Inc. MIBOR as distributed by MLS GRID
- $305,0004 bd3 ba2.2k sqft7550 Wildcat Run Ln, Indianapolis, IN 46239ActiveMLS ID #22108779, Biak Sang, Diamond Stars Realty LLC. MIBOR as distributed by MLS GRID
- $349,9004 bd3 ba3.1k sqft10522 Patoka Rd, Indianapolis, IN 46239ActiveMLS ID #22107556, Sean Daniels, Daniels Real Estate. MIBOR as distributed by MLS GRID
