Lovely Spacious Sunny Row Home, built in the 1800s, recently refreshed in Northern Liberties. Near all of the neighborhood’s great amenities: Liberty Lands, cafes and restaurants, trendy shops, grocery stores and public transportation. Entry Foyer with brand new Porcelain Tile floor. Living Room/ Dining Room combination both with working fireplaces and rare Pennsylvania Blue Marble mantels, pine floors laid on the diagonal. Laundry and Powder Room with Quarry Tile floors.Bright updated Eat-In Kit, with colorful Encaustic Cement Tile floor, bamboo countertop and cabinets, eat in banquet, lots of pantry and storage space, new stove and new garbage disposal. Exit out Sliding Glass Doors to backyard with new side and rear fences with gate, new cement sidewalk and planted area. Wide Elegant Stair to the 2nd floor with brand new skylight, Rear Bedroom, with oak floors and new windows, Hall Ceramic Tile Bath and linen closet. Hall closet. Front Main Bedroom Suite, with ceiling fan, bamboo floors, new windows, oak built-in bookcase and working fireplace. Pass through the closets to updated ensuite Tile Bath with shower. Hallway with bamboo floors. 3rd Floor Large Dormered Bedroom with new windows, ceiling fan and oak floors. Central Air, Roof new March 2026, HVAC system 5 years old. The waterproofed Basement has mechanicals and plenty of storage. Please take a look at the complete list of recent improvements on Bright.
Pending
$595,000
1136 N 3rd St, Philadelphia, PA 19123
3beds
1,950sqft
Townhouse
Built in 1900
1,280 Square Feet Lot
$578,700 Zestimate®
$305/sqft
$-- HOA
What's special
Bamboo countertop and cabinetsCentral airHallway with bamboo floors
- 147 days
- 687
- 156
Zillow last checked:
Listing updated:
Listed by:
Deborah Solo 215-564-7656,
Solo Real Estate, Inc. 2155647656
Source: Bright MLS,MLS#: PAPH2619928
Facts & features
Interior
Bedrooms & bathrooms
- Bedrooms: 3
- Bathrooms: 3
- Full bathrooms: 2
- 1/2 bathrooms: 1
- Main level bathrooms: 1
Rooms
- Room types: Living Room, Dining Room, Primary Bedroom, Bedroom 2, Kitchen, Bedroom 1
Primary bedroom
- Features: Fireplace - Other
- Level: Upper
- Area: 256 Square Feet
- Dimensions: 16 X 16
Primary bedroom
- Features: Primary Bedroom - Dressing Area
- Level: Unspecified
Bedroom 1
- Level: Upper
- Area: 140 Square Feet
- Dimensions: 10 X 14
Bedroom 2
- Level: Upper
- Area: 400 Square Feet
- Dimensions: 25 X 16
Dining room
- Level: Main
- Area: 256 Square Feet
- Dimensions: 16 X 16
Kitchen
- Features: Kitchen - Gas Cooking
- Level: Main
- Area: 280 Square Feet
- Dimensions: 20 X 14
Living room
- Level: Main
- Area: 256 Square Feet
- Dimensions: 16 X 16
Heating
- Forced Air, Natural Gas
Cooling
- Central Air, Electric
Appliances
- Included: Built-In Range, Dishwasher, Disposal, Washer, Refrigerator, Dryer, Gas Water Heater
- Laundry: Main Level
Features
- Eat-in Kitchen, Bathroom - Walk-In Shower, Breakfast Area, Built-in Features, Ceiling Fan(s), Combination Dining/Living, Pantry, 9'+ Ceilings
- Flooring: Wood, Tile/Brick
- Basement: Full,Unfinished
- Number of fireplaces: 3
- Fireplace features: Marble, Mantel(s)
Interior area
- Total structure area: 1,950
- Total interior livable area: 1,950 sqft
- Finished area above ground: 1,950
Video & virtual tour
Property
Parking
- Parking features: None
Accessibility
- Accessibility features: None
Features
- Levels: Three
- Stories: 3
- Pool features: None
- Fencing: Wood
- Has view: Yes
- View description: City
Lot
- Size: 1,280 Square Feet
- Dimensions: 16 x 80
- Features: Rear Yard, Urban
Details
- Additional structures: Above Grade
- Parcel number: 057081800
- Zoning: RSA5
- Special conditions: Standard
Construction
Type & style
- Home type: Townhouse
- Architectural style: Traditional
- Property subtype: Townhouse
Materials
- Brick
- Foundation: Stone
- Roof: Pitched
Condition
- Very Good
- New construction: No
- Year built: 1900
- Major remodel year: 1988
Utilities & green energy
- Electric: Circuit Breakers, 150 Amps
- Sewer: Public Sewer
- Water: Public
- Utilities for property: Above Ground
Community & HOA
Community
- Subdivision: Northern Liberties
HOA
- Has HOA: No
Location
- Region: Philadelphia
- Municipality: PHILADELPHIA
Financial & listing details
- Price per square foot: $305/sqft
- Tax assessed value: $413,400
- Annual tax amount: $5,786
- Date on market: 5/11/2026
- Listing agreement: Exclusive Right To Sell
- Ownership: Fee Simple
Estimated market value
$578,700
$550,000 - $608,000
$3,633/mo
Price history
| Date | Event | Price |
|---|---|---|
| 10/1/2026 | Pending sale | $595,000$305/sqft |
Source:  Bright MLS #PAPH2619928 Report a problem Bright MLS #PAPH2619928 Report a problem | ||
| 9/9/2026 | Listed for sale | $595,000+252.1%$305/sqft |
Source: Bright MLS #PAPH2619928 Report a problem | ||
| 8/6/2001 | Sold | $169,000$87/sqft |
Source: Public Record Report a problem | ||
Public tax history
| Year | Property taxes | Tax assessment |
|---|---|---|
| 2025 | $5,787 +12.5% | $413,400 +12.5% |
| 2024 | $5,143 | $367,400 |
| 2023 | $5,143 | $367,400 |
| 2022 | $5,143 | -- |
| 2021 | $5,143 +3.3% | -- |
| 2018 | $4,978 +12.7% | -- |
| 2017 | $4,418 +16.3% | -- |
| 2016 | $3,799 | -- |
| 2015 | $3,799 | -- |
| 2014 | $3,799 | $301,400 +769.7% |
| 2012 | -- | $34,656 |
| 2011 | -- | $34,656 |
| 2010 | -- | $34,656 |
| 2009 | -- | $34,656 |
| 2008 | -- | $34,656 |
| 2007 | -- | $34,656 +7.5% |
| 2006 | -- | $32,224 |
| 2005 | -- | $32,224 |
| 2004 | -- | $32,224 |
| 2003 | -- | $32,224 |
| 2002 | -- | $32,224 +7.4% |
| 2000 | -- | $30,016 +8.6% |
| 1999 | -- | $27,648 |
Find assessor info on the county website
Monthly payment
Est. payment
Payment breakdown
Explore the cost of this home by adjusting the details. Changes won't be saved.Climate risks
Neighborhood: Northern Liberties
Nearby schools
Schools provided by the listing agent
- District: The School District Of Philadelphia
Source: Bright MLS. This data may not be complete. We recommend contacting the local school district to confirm school assignments for this home.

Similar homes
- $575,0006 bd3 ba2.6k sqft1127 Green St, Philadelphia, PA 19123For Sale
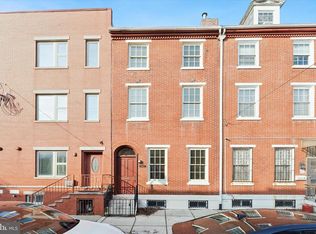
 MLS ID #PAPH2621776, Candis Pressley, Trinity Property Advisors. Bright MLS
 - $599,0003 bd4 ba2.2k sqft1300 S 6th St, Philadelphia, PA 19147New Construction
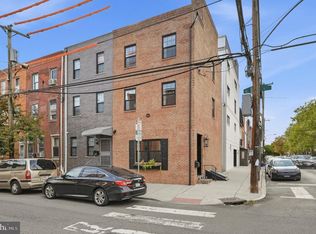 MLS ID #PAPH2670792, Tina DeJesse, BHHS Fox & Roach-Center City Walnut. Bright MLS
 - $525,0003 bd3 ba1.6k sqft1217 Mount Vernon St #19-3, Philadelphia, PA 19123For Sale
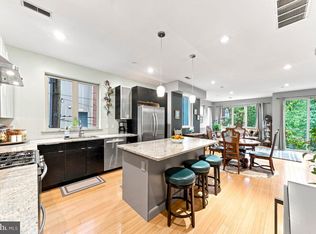 MLS ID #PAPH2658800, Kathy Walsh, Compass RE. Bright MLS
 - $644,9004 bd3 ba2.2k sqft222 Richmond St, Philadelphia, PA 19125For Sale
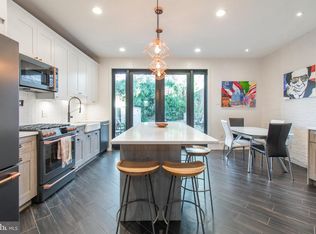 MLS ID #PAPH2591238, Pearce Vazquez, KW Empower. Bright MLS
 - $595,0004 bd4 ba2.4k sqft1333 S 10th St, Philadelphia, PA 19147For SaleMLS ID #PAPH2663486, Ashley Miele, Compass RE. Bright MLS
- $699,0003 bd4 ba1.5k sqft1243 Crease St #1, Philadelphia, PA 19125For SaleMLS ID #PAPH2669170, Christine Quigley, Coldwell Banker Realty. Bright MLS
- $589,0003 bd3 ba1.3k sqft1339 S 7th St, Philadelphia, PA 19147For SaleMLS ID #PAPH2662318, Katie Smith, Peters Gordon Realty Inc. Bright MLS
- $400,0003 bd2 ba1.1k sqft233 Brown St #3, Philadelphia, PA 19123For SaleMLS ID #PAPH2598154, Liliana Satell, Redfin Corporation. Bright MLS
- $399,9903 bd2 ba1.5k sqft1302 N Lawrence St, Philadelphia, PA 19122For SaleMLS ID #PAPH2645570, Derek Fulforth, KW Empower. Bright MLS
- $525,0003 bd2 ba1.4k sqft1813 Wylie St, Philadelphia, PA 19130For SaleMLS ID #PAPH2669794, Conar DeLuca, Keller Williams Main Line. Bright MLS
- $539,0003 bd3 ba1.8k sqft510 Manton St, Philadelphia, PA 19147For SaleMLS ID #PAPH2666556, Moshe Adika, TCS Management, LLC. Bright MLS
- $629,5003 bd2 ba2k sqft405 Greenwich St, Philadelphia, PA 19147For SaleMLS ID #PAPH2614638, Paul Friedman, Keller Williams Main Line. Bright MLS
- $549,0003 bd2 ba1.7k sqft726 Latona St, Philadelphia, PA 19147For SaleMLS ID #PAPH2652102, Liz Lutz, KW Empower. Bright MLS
- $565,0002 bd2 ba1.1k sqft750 N Taylor St, Philadelphia, PA 19130For SaleMLS ID #PAPH2658868, Laura Salazar, Compass RE. Bright MLS
- $699,9003 bd3 ba1.6k sqft1 Queen St Unit 2, Philadelphia, PA 19147For SaleMLS ID #PAPH2660538, Jamie Kerezsi, Keller Williams Real Estate - Media. Bright MLS
- $499,9003 bd4 ba1.8k sqft841 Perkiomen St, Philadelphia, PA 19130For SaleMLS ID #PAPH2642870, Ken Kwong, Central Realty Group LLC. Bright MLS
- $650,0004 bd2 ba2.4k sqft923 S Saint Bernard St, Philadelphia, PA 19143For SaleMLS ID #PAPH2676006, Bibe Chin, KW Empower. Bright MLS
- $595,0006 bd3 ba2k sqft4116 Powelton Ave, Philadelphia, PA 19104For SaleMLS ID #PAPH2649978, Carlton Williams, EXP Realty, LLC. Bright MLS
- $535,0005 bd4 ba2.2k sqft651 S 51st St, Philadelphia, PA 19143For SaleMLS ID #PAPH2670982, Caroline Park, Settle Down Philadelphia. Bright MLS
- $449,0002 bd2 ba1k sqft1133 E Wilt St, Philadelphia, PA 19125For SaleMLS ID #PAPH2670360, Jason Kleinman, SDG Management, LLC. Bright MLS
