Welcome to 11365 Liberty Street — one of the most striking single family homes in Maple Lawn’s coveted Midtown District. This Mitchell & Best Hamilton II model with a completely built-out fourth level makes an unforgettable first impression with its timeless stone front, classic dormers, and white picket fence. Fresh paint and brand-new carpet throughout make it move-in ready, while wide-plank hardwood floors span the main level. Formal living and dining rooms sit at the front of the home, the dining room appointed with chair rail, box molding, and three-piece crown molding, and connected to the renovated kitchen by a butler’s pantry. The tastefully renovated kitchen features upgraded white cabinetry, quartz countertops and backsplash, double ovens, and a five-burner cooktop. The living room is anchored by a stone-front fireplace and coffered ceilings, with French doors opening to the fully-fenced stone paver patio. A private office, half bath, and coat closet complete this level. Upstairs, the generous primary suite offers a sitting room and a wall of windows overlooking the patio, two large walk-in closets, and a spa-like bath with dual vanities, a corner soaking tub, and a separate shower stall. Two additional bedrooms, two more baths, a laundry room, and a sitting area round out this level. The rarely available bonus 4th level loft adds a versatile, open flex space, a full bath, and a guest bedroom with double-door entry and two closets. The fully finished lower level is just as thoughtfully curated - offering everything from luxury vinyl plank flooring, to a large rec room with an updated wet bar and full-size refrigerator, two flex rooms with above-grade casement windows, and a guest suite with an en suite bath and walk-in closet. Ideally situated close to all major Baltimore/DC commuter routes and nestled in the heart of Midtown walkable to the award-winning community amenities — this is Maple Lawn living at its finest!
For sale
$1,395,000
11365 Liberty St, Fulton, MD 20759
5beds
5,091sqft
Single Family Residence
Built in 2006
4,994 Square Feet Lot
$1,047,300 Zestimate®
$274/sqft
$168/mo HOA
What's special
Private officeRenovated kitchenClassic dormersTimeless stone frontFully-fenced stone paver patioFresh paintCoffered ceilings
- 2 days
- 678
- 27
Zillow last checked:
Listing updated:
Listed by:
Brian Saver 202-258-8141,
Long & Foster Real Estate, Inc. 4107303456
Source: Bright MLS,MLS#: MDHW2075782
Facts & features
Interior
Bedrooms & bathrooms
- Bedrooms: 5
- Bathrooms: 6
- Full bathrooms: 5
- 1/2 bathrooms: 1
- Main level bathrooms: 1
Basement
- Area: 1633
Heating
- Forced Air, Natural Gas
Cooling
- Central Air, Electric
Appliances
- Included: Dishwasher, Microwave, Cooktop, Exhaust Fan, Refrigerator, Oven, Disposal, Washer, Dryer, Gas Water Heater
- Laundry: Upper Level
Features
- Breakfast Area, Butlers Pantry, Chair Railings, Crown Molding, Dining Area, Open Floorplan, Formal/Separate Dining Room, Kitchen Island, Recessed Lighting, Upgraded Countertops, Walk-In Closet(s), Bar, 9'+ Ceilings
- Flooring: Hardwood, Carpet, Ceramic Tile, Luxury Vinyl, Wood
- Windows: Screens, Double Pane Windows
- Basement: Full,Connecting Stairway,Finished,English
- Number of fireplaces: 1
- Fireplace features: Gas/Propane
Interior area
- Total structure area: 5,499
- Total interior livable area: 5,091 sqft
- Finished area above ground: 3,866
- Finished area below ground: 1,225
Video & virtual tour
Property
Parking
- Total spaces: 2
- Parking features: Garage Faces Rear, Concrete, Attached
- Attached garage spaces: 2
- Has uncovered spaces: Yes
Accessibility
- Accessibility features: None
Features
- Levels: Four
- Stories: 4
- Patio & porch: Patio
- Pool features: Community
- Fencing: Picket,Privacy
Lot
- Size: 4,994 Square Feet
- Features: Middle Of Block, Unknown Soil Type
Details
- Additional structures: Above Grade, Below Grade
- Parcel number: 1405437377
- Zoning: MXD
- Special conditions: Standard
Construction
Type & style
- Home type: SingleFamily
- Architectural style: Colonial
- Property subtype: Single Family Residence
Materials
- Stone, Cement Siding
- Foundation: Slab
- Roof: Architectural Shingle
Condition
- Very Good
- New construction: No
- Year built: 2006
Details
- Builder name: Mitchell & Best
Utilities & green energy
- Sewer: Public Sewer
- Water: Public
- Utilities for property: Underground Utilities
Community & HOA
Community
- Features: Pool
- Subdivision: Maple Lawn
HOA
- Has HOA: Yes
- Amenities included: Clubhouse, Fitness Center, Meeting Room, Pool, Tennis Court(s), Volleyball Courts, Tot Lots/Playground, Picnic Area, Party Room, Jogging Path, Dog Park, Basketball Court
- Services included: Common Area Maintenance, Management, Recreation Facility, Pool(s)
- HOA fee: $168 monthly
- HOA name: MAPLE LAWN HOMEOWNERS ASSOCIATION
Location
- Region: Fulton
Financial & listing details
- Price per square foot: $274/sqft
- Tax assessed value: $1,210,867
- Annual tax amount: $17,952
- Date on market: 11/12/2026
- Listing agreement: Exclusive Right To Sell
- Ownership: Fee Simple
Estimated market value
$1,047,300
$984,000 - $1.12M
$6,004/mo
Price history
| Date | Event | Price |
|---|---|---|
| 11/12/2026 | Listed for sale | $1,395,000+31.6%$274/sqft |
Source:  Bright MLS #MDHW2075782 Report a problem | ||
| 4/21/2026 | Sold | $1,060,000+14.6%$208/sqft |
Source: Public Record Report a problem | ||
| 6/22/2018 | Sold | $925,000+45.7%$182/sqft |
Source: Public Record Report a problem | ||
| 8/28/2015 | Sold | $635,000-8%$125/sqft |
Source: Public Record Report a problem | ||
| 6/13/2015 | Pending sale | $690,000$136/sqft |
Source: Carrington Real Estate Services Llc #HW8641814 Report a problem | ||
| 5/20/2015 | Price change | $690,000+2.4%$136/sqft |
Source: Carrington Real Estate Services Llc #HW8641814 Report a problem | ||
| 4/4/2015 | Listed for sale | $674,000$132/sqft |
Source: Realty 1 Maryland LLC #HW8220183 Report a problem | ||
| 1/14/2015 | Pending sale | $674,000$132/sqft |
Source: Realty 1 Maryland LLC #HW8220183 Report a problem | ||
| 1/8/2015 | Price change | $674,000-11.5%$132/sqft |
Source: Realty 1 Maryland LLC #HW8220183 Report a problem | ||
| 1/6/2015 | Listed for sale | $762,000$150/sqft |
Source: Realty 1 Maryland LLC #HW8220183 Report a problem | ||
| 9/13/2014 | Pending sale | $762,000$150/sqft |
Source: Realty 1 Maryland LLC #HW8220183 Report a problem | ||
| 8/29/2014 | Listed for sale | $762,000$150/sqft |
Source: Realty 1 Maryland LLC #HW8220183 Report a problem | ||
| 7/16/2014 | Pending sale | $762,000$150/sqft |
Source: Realty 1 Maryland LLC #HW8220183 Report a problem | ||
| 7/11/2014 | Listed for sale | $762,000-4.6%$150/sqft |
Source: Realty 1 Maryland LLC #HW8220183 Report a problem | ||
| 11/20/2013 | Pending sale | $799,000$157/sqft |
Source: Realty 1 Maryland LLC #HW8220183 Report a problem | ||
| 11/8/2013 | Listed for sale | $799,000-18.1%$157/sqft |
Source: Realty 1 Maryland LLC #HW8220183 Report a problem | ||
| 3/9/2006 | Sold | $974,989$192/sqft |
Source: Public Record Report a problem | ||
Public tax history
| Year | Property taxes | Tax assessment |
|---|---|---|
| 2026 | $17,952 +2.5% | $1,210,867 +2.6% |
| 2025 | $17,511 +43.9% | $1,180,300 +9.2% |
| 2024 | $12,168 +10.2% | $1,080,667 +10.2% |
| 2023 | $11,046 +11.3% | $981,033 +11.3% |
| 2022 | $9,925 | $881,400 |
| 2021 | $9,925 | $881,400 |
| 2020 | $9,925 -1.6% | $881,400 -1.6% |
| 2019 | $10,088 -1.2% | $895,900 +6.7% |
| 2018 | $10,206 -19.6% | $839,333 -6.3% |
| 2017 | $12,696 | $895,900 +23.4% |
| 2016 | -- | $726,200 +2.6% |
| 2015 | -- | $707,567 +2.7% |
| 2014 | -- | $688,933 +2.8% |
| 2013 | -- | $670,300 |
| 2012 | -- | $670,300 |
| 2011 | -- | $670,300 -32.6% |
| 2010 | -- | $994,820 +11% |
| 2009 | -- | $895,950 +12.4% |
| 2008 | -- | $797,080 +14.2% |
| 2007 | -- | $698,210 +307.5% |
| 2006 | -- | $171,332 +52.1% |
| 2005 | -- | $112,666 |
| 2004 | -- | -- |
Find assessor info on the county website
Monthly payment
Est. payment
Payment breakdown
Explore the cost of this home by adjusting the details. Changes won't be saved.Climate risks
Neighborhood: 20759
Nearby schools
Schools provided by the listing agent
- Elementary: Fulton
- Middle: Lime Kiln
- High: Reservoir
- District: Howard County Public Schools
Source: Bright MLS. This data may not be complete. We recommend contacting the local school district to confirm school assignments for this home.

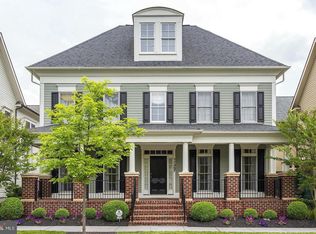
Similar homes
- $1,480,0005 bd5 ba4.7k sqft11877 Bright Psge, Columbia, MD 21044For Sale
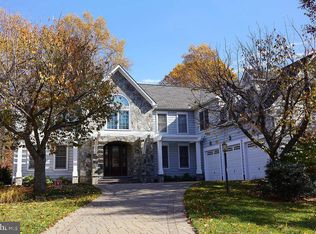
 MLS ID #MDHW2075468, Jill Lapides, Cummings & Co. Realtors. Bright MLS
- $--4 bd4 ba5.4k sqft5216 Carson Ct, Ellicott City, MD 21043Auction
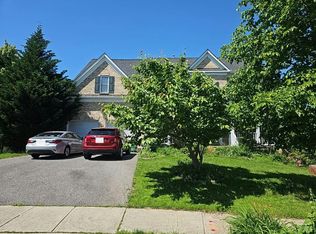 Auction.com 2
- $850,0005 bd4 ba4k sqft6036 Winter Grain Path, Clarksville, MD 21029For Sale
 MLS ID #MDHW2076048, Brandon Hargreaves, The KW Collective. Bright MLS
- $1,320,0005 bd5 ba6.8k sqft607 Mission Hills Ct, Silver Spring, MD 20861For Sale
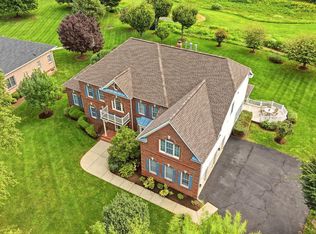 MLS ID #MDMC2261888, Carmen Fontecilla, Compass. Bright MLS
- $1,375,0004 bd4 ba4.7k sqft18905 Celebrity Ln, Sandy Spring, MD 20860For SaleMLS ID #MDMC2248470, Ninja Nissen, Compass. Bright MLS
- $1,375,0004 bd5 ba4.8k sqft10563 Dorchester Way, Woodstock, MD 21163For SaleMLS ID #MDHW2076030, Sal Choudhary, Taylor Properties. Bright MLS
- $1,550,0005 bd5 ba5.4k sqft10316 Cavanaugh Ct, Rockville, MD 20850For SaleMLS ID #MDMC2262622, Michelle Yu, Long & Foster Real Estate, Inc.. Bright MLS
- $1,500,0006 bd5 ba6.2k sqft14255 Howard Rd, Dayton, MD 21036For SaleMLS ID #MDHW2075174, Sam Toner, Keller Williams Realty Centre. Bright MLS
- $1,650,0006 bd6 ba6k sqft18200 New Hampshire Ave, Ashton, MD 20861For SaleMLS ID #MDMC2242244, Joanna Argenio, Long & Foster Real Estate, Inc.. Bright MLS
- $1,300,0004 bd4 ba3.3k sqft6660 Luster Dr, Highland, MD 20777For SaleMLS ID #MDHW2074174, Kimmye Stradone, Berkshire Hathaway HomeServices PenFed Realty. Bright MLS
- $1,199,9907 bd7 ba5.6k sqft18021 Rubin Manor Ln, Sandy Spring, MD 20860For SaleMLS ID #MDMC2257492, John Sheehan, Weichert, REALTORS. Bright MLS
- $995,0006 bd6 ba5.7k sqft14712 Old Columbia Pike, Burtonsville, MD 20866For SaleMLS ID #MDMC2260790, Marcel Ratnavale, RE/MAX Realty Services. Bright MLS
- $875,0005 bd5 ba5k sqft5555 Watson Ct, Eldersburg, MD 21784For SaleMLS ID #MDCR2038492, Kimberly Fitzgerald, Long & Foster Real Estate, Inc.. Bright MLS
- $1,329,0004 bd4 ba4.8k sqft4325 Buckskin Wood Dr, Ellicott City, MD 21042For SaleMLS ID #MDHW2069318, Janet Rohner, Cummings & Co. Realtors. Bright MLS
- $1,350,0004 bd4 ba2.6k sqft3535 Chesapeake St NW, Washington, DC 20008For SaleMLS ID #DCDC2246466, Kimberly Cestari, Long & Foster Real Estate, Inc.. Bright MLS
- $1,595,0005 bd5 ba5.8k sqft650 Tailwind Ln, Crownsville, MD 21032For SaleMLS ID #MDAA2160578, Jen Holden, Compass. Bright MLS
- $865,0004 bd4 ba4.6k sqft871 Marriottsville Rd, Marriottsville, MD 21104For SaleMLS ID #MDCR2038790, Daniel Demers, Sell Your Home Services. Bright MLS
- $1,225,0004 bd3 ba3.1k sqft4624 Woodfield Rd, Bethesda, MD 20814For SaleMLS ID #MDMC2262466, Carmen Fontecilla, Compass. Bright MLS
