A truly special home in Clary’s Forest, offering custom details, generous living spaces, and a beautiful natural setting backing to the Middle Patuxent Preserve. Tucked into one of Columbia’s well-established and sought-after neighborhoods, this distinctive home is situated in a quiet cul-de-sac with plenty of parking, offering the feeling of being surrounded by nature while remaining close to everything that makes Columbia so convenient and desirable. The handsome stone-front exterior is complemented by a distinctive pergola-style structure at the entry, adding architectural definition and welcome shade. A paver driveway leads to the side-entry, courtyard-style garage, creating an attractive approach to the home and a welcoming sense of arrival. The oversized three-car garage features high ceilings, abundant storage, and a laundry tub for seasonal use. Inside, the main level features a welcoming two-story foyer, formal dining room, private office, den, and an impressive great room with soaring ceilings and a stone-front fireplace featuring a new Regency electric fireplace. The fireplace offers the option of enjoying its realistic flame display even when heat is not needed. The large kitchen has been thoughtfully renovated with natural cherry cabinetry, including glass-front doors, custom pull-outs and lighting, granite and Corian surfaces, and highly rated stainless steel appliances, including Wolf appliances with a gas cooktop, warming drawer, wall oven and microwave, along with a Sub-Zero refrigerator. A breakfast area with custom granite corner shelving overlooks the deck and beautiful lot, offering a pleasant connection to the outdoors. Hardwood floors and nine-foot ceilings add to the comfortable, substantial feel of the main level. A convenient back staircase off the laundry/mudroom provides direct access from the garage to the upper level—an especially practical feature for everyday living. Upstairs are five bedrooms and three full baths, along with several open sitting areas and abundant closet and storage space. The spacious primary suite is particularly appealing, with sitting areas, walk-in closets, a generous bath with separate shower and oversized jetted tub, and a private sauna—a particularly distinctive feature. The walk-out lower level offers a finished full bath, large storage closet, and plenty of unfinished space to create whatever additional living area best suits your needs—home gym, recreation room, studio, guest space, or simply terrific storage. Outside is where this property really distinguishes itself. A beautiful Brazilian hardwood deck, tiered natural stone patios, and walkways overlook the natural landscape, with mature trees, native plantings, and a peaceful setting along the Middle Patuxent Preserve. It is a setting that offers privacy, beauty, and a wonderful connection to the outdoors. Enjoy a peaceful, private setting while remaining remarkably close to Columbia’s many amenities—Downtown Columbia, lakes, the Columbia trail system, Merriweather Post Pavilion, restaurants, shopping, Howard Community College, Howard County General Hospital, and major commuter routes, with easy access to Baltimore, Washington, BWI Airport, and the MARC train. For someone looking for a home with character, space, privacy, and a true connection to the outdoors—while still being close to everything Central Columbia has to offer—this is a rare opportunity.
For sale
$1,480,000
11877 Bright Psge, Columbia, MD 21044
5beds
4,726sqft
Single Family Residence
Built in 1989
0.45 Acres Lot
$-- Zestimate®
$313/sqft
$257/mo HOA
What's special
- --
- on Zillow
- 459
- views
- 30
- saves
Zillow last checked:
Listing updated:
Listed by:
Jill Lapides 410-428-2346,
Cummings & Co. Realtors (410) 823-0033
Source: Bright MLS,MLS#: MDHW2075468
Facts & features
Interior
Bedrooms & bathrooms
- Bedrooms: 5
- Bathrooms: 5
- Full bathrooms: 4
- 1/2 bathrooms: 1
- Main level bathrooms: 1
Rooms
- Room types: Dining Room, Primary Bedroom, Bedroom 2, Bedroom 3, Bedroom 4, Bedroom 5, Kitchen, Den, Foyer, Great Room, Office, Bathroom 2, Bathroom 3, Primary Bathroom, Full Bath, Half Bath
Primary bedroom
- Features: Flooring - Carpet, Walk-In Closet(s), Window Treatments
- Level: Upper
Bedroom 2
- Features: Flooring - Carpet
- Level: Upper
Bedroom 3
- Features: Flooring - Carpet
- Level: Upper
Bedroom 4
- Features: Flooring - Carpet
- Level: Upper
Bedroom 5
- Features: Flooring - Carpet
- Level: Upper
Primary bathroom
- Features: Soaking Tub, Bathroom - Walk-In Shower, Cathedral/Vaulted Ceiling, Granite Counters, Double Sink, Flooring - Marble, Skylight(s), Window Treatments
- Level: Upper
Bathroom 2
- Features: Bathroom - Tub Shower, Double Sink, Flooring - Ceramic Tile
- Level: Upper
Bathroom 3
- Features: Flooring - Ceramic Tile
- Level: Upper
Den
- Features: Flooring - HardWood, Window Treatments
- Level: Main
Dining room
- Features: Flooring - HardWood
- Level: Main
Foyer
- Features: Flooring - HardWood
- Level: Main
Other
- Level: Lower
Great room
- Features: Ceiling Fan(s), Fireplace - Electric, Flooring - HardWood, Recessed Lighting, Window Treatments
- Level: Main
Half bath
- Features: Flooring - HardWood
- Level: Main
Kitchen
- Features: Breakfast Room, Built-in Features, Granite Counters, Countertop(s) - Solid Surface, Flooring - HardWood, Kitchen - Gas Cooking
- Level: Main
Mud room
- Features: Built-in Features, Pantry
- Level: Main
Office
- Features: Flooring - HardWood, Window Treatments
- Level: Main
Heating
- Heat Pump, Forced Air, Central, Zoned, Natural Gas, Electric
Cooling
- Ceiling Fan(s), Central Air, Electric
Appliances
- Included: Gas Water Heater
- Laundry: Main Level, Mud Room
Features
- Bathroom - Tub Shower, Bathroom - Walk-In Shower, Bathroom - Stall Shower, Soaking Tub, Built-in Features, Ceiling Fan(s), Open Floorplan, Formal/Separate Dining Room, Kitchen - Gourmet, Kitchen Island, Pantry, Primary Bath(s), Recessed Lighting, Sauna, Upgraded Countertops, Walk-In Closet(s)
- Flooring: Carpet, Ceramic Tile, Concrete, Hardwood, Wood
- Windows: Skylight(s), Window Treatments
- Basement: Connecting Stairway,Exterior Entry,Interior Entry,Partially Finished,Rear Entrance,Space For Rooms,Walk-Out Access,Windows
- Number of fireplaces: 1
- Fireplace features: Electric
Interior area
- Total structure area: 6,794
- Total interior livable area: 4,726 sqft
- Finished area above ground: 4,726
- Finished area below ground: 0
Property
Parking
- Total spaces: 3
- Parking features: Garage Faces Side, Inside Entrance, Oversized, Other, Attached, Driveway
- Attached garage spaces: 3
- Has uncovered spaces: Yes
Accessibility
- Accessibility features: None
Features
- Levels: Three
- Stories: 3
- Patio & porch: Deck, Patio
- Exterior features: Chimney Cap(s), Extensive Hardscape, Lighting, Rain Gutters, Stone Retaining Walls
- Pool features: Community
Lot
- Size: 0.45 Acres
- Features: Backs - Parkland, Backs to Trees, Cul-De-Sac, Front Yard, Landscaped, No Thru Street, Rear Yard, Wooded
Details
- Additional structures: Above Grade, Below Grade
- Parcel number: 1415087498
- Zoning: NT
- Special conditions: Standard
Construction
Type & style
- Home type: SingleFamily
- Architectural style: Other
- Property subtype: Single Family Residence
Materials
- Aluminum Siding, Stone
- Foundation: Other
Condition
- New construction: No
- Year built: 1989
Utilities & green energy
- Sewer: Public Sewer
- Water: Public
Community & HOA
Community
- Features: Pool
- Subdivision: Clary's Forest
HOA
- Has HOA: Yes
- HOA fee: $3,089 annually
- HOA name: THE COLUMBIA ASOCIATION
Location
- Region: Columbia
Financial & listing details
- Price per square foot: $313/sqft
- Tax assessed value: $911,533
- Annual tax amount: $13,760
- Date on market: 11/13/2026
- Listing agreement: Exclusive Right To Sell
- Inclusions: See Uploaded Paperwork
- Exclusions: See Uploaded Paperwork
- Ownership: Fee Simple
Estimated market value
Not available
Estimated sales range
Not available
Not available
Price history
| Date | Event | Price |
|---|---|---|
| 12/7/1989 | Sold | $458,903$97/sqft |
Source: Agent Provided Report a problem | ||
Public tax history
| Year | Property taxes | Tax assessment |
|---|---|---|
| 2026 | $12,403 +3.8% | $911,533 +3.6% |
| 2025 | $11,946 +25.1% | $879,867 +3.7% |
| 2024 | $9,551 +2.5% | $848,200 +2.5% |
| 2023 | $9,321 +2.5% | $827,833 -2.4% |
| 2022 | $9,092 +2.6% | $848,200 +7.8% |
| 2021 | $8,863 | $787,100 |
| 2020 | $8,863 | $787,100 |
| 2019 | $8,863 -9.3% | $787,100 -2.1% |
| 2018 | $9,773 -14.4% | $803,700 |
| 2017 | $11,422 +416.8% | $803,700 +14.6% |
| 2016 | $2,210 | $701,233 +7.9% |
| 2015 | $2,210 +1.6% | $650,000 +1.6% |
| 2014 | $2,175 | $639,667 +1.6% |
| 2013 | -- | $629,333 +1.7% |
| 2012 | -- | $619,000 |
| 2011 | -- | $619,000 |
| 2010 | -- | $619,000 -25.3% |
| 2009 | -- | $828,440 +9.1% |
| 2008 | -- | $759,092 +10.1% |
| 2007 | -- | $689,746 +11.2% |
| 2006 | -- | $620,400 +11% |
| 2005 | -- | $559,036 +12.3% |
| 2004 | -- | $497,673 +14.1% |
| 2003 | -- | $436,310 +2% |
| 2002 | -- | $427,686 +2.1% |
| 2001 | -- | $419,063 +155.3% |
| 2000 | -- | $164,170 |
Find assessor info on the county website
Monthly payment
Est. payment
Payment breakdown
Explore the cost of this home by adjusting the details. Changes won't be saved.Climate risks
Neighborhood: 21044
Nearby schools
Schools provided by the listing agent
- Elementary: Swansfield
- High: Wilde Lake
- District: Howard County Public Schools
Source: Bright MLS. This data may not be complete. We recommend contacting the local school district to confirm school assignments for this home.

Similar homes
- $1,295,0004 bd5 ba4.6k sqft7744 Cross Creek Dr, Columbia, MD 21044For Sale
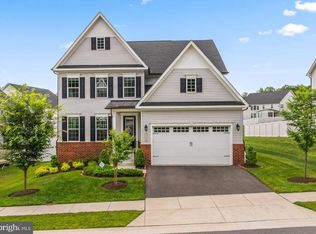
 MLS ID #MDHW2075318, Jason Perlow, Monument Sotheby's International Realty. Bright MLS
- $1,300,0005 bd5 ba5.5k sqft13715 Tergeo Dr, West Friendship, MD 21794For Sale
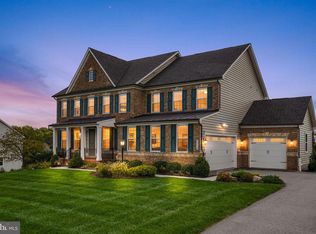 MLS ID #MDHW2073204, Mike Frank, EXP Realty, LLC. Bright MLS
- $--4 bd4 ba5.4k sqft5216 Carson Ct, Ellicott City, MD 21043Auction
 Auction.com 2
- $1,395,0005 bd6 ba5k sqft11365 Liberty St, Fulton, MD 20759For Sale
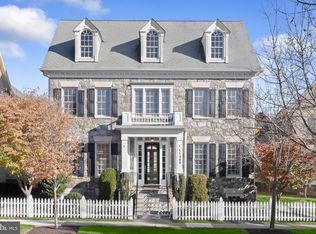 MLS ID #MDHW2075782, Brian Saver, Long & Foster Real Estate, Inc.. Bright MLS
- $825,0005 bd4 ba4k sqft10373 Currycomb Ct, Columbia, MD 21044For SaleMLS ID #MDHW2073322, Chris Westerlund, Samson Properties. Bright MLS
- $1,500,0006 bd5 ba6.2k sqft14255 Howard Rd, Dayton, MD 21036For SaleMLS ID #MDHW2075174, Sam Toner, Keller Williams Realty Centre. Bright MLS
- $850,0005 bd4 ba4k sqft6036 Winter Grain Path, Clarksville, MD 21029For SaleMLS ID #MDHW2076048, Brandon Hargreaves, The KW Collective. Bright MLS
- $1,250,0005 bd5 ba4.7k sqft3326 Sang Rd, Glenwood, MD 21738For SaleMLS ID #MDHW2076128, Jin Kim, Giant Realty, Inc.. Bright MLS
- $1,349,0004 bd4 ba5.5k sqft11221 Kinsale Ct, Ellicott City, MD 21042For SaleMLS ID #MDHW2063182, Debbie McGrann, Coldwell Banker Realty. Bright MLS
- $1,400,0005 bd5 ba6.3k sqft3733 Flintridge Ct, Brookeville, MD 20833For SaleMLS ID #MDMC2251428, Linda Solomich, Long & Foster Real Estate, Inc.. Bright MLS
- $1,498,9905 bd4 ba4.7k sqft3709 Mill Creek Way, Ellicott City, MD 21043New ConstructionMLS ID #MDHW2068394, Nick Cintron, APEX Realty, LLC. Bright MLS
- $1,300,0004 bd4 ba3.3k sqft6660 Luster Dr, Highland, MD 20777For SaleMLS ID #MDHW2074174, Kimmye Stradone, Berkshire Hathaway HomeServices PenFed Realty. Bright MLS
- $1,495,0005 bd5 ba4.9k sqft3684 Westmount Pkwy, Ellicott City, MD 21042For SaleMLS ID #MDHW2073636, Stephanie McClellan, Northrop Realty. Bright MLS
- $1,329,0004 bd4 ba4.8k sqft4325 Buckskin Wood Dr, Ellicott City, MD 21042For SaleMLS ID #MDHW2069318, Janet Rohner, Cummings & Co. Realtors. Bright MLS
- $1,175,0004 bd4 ba3.4k sqft11762 Carroll Mill Rd, Ellicott City, MD 21042For SaleMLS ID #MDHW2073516, Ken Milner, RE/MAX Advantage Realty. Bright MLS
- $875,0003 bd5 ba3.6k sqft11210 Shadowmere Mews, Columbia, MD 21044For SaleMLS ID #MDHW2072702, Lynn Ikle, Redfin Corp. Bright MLS
- $1,650,0006 bd6 ba6k sqft18200 New Hampshire Ave, Ashton, MD 20861For SaleMLS ID #MDMC2242244, Joanna Argenio, Long & Foster Real Estate, Inc.. Bright MLS
- $1,850,0006 bd5 ba6.9k sqft13839 Lakeside Dr, Clarksville, MD 21029For SaleMLS ID #MDHW2074508, Creig Northrop, Northrop Realty. Bright MLS
- $1,290,0006 bd5 ba5.4k sqft14542 Monticello Dr, Cooksville, MD 21723For SaleMLS ID #MDHW2075898, Deanna Rippeon, Charis Realty Group. Bright MLS
