Back on Market due to Buyer financing. No fault of the property. Appraisal came in at value and Buyer did not complete inspections.OPEN HOUSE SAT & SUN: 11 - 2 PM. Updated and move-in ready, this charming 3-bedroom ranch offers comfortable single-level living on an oversized lot. The bright living room welcomes you with hardwood floors, a cozy wood-burning fireplace, and canned dimming lights that create an inviting ambiance. The kitchen has been tastefully updated with quartz countertops, new cabinets, modern appliances, low-maintenance LVT flooring, and a sliding glass door that opens to the oversized wood deck—ideal for indoor/outdoor entertaining. Two bedrooms feature plush wall-to-wall carpet, while the third retains its original hardwood. The bathroom includes thoughtful, modern updates. Outside, the fully fenced oversized backyard is a standout with a level lawn, tool shed, and a versatile perfect for hobbies, storage, or a personal retreat. RV parking in the front and covered parking for a boat behind the gate, along with 2-car garage that offers exceptional convenience. Recent improvements—updated electrical panel, new AC unit, new water heater in 2023, refreshed flooring, and upgraded lighting—make this home truly turnkey. Located near parks, restaurants, shopping, and downtown Gresham, this property is an ideal first home or a wonderful downsizing option.
Pending
Price cut: $19.8K (9/1)
$410,400
1137 SE 224th Ave, Gresham, OR 97030
3beds
1,072sqft
Residential, Single Family Residence
Built in 1965
8,712 Square Feet Lot
$-- Zestimate®
$383/sqft
$-- HOA
What's special
Modern appliancesCozy wood-burning fireplaceLevel lawnComfortable single-level livingTool shedFully fenced oversized backyardRefreshed flooring
- 92 days
- 67
- 2
Zillow last checked:
Listing updated:
Listed by:
Annie Le 503-201-2999,
eXp Realty, LLC
Source: RMLS (OR),MLS#: 629004295
Facts & features
Interior
Bedrooms & bathrooms
- Bedrooms: 3
- Bathrooms: 1
- Full bathrooms: 1
- Main level bathrooms: 1
Rooms
- Room types: Guest Quarters, Bedroom 2, Bedroom 3, Dining Room, Family Room, Kitchen, Living Room, Primary Bedroom
Primary bedroom
- Level: Main
Bedroom 2
- Level: Main
Bedroom 3
- Level: Main
Dining room
- Level: Main
Kitchen
- Level: Main
Living room
- Level: Main
Heating
- Forced Air
Cooling
- Central Air
Appliances
- Included: Built-In Range, Dishwasher, Free-Standing Refrigerator, Microwave, Gas Water Heater
- Laundry: Laundry Room
Features
- Ceiling Fan(s), Quartz
- Flooring: Hardwood, Wall to Wall Carpet, Wood
- Doors: Storm Door(s)
- Windows: Double Pane Windows
- Basement: Crawl Space,Dirt Floor
- Number of fireplaces: 1
- Fireplace features: Wood Burning
Interior area
- Total structure area: 1,072
- Total interior livable area: 1,072 sqft
Property
Parking
- Total spaces: 2
- Parking features: Driveway, On Street, RV Access/Parking, RV Boat Storage, Attached
- Attached garage spaces: 2
- Has uncovered spaces: Yes
Accessibility
- Accessibility features: Caregiver Quarters, Garage On Main, Ground Level, Kitchen Cabinets, Main Floor Bedroom Bath, Minimal Steps, Natural Lighting, One Level, Parking, Accessibility
Features
- Levels: One
- Stories: 1
- Patio & porch: Deck
- Exterior features: Yard
- Has spa: Yes
- Spa features: Free Standing Hot Tub
- Fencing: Fenced
Lot
- Size: 8,712 Square Feet
- Features: Level, SqFt 7000 to 9999
Details
- Additional structures: RVParking, RVBoatStorage, ToolShed
- Parcel number: R212732
Construction
Type & style
- Home type: SingleFamily
- Architectural style: Ranch
- Property subtype: Residential, Single Family Residence
Materials
- Wood Siding
- Foundation: Block
- Roof: Composition
Condition
- Resale
- New construction: No
- Year built: 1965
Utilities & green energy
- Gas: Gas
- Sewer: Public Sewer
- Water: Public
Green energy
- Water conservation: Dual Flush Toilet
Community & HOA
Community
- Security: Security Lights, Security System
HOA
- Has HOA: No
Location
- Region: Gresham
Financial & listing details
- Price per square foot: $383/sqft
- Tax assessed value: $398,870
- Annual tax amount: $4,039
- Date on market: 7/13/2026
- Cumulative days on market: 92 days
- Listing terms: Cash,Conventional,FHA,VA Loan
- Road surface type: Concrete, Paved
Estimated market value
Not available
Estimated sales range
Not available
Not available
Price history
| Date | Event | Price |
|---|---|---|
| 9/12/2026 | Pending sale | $410,400$383/sqft |
Source:  RMLS (OR) #629004295 Report a problem RMLS (OR) #629004295 Report a problem | ||
| 9/1/2026 | Price change | $410,400-4.6%$383/sqft |
Source: RMLS (OR) #629004295 Report a problem | ||
| 8/26/2026 | Listed for sale | $430,200$401/sqft |
Source: RMLS (OR) #629004295 Report a problem | ||
| 7/17/2026 | Pending sale | $430,200$401/sqft |
Source: eXp Realty #629004295 Report a problem | ||
| 7/13/2026 | Listed for sale | $430,200+70.7%$401/sqft |
Source: eXp Realty #629004295 Report a problem | ||
| 6/16/2016 | Sold | $252,000+10.8%$235/sqft |
Source: RMLS (OR) #16133669 Report a problem | ||
| 5/2/2016 | Pending sale | $227,500$212/sqft |
Source: ERA Freeman & Associates #16133669 Report a problem | ||
| 4/28/2016 | Listed for sale | $227,500+41.3%$212/sqft |
Source: ERA Freeman & Associates #16133669 Report a problem | ||
| 11/24/2004 | Sold | $161,000$150/sqft |
Source: Public Record Report a problem | ||
Public tax history
| Year | Property taxes | Tax assessment |
|---|---|---|
| 2025 | $4,039 +4.5% | $198,490 +3% |
| 2024 | $3,867 +9.8% | $192,710 +3% |
| 2023 | $3,523 +2.9% | $187,100 +3% |
| 2022 | $3,424 +2.6% | $181,660 +3% |
| 2021 | $3,338 +6.3% | $176,370 +3% |
| 2020 | $3,141 +2.7% | $171,240 +3% |
| 2019 | $3,059 | $166,260 +3% |
| 2018 | $3,059 +4.9% | $161,420 +3% |
| 2017 | $2,917 +18.2% | $156,720 +3% |
| 2016 | $2,467 | $152,160 +3% |
| 2015 | $2,467 +2.2% | $147,730 +3% |
| 2014 | $2,414 +7.9% | $143,430 +3% |
| 2013 | $2,237 +4.8% | $139,260 +3% |
| 2012 | $2,135 +0.9% | $135,210 +3% |
| 2011 | $2,116 +2.5% | $131,280 +3% |
| 2010 | $2,065 +2.5% | $127,460 +3% |
| 2009 | $2,014 +2.6% | $123,750 +3% |
| 2008 | $1,962 -2.5% | $120,150 +3% |
| 2007 | $2,012 +2.8% | $116,660 +3% |
| 2006 | $1,957 +4% | $113,270 +3% |
| 2005 | $1,882 +1.1% | $109,980 +3% |
| 2004 | $1,861 +3.9% | $106,780 +3% |
| 2003 | $1,791 +2.3% | $103,670 +3% |
| 2002 | $1,751 +8.6% | $100,660 +6.1% |
| 2000 | $1,612 | $94,890 |
Find assessor info on the county website
Monthly payment
Est. payment
Payment breakdown
Explore the cost of this home by adjusting the details. Changes won't be saved.Climate risks
Neighborhood: North Central
Nearby schools
Schools provided by the listing agent
- Elementary: Highland
- Middle: Clear Creek
- High: Gresham
Source: RMLS (OR). This data may not be complete. We recommend contacting the local school district to confirm school assignments for this home.
Similar homes
- $420,0002 bd2 ba1.1k sqft60 NE 23rd St, Gresham, OR 97030Active
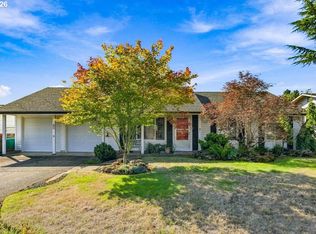
 MLS ID #743668599, Thomas Giusto, Oregon First. RMLS (OR)
 - $436,9993 bd2 ba1.2k sqft1035 SE 225th Ave, Gresham, OR 97030Active
 MLS ID #577271404, Armand Stanila, Avid Real Estate Executives LLC. RMLS (OR)
 - $399,9503 bd1 ba1k sqft210 NE 167th Pl, Portland, OR 97230Active
 MLS ID #476918619, Michael Agee, John L. Scott Sandy. RMLS (OR)
 - $510,0003 bd2 ba1.5k sqft1600 NW Angeline Ave, Gresham, OR 97030Active
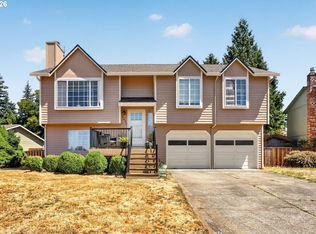 MLS ID #565776744, Elizabeth Carpenter, LizC Real Estate Investments. RMLS (OR)
 - $409,9993 bd2 ba1k sqft17022 SE Salmon St, Portland, OR 97233ActiveMLS ID #384816390, Jimmy Robinson, MORE Realty. RMLS (OR)
- $398,5003 bd1 ba960 sqft17148 SE Market St, Portland, OR 97233ActiveMLS ID #796527347, Michael Shall, RMS Investment Real Estate. RMLS (OR)
- $414,5003 bd2 ba1.2k sqft16523 SE Clinton St, Portland, OR 97236ActiveMLS ID #587202015, Caroline Ewing, Keller Williams Realty Portland Premiere. RMLS (OR)
- $465,0003 bd2 ba1.3k sqft1438 SE Cochran Dr, Gresham, OR 97080ActiveMLS ID #136954885, Tashina Torres, RE/MAX Advantage Group. RMLS (OR)
- $528,5003 bd2 ba1.5k sqft1504 NE Village Squire Ct, Gresham, OR 97030ActiveMLS ID #786963874, Gene Farr, Premiere Property Group LLC. RMLS (OR)
- $425,0004 bd2 ba1.4k sqft1310 SE 114th Ave, Portland, OR 97216ActiveMLS ID #690836530, Brandi Erskine, MORE Realty. RMLS (OR)
- $399,0003 bd1 ba874 sqft3050 SE 119th Ave, Portland, OR 97266ActiveMLS ID #633744718, Joy Kinnaman, Chris Balmes Properties LLC. RMLS (OR)
- $369,9003 bd1 ba1.5k sqft630 SE 134th Ave, Portland, OR 97233ActiveMLS ID #397327872, Michael Farrell, Call it Closed International, Inc. RMLS (OR)
- $485,0003 bd2 ba1.3k sqft5717 SE Salquist Rd, Gresham, OR 97080ActiveMLS ID #103960524, Cheryl Hilbert, Keller Williams Sunset Corridor. RMLS (OR)
- $385,0003 bd2 ba1.3k sqft1609 SE 148th Ave, Portland, OR 97233ActiveMLS ID #112824911, Denise Crane, RE/MAX Advantage Group. RMLS (OR)
- $369,0002 bd1 ba1.3k sqft1433 NE 201st Ave, Fairview, OR 97024ActiveMLS ID #679566902, Alex Cristurean, RE/MAX Equity Group. RMLS (OR)
- $419,0002 bd2 ba1.3k sqft15139 NE Summerplace Dr, Portland, OR 97230ActiveMLS ID #793146142, Beth Benner, Real Broker. RMLS (OR)
- $439,9003 bd2 ba1.5k sqft12339 NE Multnomah St, Portland, OR 97230ActiveMLS ID #592848880, Rich Burns, RE/MAX Equity Group. RMLS (OR)
- $389,9003 bd2 ba1.1k sqft13052 SE Cora St, Portland, OR 97236ActiveMLS ID #586014334, Leona Mullen, Matin Real Estate. RMLS (OR)
- $399,9004 bd2 ba1.3k sqft2420 NE 86th Ave, Portland, OR 97220ActiveMLS ID #621042957, Karen Croston, Premiere Property Group LLC. RMLS (OR)
- $459,0003 bd2 ba1.4k sqft16822 SE Equestrian Way, Portland, OR 97236ActiveMLS ID #499532089, Samantha Whitcomb, Premiere Property Group, LLC. RMLS (OR)
