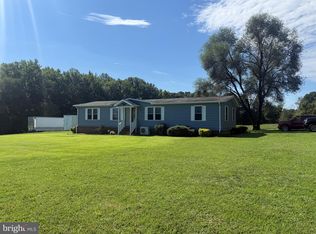
Spacious Home on 3.59 Acres – Tons of Potential! New price! Large kitchen with plenty of cabinets, counter space, island with prep sink, pantry closet, and breakfast area with sliding door leading to rear deck. Family room located off the kitchen with wood-burning fireplace. Formal dining room and living room provide additional living space. Primary bedroom features a lighted walk-in closet, attached office, and full bathroom with soaking tub and stall shower. Bedrooms 2 and 3 share a Jack & Jill bathroom. Bedroom 4 connects to the main bathroom with tub/shower. Laundry/mud room includes a utility sink and storage closet. 3.59-acre lot offers a workshop/shed with electricity and lean-to storage, plus a fenced area with gate suitable for goats or horses, and room for chickens. Beautiful country setting. No HOA. Priced below tax assessment value and sold AS IS. Bring your vision and make this property your own!
Pending
$339,900
11370 Woodland Dr, Unionville, VA 22567
4beds
2,318sqft
Manufactured Home
Built in 2006
3.59 Acres Lot
$339,400 Zestimate®
$147/sqft
$-- HOA
What's special
Jack and jill bathroomLarge kitchenAttached officeRoom for chickensBreakfast areaIsland with prep sinkPlenty of cabinets
- 291 days
- 23
- 0
Zillow last checked:
Listing updated:
Listed by:
Andrea Staples 540-845-8074,
Keller Williams Capital Properties 5406598633,
Co-Listing Agent: Bailey G Ciufo 404-457-1037,
Keller Williams Capital Properties
Source: Bright MLS,MLS#: VAOR2012778
Facts & features
Interior
Bedrooms & bathrooms
- Bedrooms: 4
- Bathrooms: 3
- Full bathrooms: 3
- Main level bathrooms: 3
- Main level bedrooms: 4
Rooms
- Room types: Living Room, Dining Room, Primary Bedroom, Bedroom 2, Bedroom 3, Bedroom 4, Kitchen, Family Room, Laundry, Office, Bathroom 2, Bathroom 3, Primary Bathroom
Primary bedroom
- Features: Attached Bathroom, Soaking Tub, Bathroom - Stall Shower, Ceiling Fan(s), Walk-In Closet(s), Flooring - Carpet
- Level: Main
- Area: 210 Square Feet
- Dimensions: 14 X 15
Bedroom 2
- Features: Flooring - Carpet, Jack and Jill Bathroom
- Level: Main
- Area: 140 Square Feet
- Dimensions: 14 X 10
Bedroom 3
- Features: Flooring - Carpet, Jack and Jill Bathroom
- Level: Main
- Area: 140 Square Feet
- Dimensions: 14 X 10
Bedroom 4
- Features: Attached Bathroom, Bathroom - Stall Shower, Flooring - Carpet
- Level: Main
- Area: 140 Square Feet
- Dimensions: 14 X 10
Primary bathroom
- Features: Soaking Tub, Bathroom - Stall Shower, Flooring - Vinyl
- Level: Main
Bathroom 2
- Features: Bathroom - Tub Shower, Flooring - Vinyl, Jack and Jill Bathroom
- Level: Main
Bathroom 3
- Features: Bathroom - Tub Shower, Flooring - Vinyl
- Level: Main
Dining room
- Features: Flooring - Carpet
- Level: Main
- Area: 150 Square Feet
- Dimensions: 15 X 10
Family room
- Features: Ceiling Fan(s), Flooring - Carpet, Fireplace - Wood Burning
- Level: Main
- Area: 238 Square Feet
- Dimensions: 14 X 17
Kitchen
- Features: Kitchen Island, Kitchen - Electric Cooking, Pantry, Flooring - Vinyl, Double Sink, Breakfast Nook
- Level: Main
Laundry
- Features: Flooring - Vinyl
- Level: Main
- Area: 54 Square Feet
- Dimensions: 6 X 9
Living room
- Features: Ceiling Fan(s), Flooring - Carpet
- Level: Main
- Area: 294 Square Feet
- Dimensions: 14 X 21
Office
- Features: Flooring - Carpet
- Level: Main
- Area: 90 Square Feet
- Dimensions: 9 X 10
Heating
- Heat Pump, Electric
Cooling
- None, Electric
Appliances
- Included: Microwave, Dishwasher, Dryer, Oven/Range - Electric, Refrigerator, Washer, Water Heater, Electric Water Heater
- Laundry: Laundry Room
Features
- Soaking Tub, Bathroom - Stall Shower, Bathroom - Tub Shower, Breakfast Area, Ceiling Fan(s), Entry Level Bedroom, Family Room Off Kitchen, Open Floorplan, Formal/Separate Dining Room, Kitchen Island, Kitchen - Table Space, Primary Bath(s), Walk-In Closet(s)
- Flooring: Carpet, Vinyl
- Has basement: No
- Has fireplace: No
Interior area
- Total structure area: 2,318
- Total interior livable area: 2,318 sqft
- Finished area above ground: 2,318
- Finished area below ground: 0
Property
Parking
- Parking features: Driveway
- Has uncovered spaces: Yes
Accessibility
- Accessibility features: None
Features
- Levels: One
- Stories: 1
- Patio & porch: Deck
- Exterior features: Other
- Pool features: None
- Fencing: Partial
Lot
- Size: 3.59 Acres
- Features: Backs to Trees, Private, Rear Yard, Rural, SideYard(s)
Details
- Additional structures: Above Grade, Below Grade
- Parcel number: 05000010000830
- Zoning: A: AGRICULTURAL
- Special conditions: Standard
Construction
Type & style
- Home type: MobileManufactured
- Architectural style: Ranch/Rambler
- Property subtype: Manufactured Home
Materials
- Roof: Composition
Condition
- New construction: No
- Year built: 2006
Utilities & green energy
- Sewer: Septic = # of BR
- Water: Well
Community & HOA
Community
- Subdivision: Merry Meadows
HOA
- Has HOA: No
Location
- Region: Unionville
Financial & listing details
- Price per square foot: $147/sqft
- Tax assessed value: $380,200
- Annual tax amount: $2,357
- Date on market: 11/12/2025
- Listing agreement: Exclusive Right To Sell
- Listing terms: Cash,Conventional
- Inclusions: Wall Unit In Dining Room
- Ownership: Fee Simple
Estimated market value
$339,400
$322,000 - $356,000
$2,559/mo
Price history
| Date | Event | Price |
|---|---|---|
| 3/11/2026 | Pending sale | $339,900$147/sqft |
Source:  Bright MLS #VAOR2012778 Report a problem Bright MLS #VAOR2012778 Report a problem | ||
| 1/5/2026 | Contingent | $339,900$147/sqft |
Source: Bright MLS #VAOR2012778 Report a problem | ||
| 12/2/2025 | Price change | $339,900-2.9%$147/sqft |
Source: Bright MLS #VAOR2012778 Report a problem | ||
| 11/25/2025 | Price change | $349,900-2.8%$151/sqft |
Source: Bright MLS #VAOR2012778 Report a problem | ||
| 11/12/2025 | Listed for sale | $359,900+161.7%$155/sqft |
Source: Bright MLS #VAOR2012778 Report a problem | ||
| 11/14/2012 | Sold | $137,500-1.8%$59/sqft |
Source: Public Record Report a problem | ||
| 8/11/2012 | Listed for sale | $140,000-17.6%$60/sqft |
Source: Burrell Realty #OR7904568 Report a problem | ||
| 1/2/2012 | Listing removed | $170,000$73/sqft |
Source: Long & Foster Real Estate #OR7692202 Report a problem | ||
| 9/19/2011 | Listed for sale | $170,000+41.7%$73/sqft |
Source: Long & Foster Real Estate #OR7692202 Report a problem | ||
| 6/1/2011 | Listing removed | $120,000+1.5%$52/sqft |
Source: Coldwell Banker Elite #OR7371882 Report a problem | ||
| 1/31/2011 | Sold | $118,200-1.5%$51/sqft |
Source: Public Record Report a problem | ||
| 11/25/2010 | Price change | $120,000-99%$52/sqft |
Source: Coldwell Banker Elite #OR7371882 Report a problem | ||
| 10/9/2010 | Price change | $12,000,000+8477.6%$5,177/sqft |
Source: Coldwell Banker Elite #OR7371882 Report a problem | ||
| 9/15/2010 | Price change | $139,900-15.7%$60/sqft |
Source: Coldwell Banker Elite #OR7371882 Report a problem | ||
| 8/7/2010 | Listed for sale | $165,900-12.7%$72/sqft |
Source: Coldwell Banker Elite #OR7371882 Report a problem | ||
| 6/28/2010 | Sold | $190,000+1.5%$82/sqft |
Source: Public Record Report a problem | ||
| 6/26/2010 | Price change | $187,200-5.9%$81/sqft |
Source: Coldwell Banker Elite #OR7371882 Report a problem | ||
| 4/2/2010 | Price change | $199,000-9.5%$86/sqft |
Source: Century 21 Realty I, Inc. #OR7254995 Report a problem | ||
| 2/18/2010 | Listed for sale | $220,000$95/sqft |
Source: Century 21 Realty I, Inc. #OR7254995 Report a problem | ||
Public tax history
| Year | Property taxes | Tax assessment |
|---|---|---|
| 2025 | $2,357 +11.7% | $376,700 +35.6% |
| 2024 | $2,111 | $277,900 |
| 2023 | $2,111 | $277,900 |
| 2022 | $2,111 +4.2% | $277,900 |
| 2021 | $2,026 | $277,900 |
| 2020 | $2,026 +18.5% | $277,900 +40.9% |
| 2018 | $1,709 +7.8% | $197,300 |
| 2017 | $1,586 +3.6% | $197,300 |
| 2016 | $1,531 | $197,300 -7.2% |
| 2015 | $1,531 | $212,600 |
| 2014 | $1,531 | $212,600 |
| 2013 | -- | $212,600 |
| 2012 | -- | $212,600 -32.6% |
| 2011 | -- | $315,300 |
| 2010 | -- | $315,300 |
| 2009 | -- | $315,300 +3994.8% |
| 2003 | $62 -0.4% | $7,700 +6.9% |
| 2002 | $63 +2.4% | $7,200 |
| 2001 | $61 +18.1% | $7,200 |
| 2000 | $52 | $7,200 |
Find assessor info on the county website
Monthly payment
Climate risks
Neighborhood: 22567
Nearby schools
Schools provided by the listing agent
- District: Orange County Public Schools
Source: Bright MLS. This data may not be complete. We recommend contacting the local school district to confirm school assignments for this home.
Similar homes
- $365,0003 bd2 ba2k sqft30222 Mine Run Rd, Locust Grove, VA 22508For Sale

 MLS ID #VAOR2015082, Kelly Breeden, Nest Realty Harrisonburg. Bright MLS
 - $349,0004 bd2 ba1.6k sqft274 Centerville Rd, Mineral, VA 23117For Sale
 MLS ID #VALA2010148, Teresa Carlson, Long & Foster Real Estate, Inc.. Bright MLS
 - $389,9003 bd2 ba1.3k sqft28266 Tatum Rd, Unionville, VA 22567For Sale
 MLS ID #VAOR2014800, Sender E. Najarro, Spring Hill Real Estate, LLC.. Bright MLS
 - $379,9503 bd2 ba1.3k sqft6419 Courthouse Rd, Spotsylvania, VA 22551For Sale
 MLS ID #VASP2045470, Joseph Knight, Aquia Realty, Inc.. Bright MLS
 - $325,0003 bd2 ba1.5k sqft5724 Zachary Taylor Hwy, Mineral, VA 23117For SaleMLS ID #VALA2010466, Micah Dianda, Samson Properties. Bright MLS
- $439,9004 bd3 ba1.5k sqft9486 Verdiersville Rd, Rhoadesville, VA 22542For SaleMLS ID #VAOR2014408, Daniell Boggs, First Priority Realty. Bright MLS
- $485,0003 bd2 ba2k sqft26371 Indian Trace Trl, Unionville, VA 22567For SaleMLS ID #VAOR2014296, Sherry Hill, Berkshire Hathaway HomeServices PenFed Realty. Bright MLS
- $450,0004 bd3 ba3.2k sqft23202 Village Rd, Unionville, VA 22567For SaleMLS ID #VAOR2014260, Sean Jones, Samson Properties. Bright MLS
- $445,0003 bd2 ba1.3k sqft9402 Cedar Hollow Rd, Unionville, VA 22567For Sale
 MLS ID #677764, MELANIE MORRIS, OPENING DOORS REAL ESTATE. CAAR
 - $339,0002 bd1 ba1.2k sqft12700 Post Oak Rd, Spotsylvania, VA 22551For SaleMLS ID #VASP2042406, Patrick Baden, Hometown Realty Services, Inc.. Bright MLS
- $349,0003 bd2 ba1.4k sqft95 N Bluewater Blvd, Mineral, VA 23117For SaleMLS ID #VALA2009778, Sherry Palmer, LLoyds Real Estate, LLC. Bright MLS
- $479,9003 bd2 ba1.6k sqft28494 Constitution Hwy, Rhoadesville, VA 22542For SaleMLS ID #VAOR2014708, Mr. Benjamin Quann, Century 21 Redwood Realty. Bright MLS
- $385,0003 bd2 ba1.5k sqft5126 Burr Hill Rd, Rhoadesville, VA 22542For SaleMLS ID #VAOR2014344, Sean Jones, Samson Properties. Bright MLS
- $349,0003 bd2 ba1.2k sqft229 Washington St, Locust Grove, VA 22508For SaleMLS ID #VAOR2014854, Jenn Donaldson, Real Broker, LLC. Bright MLS
- $479,9004 bd3 ba2.3k sqft13452 Post Oak Rd, Spotsylvania, VA 22551For SaleMLS ID #VASP2040622, Jami Harich, Century 21 Redwood Realty. Bright MLS
- $399,9004 bd2 ba1.2k sqft8401 Seays Rd, Spotsylvania, VA 22551For SaleMLS ID #VASP2040460, Amy Cherry Taylor, Porch & Stable Realty, LLC. Bright MLS
- $390,0004 bd2 ba2.8k sqft222 Creekside Dr, Locust Grove, VA 22508For SaleMLS ID #VAOR2014786, Gigi Luu, NHT Real Estate LLC. Bright MLS
- $399,9003 bd2 ba1.9k sqft20446 Constitution Hwy, Orange, VA 22960For SaleMLS ID #679454, THOMAS WOOLFOLK, KELLER WILLIAMS ALLIANCE - CHARLOTTESVILLE. CAAR
- $324,9003 bd2 ba1.5k sqft143 Jefferson Ave, Locust Grove, VA 22508For SaleMLS ID #VAOR2014998, Mary Maurer, EXP Realty, LLC. Bright MLS
