You will ABSOLUTELY not see another home in the sought-after exclusive community of Beachside Village that is as beautifully (high end) appointed as this home!This stunning 5 bedroom home has a custom pool and hot tub to enjoy with friends and family...a large kitchen open to the living area,modern fireplace and a beautiful open floor plan with wood-like floors throughout (absolutely no carpet), designer wallpapered accent walls, w bonus beach views offered from the front porch. The open layout kitchen has a gorgeous grey granite island w seating & modern stainless appliances. Glass front upper style cabinets offer plenty of storage to showcase your beautiful treasures. Many custom features are included in this home such as wood trimmed vent hood w shiplap design, custom window coverings, exquisite light fixtures and a professionally designed interior. The home can easily sleep 10+ and is perfect as your prestigious full-time home or vacation rental in the luxury home rental market.
For sale
Price cut: $50K (6/18)
$1,225,000
11372 Starfish Ln, Galveston, TX 77554
5beds
2,408sqft
Single Family Residence
Built in 2022
4,800 Square Feet Lot
$1,167,100 Zestimate®
$509/sqft
$128/mo HOA
What's special
- 68 days |
- 199 |
- 13 |
Zillow last checked:
Listing updated:
Listed by:
Marie Janke TREC #0506040 281-686-2088,
Janke & Co Properties
Source: HAR,MLS#: 16434872
Facts & features
Interior
Bedrooms & bathrooms
- Bedrooms: 5
- Bathrooms: 3
- Full bathrooms: 3
Rooms
- Room types: Den, Utility Room
Primary bathroom
- Features: Primary Bath: Double Sinks, Primary Bath: Shower Only, Secondary Bath(s): Shower Only
Kitchen
- Features: Kitchen open to Family Room
Heating
- Electric
Cooling
- Electric
Appliances
- Included: Disposal, Dryer, Refrigerator, Washer, Gas Oven, Microwave, Gas Range, Dishwasher
- Laundry: Electric Dryer Hookup, Gas Dryer Hookup, Washer Hookup
Features
- Balcony, High Ceilings, 2 Bedrooms Down, Built-In Bunk Beds, Primary Bed - 2nd Floor, Sitting Area
- Windows: Storm Window(s), Window Coverings
- Number of fireplaces: 1
- Fireplace features: Electric
Interior area
- Total structure area: 2,408
- Total interior livable area: 2,408 sqft
Property
Parking
- Total spaces: 1
- Parking features: Attached
- Attached garage spaces: 1
Features
- Stories: 2
- Patio & porch: Covered, Patio/Deck, Porch
- Has private pool: Yes
- Pool features: In Ground, Pool/Spa Combo
- Fencing: Partial
- Has view: Yes
- View description: Beach, Water
- Has water view: Yes
- Water view: Water
- Waterfront features: Beach Access
Lot
- Size: 4,800 Square Feet
- Features: Back Yard, Subdivided, 0 Up To 1/4 Acre
Details
- Parcel number: 164160000608000
Construction
Type & style
- Home type: SingleFamily
- Architectural style: Traditional
- Property subtype: Single Family Residence
Materials
- Cement Siding
- Foundation: Raised
- Roof: Metal
Condition
- New construction: No
- Year built: 2022
Utilities & green energy
- Sewer: Public Sewer
- Water: Public
Green energy
- Energy efficient items: HVAC
Community & HOA
Community
- Subdivision: Beachside Village Sec 6
HOA
- Has HOA: Yes
- Amenities included: Beach Access
- HOA fee: $385 quarterly
Location
- Region: Galveston
Financial & listing details
- Price per square foot: $509/sqft
- Tax assessed value: $1,150,380
- Annual tax amount: $19,132
- Date on market: 6/18/2026
- Listing terms: Cash,Conventional,Investor,VA Loan
- Ownership: Full Ownership
Estimated market value
$1,167,100
$1.11M - $1.23M
$5,380/mo
Price history
| Date | Event | Price |
|---|---|---|
| 6/18/2026 | Price change | $1,225,000-3.9%$509/sqft |
Source:  HAR #16434872 Report a problem HAR #16434872 Report a problem | ||
| 3/20/2026 | Price change | $1,275,000-5.6%$529/sqft |
Source: HAR #79216330 Report a problem | ||
| 9/27/2024 | Listed for sale | $1,350,000$561/sqft |
Source: HAR #20268052 Report a problem | ||
Public tax history
| Year | Property taxes | Tax assessment |
|---|---|---|
| 2025 | $19,502 -7.1% | $1,150,380 -6.5% |
| 2024 | $20,993 +9.7% | $1,230,000 +10.7% |
| 2023 | $19,132 +519% | $1,110,890 +614.3% |
| 2022 | $3,091 | $155,520 |
Find assessor info on the county website
Monthly payment
Est. payment
Payment breakdown
Explore the cost of this home by adjusting the details. Changes won't be saved.Climate risks
Neighborhood: 77554
Nearby schools
GreatSchools rating
- 9/10Oppe Elementary SchoolGrades: PK-4Distance: 3 mi
- 5/10AIM College & Career PrepGrades: 8-12Distance: 5.3 mi
- 4/10Weis Middle SchoolGrades: 5-6Distance: 3.7 mi
Schools provided by the listing agent
- Elementary: Gisd Open Enroll
- Middle: Gisd Open Enroll
- High: Ball High School
Source: HAR. This data may not be complete. We recommend contacting the local school district to confirm school assignments for this home.
- $1,194,700-- bd-- ba2.4k sqft11370 Starfish, Galveston, TX 77554Off Market
- $929,600-- bd-- ba2.5k sqft11376 Starfish Dr, Galveston, TX 77554Off Market
- $211,440-- bd-- ba-- sqft11366 Starfish Ln, Galveston, TX 77554Off Market
- $255,530-- bd-- ba-- sqft11378 Starfish Ln, Galveston, TX 77554Off Market
- $211,440-- bd-- ba-- sqft11364 Starfish Ln, Galveston, TX 77554Off Market
- $296,100-- bd-- ba-- sqft11380 Starfish Ln, Galveston, TX 77554Off Market
- $1,361,600-- bd-- ba2.6k sqft11371 Starfish Ln, Galveston, TX 77554Off Market
- $305,930-- bd-- ba-- sqft11369 Starfish Ln, Galveston, TX 77554Off Market
A local agent can set up tours, give advice and negotiate with sellers.
Similar homes
- $1,125,0005 bd5 ba2.3k sqft3807 Neptune, Galveston, TX 77554For Sale
 MLS ID #3775478, Cynthia Corder, eXp Realty LLC. HAR
 - $1,395,0004 bd4 ba3.3k sqft3827 Seabreeze Ln, Galveston, TX 77554For Sale
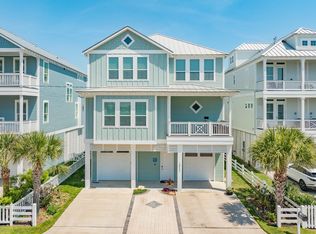 MLS ID #18418934, David Herrin, Better Homes and Gardens Real Estate Gary Greene - Galveston. HAR
 - $1,395,0004 bd6 ba3k sqft3823 Conch, Galveston, TX 77554For Sale
 MLS ID #64586469, Alan Stanfield, Stanfield Properties. HAR
 - $1,350,0004 bd5 ba2.6k sqft3811 Conch, Galveston, TX 77554For Sale
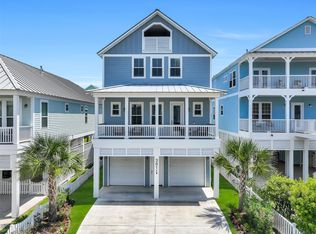 MLS ID #82609933, Cynthia Corder, eXp Realty LLC. HAR
 - $1,250,0005 bd4 ba2k sqft4003-11 Mile Rd, Galveston, TX 77554For SaleMLS ID #57432586, Melody Hopson, eXp Realty LLC. HAR
- $1,490,0004 bd4 ba3.1k sqft3830 Wentletrap, Galveston, TX 77554For SaleMLS ID #63426803, Bridget Moore, CB&A, Realtors. HAR
- $895,0004 bd3 ba1.9k sqft3802 Sea Urchin, Galveston, TX 77554For SaleMLS ID #70856808, Kimberly Gaido, Sand N Sea Properties, LLC. HAR
- $1,249,0004 bd3 ba2.2k sqft4210 Sand Crab Ln, Galveston, TX 77554For SaleMLS ID #69511228, John Sincox, RE/MAX Leading Edge. HAR
- $1,520,0004 bd5 ba3.3k sqft11382 Starfish Ln, Galveston, TX 77554New ConstructionMLS ID #16249072, Nichelle Richards, Nan & Company Properties-Galveston Office. HAR
- $1,000,0005 bd5 ba2.5k sqft11207 Schwartz Dr, Galveston, TX 77554For SaleMLS ID #10074094, Denice Thumann, Porch Swing Real Estate Group, LLC. HAR
- $1,599,9995 bd4 ba3k sqft11622 Beachside, Galveston, TX 77554For SaleMLS ID #66439971, Nichelle Richards, Nan & Company Properties-Galveston Office. HAR
- $850,0004 bd3 ba1.8k sqft11642 Sea Butterfly, Galveston, TX 77554For SaleMLS ID #44933770, Marita Corkill, eXp Realty, LLC. HAR
- $1,149,0004 bd5 ba2.8k sqft10818 Sweetwater Cove Blvd, Galveston, TX 77554For SaleMLS ID #8802262, Ashley Marquez, Keller Williams Horizons. HAR
- $1,299,9995 bd3 ba2.4k sqft1534 Windsong Way, Tiki Island, TX 77554For SaleMLS ID #68574425, Lizabeth Comiskey, Comiskey Realty. HAR
- $1,195,0004 bd4 ba2.3k sqft4118 Sandhill Ct, Galveston, TX 77554For SaleMLS ID #10960108, Ryan Moody, RE/MAX Leading Edge. HAR
- $1,145,0003 bd4 ba2.4k sqft12 Gentry Ln, Galveston, TX 77554For SaleMLS ID #90143702, Anthony Jensen, ZAPP Realty. HAR
- $950,0003 bd3 ba2k sqft12728 E Conquistador Dr, Galveston, TX 77554For SaleMLS ID #18389616, Ashley Marquez, Keller Williams Horizons. HAR
- $1,399,0003 bd5 ba3k sqft208 Coconut St, Tiki Island, TX 77554For SaleMLS ID #12707624, Nichelle Richards, Nan & Company Properties-Galveston Office. HAR
- $1,249,0004 bd4 ba2k sqft23110 Gulf Dr, Galveston, TX 77554For SaleMLS ID #67564608, Ashley Marquez, Keller Williams Horizons. HAR
- $1,300,0003 bd3 ba2.5k sqft17725 Glei, Galveston, TX 77554For SaleMLS ID #72222981, Alicia Swartz, RE/MAX Leading Edge. HAR
