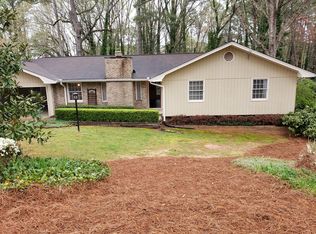
Location, Location, Location! Beautiful ranch-style home in the heart of Lilburn featuring 5 bedrooms and 4 bathrooms, plus a finished basement offering plenty of additional living space. This home includes a spacious kitchen, a carport, and a brand-new deck perfect for entertaining or relaxing outdoors. Situated on a large lot, you'll enjoy both privacy and room to spread out. Conveniently located near shopping, dining, parks, and major highways, this property combines comfort, space, and an unbeatable location. The seller will also leave two refrigerators, two washing machines, and two dryers, making this home move-in ready. Don't miss this incredible opportunity.
Pending
$430,000
1138 Carla Joe Dr SW, Lilburn, GA 30047
5beds
2,303sqft
:
Get pre-qualified$2,731/mo
Single Family Residence, Residential
Built in 1973
0.6 Acres Lot
$425,000 Zestimate®
$187/sqft
$-- HOA
What's special
Ranch-style homeLarge lotSpacious kitchen
- 39 days |
- 743 |
- 63 |
Zillow last checked:
Listing updated:
Listed by:
Zuly Gomez,
Virtual Properties Realty.com 678-468-1764
Source: FMLS GA,MLS#: 7792450
Facts & features
Interior
Bedrooms & bathrooms
- Bedrooms: 5
- Bathrooms: 4
- Full bathrooms: 4
- Main level bathrooms: 2
- Main level bedrooms: 3
Rooms
- Room types: Basement
Primary bedroom
- Features: Master on Main
- Level: Master on Main
Bedroom
- Features: Master on Main
Primary bathroom
- Features: Tub/Shower Combo
Dining room
- Features: None
Kitchen
- Features: Eat-in Kitchen, Laminate Counters, Pantry
Heating
- Central, Natural Gas
Cooling
- Central Air
Appliances
- Included: Disposal, Gas Cooktop, Microwave, Refrigerator
- Laundry: In Basement, Laundry Room, Main Level
Features
- Double Vanity, Entrance Foyer
- Flooring: Hardwood, Laminate
- Windows: None
- Basement: Finished Bath,Full,Walk-Out Access
- Number of fireplaces: 1
- Fireplace features: Family Room, Gas Log, Glass Doors
- Common walls with other units/homes: No Common Walls
Interior area
- Total structure area: 2,303
- Total interior livable area: 2,303 sqft
Video & virtual tour
Property
Parking
- Total spaces: 2
- Parking features: Carport, Driveway
- Carport spaces: 2
- Has uncovered spaces: Yes
Accessibility
- Accessibility features: None
Features
- Levels: One
- Stories: 1
- Patio & porch: Deck
- Exterior features: Private Yard
- Pool features: None
- Spa features: None
- Fencing: Back Yard
- Has view: Yes
- View description: Neighborhood
- Waterfront features: None
- Body of water: None
Lot
- Size: 0.6 Acres
- Features: Back Yard, Private
Details
- Additional structures: None
- Parcel number: R6092 038
- Other equipment: None
- Horse amenities: None
Construction
Type & style
- Home type: SingleFamily
- Architectural style: Ranch
- Property subtype: Single Family Residence, Residential
Materials
- Brick 4 Sides
- Foundation: Brick/Mortar
- Roof: Composition
Condition
- Resale
- New construction: No
- Year built: 1973
Utilities & green energy
- Electric: 110 Volts, 220 Volts
- Sewer: Septic Tank
- Water: Public
- Utilities for property: Cable Available, Electricity Available, Natural Gas Available
Green energy
- Energy efficient items: None
- Energy generation: None
Community & HOA
Community
- Features: None
- Security: None
- Subdivision: Pine Manor
HOA
- Has HOA: No
Location
- Region: Lilburn
Financial & listing details
- Price per square foot: $187/sqft
- Annual tax amount: $5,538
- Date on market: 6/15/2026
- Cumulative days on market: 34 days
- Electric utility on property: Yes
- Road surface type: Paved
Estimated market value
$425,000
$404,000 - $446,000
$2,774/mo
Price history
| Date | Event | Price |
|---|---|---|
| 7/19/2026 | Pending sale | $430,000$187/sqft |
Source:  FMLS GA #7792450 Report a problem FMLS GA #7792450 Report a problem | ||
| 6/25/2026 | Listed for sale | $430,000+41%$187/sqft |
Source: FMLS GA #7792450 Report a problem | ||
| 12/2/2022 | Sold | $305,000-6.2%$132/sqft |
Source: FMLS GA #7088754 Report a problem | ||
| 11/5/2022 | Pending sale | $325,000$141/sqft |
Source: FMLS GA #7088754 Report a problem | ||
| 11/4/2022 | Contingent | $325,000$141/sqft |
Source: FMLS GA #7088754 Report a problem | ||
| 10/19/2022 | Listed for sale | $325,000$141/sqft |
Source: FMLS GA #7088754 Report a problem | ||
| 10/19/2022 | Contingent | $325,000$141/sqft |
Source: FMLS GA #7088754 Report a problem | ||
| 9/22/2022 | Price change | $325,000-7.1%$141/sqft |
Source:  GAMLS #10075509 Report a problem GAMLS #10075509 Report a problem | ||
| 9/7/2022 | Listed for sale | $350,000$152/sqft |
Source: FMLS GA #7088754 Report a problem | ||
| 9/7/2022 | Pending sale | $350,000$152/sqft |
Source: FMLS GA #7088754 Report a problem | ||
| 9/6/2022 | Contingent | $350,000$152/sqft |
Source: FMLS GA #7088754 Report a problem | ||
| 8/19/2022 | Price change | $350,000-6.7%$152/sqft |
Source: GAMLS #10075509 Report a problem | ||
| 7/28/2022 | Listed for sale | $375,000$163/sqft |
Source: FMLS GA #7088754 Report a problem | ||
Public tax history
Tax history is unavailable.
Monthly payment
Est. payment
Payment breakdown
Explore the cost of this home by adjusting the details. Changes won't be saved.Climate risks
Neighborhood: 30047
Nearby schools
GreatSchools rating
- 8/10Camp Creek Elementary SchoolGrades: PK-5Distance: 0.6 mi
- 7/10Trickum Middle SchoolGrades: 6-8Distance: 2.2 mi
- 6/10Parkview High SchoolGrades: 9-12Distance: 0.5 mi
Schools provided by the listing agent
- Elementary: Camp Creek
- Middle: Trickum
- High: Parkview
Source: FMLS GA. This data may not be complete. We recommend contacting the local school district to confirm school assignments for this home.
- $364,9004 bd2 ba1.5k sqft1138 Carla Joe Dr, Lilburn, GA 30047Off Market
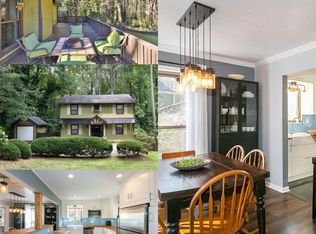
- $383,2004 bd4 ba1.6k sqft1148 Carla Joe Dr SW, Lilburn, GA 30047Off Market

- $384,3004 bd4 ba1.6k sqft1148 Carla Joe Dr, Lilburn, GA 30047Off Market
- $439,1004 bd4 ba2.2k sqft1128 Carla Joe Dr, Lilburn, GA 30047Off Market
- $350,4003 bd2 ba2.2k sqft1158 Carla Joe Dr, Lilburn, GA 30047Off Market
- $362,7004 bd2 ba1.5k sqft1118 Carla Joe Dr, Lilburn, GA 30047Off Market
- $--2 bd1 ba700 sqft1118 Carla Joe Dr #BASEMENT, Lilburn, GA 30047Off Market
- $364,7003 bd2 ba2.1k sqft1139 Carla Joe Dr, Lilburn, GA 30047Off Market
A local agent can set up tours, give advice and negotiate with sellers.
Similar homes
- $399,0005 bd3 ba2.6k sqft298 W Wind Dr SW, Lilburn, GA 30047Active

 MLS ID #10809503, Syed Firoz, Virtual Properties Realty.com. GAMLS
 - $465,0005 bd3 ba2.4k sqft664 Hickory Ridge Rd SW, Lilburn, GA 30047For Sale
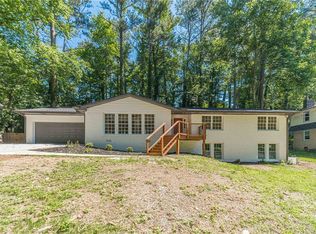
 MLS ID #7790706, Carlos Giraldo Alvarez, Chattahoochee North, LLC. FMLS GA
 - $409,0004 bd3 ba2k sqft4094 Indian Trce SW, Lilburn, GA 30047For Sale
 MLS ID #7797545, Philip Sharple, Keller Williams Realty Metro Atlanta. FMLS GA
 - $379,9994 bd3 ba2.5k sqft5460 Chanterella Ct SW, Lilburn, GA 30047For Sale
 MLS ID #7803639, Drew Barton, ATL Realty. FMLS GA
 - $419,0004 bd3 ba2.7k sqft225 Hauteur Pl, Lilburn, GA 30047For SaleMLS ID #7784089, ChaoYang You, Virtual Properties Realty. Biz. FMLS GA
- $390,0003 bd2 ba2.3k sqft4759 Mockernut Ct, Lilburn, GA 30047ActiveMLS ID #10783437, Anita Kauka, Harry Norman Realtors. GAMLS
- $399,9005 bd3 ba2.1k sqft3394 Dearwood Dr SW, Lilburn, GA 30047For SaleMLS ID #7742883, Shams Sikder, Chapman Hall Professionals. FMLS GA
- $365,0004 bd3 ba2.2k sqft383 Ben Ave SW, Lilburn, GA 30047For SaleMLS ID #7797605, ULRIKA KANDLER, HomeSmart. FMLS GA
- $390,0004 bd3 ba3k sqft1373 Fairfield Dr SW, Lilburn, GA 30047ActiveMLS ID #10794972, Jonathan Bostocky, Orchard Brokerage, LLC. GAMLS
- $359,0004 bd3 ba2.5k sqft155 King David Dr SW, Lilburn, GA 30047For SaleMLS ID #7765166, Lily Ji, Virtual Properties Realty.com. FMLS GA
- $479,9004 bd3 ba3.1k sqft3846 Teresa Ter SW, Lilburn, GA 30047For SaleMLS ID #7751948, Mohammad Zakir Sikder, Chapman Hall Professionals. FMLS GA
- $434,9004 bd3 ba1.6k sqft5580 Leather Stocking Ln, Stone Mountain, GA 30087For SaleMLS ID #7786210, Johnny Le, Chapman Hall Premier, REALTORS. FMLS GA
- $410,0004 bd3 ba2.5k sqft1767 Grandeus Ln, Stone Mountain, GA 30087For SaleMLS ID #7762562, ChaoYang You, Virtual Properties Realty. Biz. FMLS GA
- $415,0004 bd2 ba1.8k sqft474 Royal Oaks Ter, Stone Mountain, GA 30087ActiveMLS ID #10789646, Jonesy Realty Group, HomeSmart. GAMLS
- $334,5003 bd2 ba1.6k sqft5155 Apollo Ln, Lilburn, GA 30047For SaleMLS ID #7803727, HOLLY NORMAN, REMAX Center. FMLS GA
- $459,9004 bd3 ba2.1k sqft6504 Wedgewood Way, Tucker, GA 30084ActiveMLS ID #10811844, Karen Armstrong, NorthGroup Real Estate Inc. GAMLS
- $350,0003 bd2 ba1.6k sqft5521 E Wind Dr SW, Lilburn, GA 30047For SaleMLS ID #7744384, Nidia Guzman, Virtual Properties Realty.com. FMLS GA
- $550,0005 bd4 ba3.3k sqft2170 Thorndale Dr SW, Lilburn, GA 30047ActiveMLS ID #10761788, Cathy Marshall, HomeSmart. GAMLS
- $381,0004 bd3 ba1.4k sqft1614 Carolyn Dr, Stone Mountain, GA 30087ActiveMLS ID #10772824, Tanya Pickens, Opendoor Brokerage. GAMLS
- $424,9003 bd3 ba1.6k sqft447 Warren Rd, Lawrenceville, GA 30044For SaleMLS ID #7750918, Geraldine Manzanero Suarez, Virtual Properties Realty.com. FMLS GA
