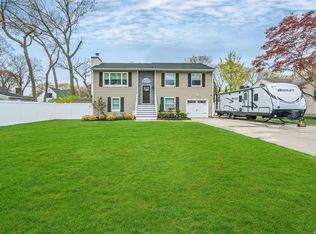
Move right into this beautifully maintained updated ranch in a quiet neighborhood within the Sachem School District. Offering approximately 1,800 sq ft, this home features an updated eat-in kitchen with granite countertops, stainless steel appliances, Craft maid cabinetry, and a center island.
The open-concept living and dining area flows seamlessly to the backyard through sliding doors, leading to a new paved patio and a 16x32 in-ground saltwater pool with steel walls & brand-new loop loc cover- perfect for entertaining!
The first floor includes primary bedroom and two additional bedrooms and an updated full bath. The second level offers a fourth bedroom, a new full bath, and a versatile bonus room ideal for a home office, playroom, or gym.
Additional highlights and updates include central air conditioning, 200-amp electric, Andersen windows and slider, new roof (2024) new pavers and asphalt driveway (2022), recessed lighting, sheet rocked garage, new gutters, and new 6 zone smart sprinklers system.
Pending
$649,999
1139 Dorothy Street, Holbrook, NY 11741
4beds
1,800sqft
Single Family Residence, Residential
Built in 1968
7,841 Square Feet Lot
$699,900 Zestimate®
$361/sqft
$-- HOA
What's special
- 122 days |
- 83 |
- 2 |
Zillow last checked:
Listing updated:
Listed by:
Signature Premier Properties 631-360-2800,
Kelly Choulis Auffret 516-697-3742
Source: OneKey® MLS as distributed by MLS GRID,MLS#: 977613
Facts & features
Interior
Bedrooms & bathrooms
- Bedrooms: 4
- Bathrooms: 2
- Full bathrooms: 2
Other
- Description: Lr, Da, Kitchen, Primary Br, Full Bath 2 Additional Br's
- Level: First
Other
- Description: Br, New Full Bath, Playroom/Office
- Level: Second
Heating
- Hot Water, Oil
Cooling
- Central Air
Appliances
- Included: Dishwasher, Dryer, Electric Range, Microwave, Refrigerator, Stainless Steel Appliance(s), Washer
Features
- First Floor Bedroom, First Floor Full Bath, Ceiling Fan(s), Chandelier, Eat-in Kitchen, Granite Counters, Kitchen Island, Open Kitchen
- Attic: None
- Has fireplace: No
Interior area
- Total structure area: 1,800
- Total interior livable area: 1,800 sqft
Property
Parking
- Total spaces: 1.5
- Parking features: Driveway, Garage, Garage Door Opener, On Street
- Garage spaces: 1.5
- Has uncovered spaces: Yes
Features
- Levels: Two
- Has private pool: Yes
- Pool features: In Ground, Salt Water
- Fencing: Fenced
Lot
- Size: 7,841 Square Feet
- Features: Borders State Land, Level
Details
- Parcel number: 0500129000300027000
- Special conditions: None
Construction
Type & style
- Home type: SingleFamily
- Architectural style: Exp Ranch
- Property subtype: Single Family Residence, Residential
Materials
- Vinyl Siding
Condition
- Actual
- Year built: 1968
Utilities & green energy
- Sewer: Cesspool
- Water: Public
- Utilities for property: Cable Available, Electricity Connected, Phone Available, Trash Collection Public, Water Connected
Community & HOA
HOA
- Has HOA: No
Location
- Region: Holbrook
Financial & listing details
- Price per square foot: $361/sqft
- Tax assessed value: $35,600
- Annual tax amount: $10,200
- Date on market: 4/8/2026
- Cumulative days on market: 63 days
- Listing agreement: Exclusive Right To Sell
- Electric utility on property: Yes
Estimated market value
$699,900
$665,000 - $735,000
$4,258/mo
Price history
| Date | Event | Price |
|---|---|---|
| 4/11/2026 | Pending sale | $649,999$361/sqft |
Source:  OneKey® MLS as distributed by MLS GRID #977613 Report a problem OneKey® MLS as distributed by MLS GRID #977613 Report a problem | ||
| 4/8/2026 | Listed for sale | $649,999+43.8%$361/sqft |
Source: OneKey® MLS as distributed by MLS GRID #977613 Report a problem | ||
| 1/29/2021 | Sold | $452,000$251/sqft |
Source: Public Record Report a problem | ||
| 11/19/2020 | Sold | $452,000+3%$251/sqft |
Source: OneKey® MLS as distributed by MLS GRID #L3249225 Report a problem | ||
| 9/18/2020 | Pending sale | $439,000$244/sqft |
Source: Coach Real Estate Assoc Inc #3249225 Report a problem | ||
| 9/4/2020 | Listed for sale | $439,000$244/sqft |
Source: Coach Real Estate Assoc Inc #3249225 Report a problem | ||
Public tax history
| Year | Property taxes | Tax assessment |
|---|---|---|
| 2025 | -- | $35,600 |
| 2024 | -- | $35,600 |
| 2023 | -- | $35,600 |
| 2022 | -- | $35,600 |
| 2021 | -- | $35,600 +2.9% |
| 2020 | -- | $34,600 |
| 2019 | -- | $34,600 |
| 2018 | -- | $34,600 |
| 2017 | $7,332 | $34,600 |
| 2016 | -- | $34,600 |
| 2015 | -- | $34,600 |
| 2014 | -- | $34,600 |
| 2013 | -- | $34,600 |
| 2012 | -- | $34,600 |
| 2011 | -- | $34,600 |
| 2010 | -- | $34,600 |
| 2009 | -- | $34,600 |
| 2008 | -- | $34,600 |
| 2007 | $5,637 +14% | $34,600 |
| 2005 | $4,943 +12.7% | $34,600 |
| 2004 | $4,387 +0.8% | $34,600 |
| 2003 | $4,352 +5% | $34,600 |
| 2002 | $4,146 | $34,600 |
| 2001 | -- | $34,600 |
| 2000 | $4,102 | $34,600 |
Find assessor info on the county website
Monthly payment
Climate risks
Neighborhood: 11741
Nearby schools
GreatSchools rating
- 5/10Merrimac SchoolGrades: K-5Distance: 0.3 mi
- 6/10Seneca Middle SchoolGrades: 6-8Distance: 0.8 mi
- 8/10Sachem High School NorthGrades: 9-12Distance: 3.5 mi
Schools provided by the listing agent
- Elementary: Merrimac School
- High: Sachem High School East
Source: OneKey® MLS as distributed by MLS GRID. This data may not be complete. We recommend contacting the local school district to confirm school assignments for this home.
- $727,3005 bd3 ba-- sqft1133 Dorothy St, Holbrook, NY 11741Off Market

- $699,200-- bd-- ba-- sqft1149 Dorothy St, Holbrook, NY 11741Off Market
- $882,7004 bd3 ba-- sqft412 Mollie Blvd, Holbrook, NY 11741Off Market
- $3,500-- bd-- ba-- sqftLandlocked Pcl, Holbrook, NY 11741Off Market
- $779,100-- bd-- ba-- sqft1132 Dorothy St, Holbrook, NY 11741Off Market
- $668,100-- bd-- ba-- sqft422 Grace Ct, Holbrook, NY 11741Off Market
- $707,600-- bd-- ba-- sqft436 Mollie Blvd, Holbrook, NY 11741Off Market
- $676,500-- bd-- ba-- sqft414 Grace Ct, Holbrook, NY 11741Off Market
A local agent can set up tours, give advice and negotiate with sellers.
Similar homes
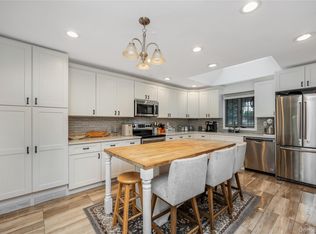
- $639,0003 bd2 ba1.4k sqft382 Greenbelt Parkway, Holtsville, NY 11742For Sale
 MLS ID #1028189, Bryn G. Elliott E-PRO SFR, Listing by: Signature Premier Properties. OneKey® MLS as distributed by MLS GRID
 - $659,0004 bd2 ba2.4k sqft37 Champlin Street, Ronkonkoma, NY 11779For Sale
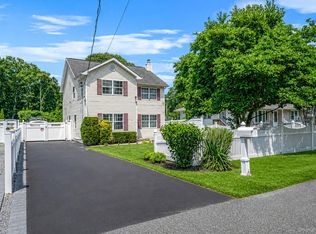 MLS ID #1028972, Alexis M. Kearney, Listing by: Galaxy Realty Group Inc. OneKey® MLS as distributed by MLS GRID
 - $679,9994 bd3 ba1.6k sqft338 Easton Street, Ronkonkoma, NY 11779For Sale
 MLS ID #1006994, Nicole Chimento, Listing by: Coldwell Banker American Homes. OneKey® MLS as distributed by MLS GRID
 - $614,9994 bd2 ba1.3k sqft26 Campus Drive, Farmingville, NY 11738For Sale
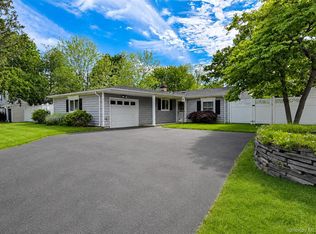 MLS ID #1006675, Cathy Sue Emerson, Listing by: Realty Connect USA L I Inc. OneKey® MLS as distributed by MLS GRID
 - $699,9994 bd2 ba1.4k sqft382 Johnson Avenue, Bohemia, NY 11716For SaleMLS ID #1022138, Edgar Iglesias, Listing by: Serhant East End LLC. OneKey® MLS as distributed by MLS GRID
- $599,9994 bd3 ba1.8k sqft26 Allegheny Drive E, Farmingville, NY 11738For SaleMLS ID #978088, Kimberley A. Furia, Listing by: I P E Realty L L C. OneKey® MLS as distributed by MLS GRID
- $649,9004 bd3 ba1.7k sqft96 Main Avenue, Mastic, NY 11950For SaleMLS ID #1024294, Denise Reinke CBR E-PRO, Listing by: Signature Premier Properties. OneKey® MLS as distributed by MLS GRID
- $699,0004 bd3 ba1.6k sqft147 Horseblock Road, Centereach, NY 11720For SaleMLS ID #980364, Carolina A. Soto, Listing by: EXP Realty. OneKey® MLS as distributed by MLS GRID
- $749,9004 bd4 ba1.9k sqft25 Harvey Lane, Ronkonkoma, NY 11779For SaleMLS ID #1012960, Michael V. Foley, Listing by: Frontline Realty Group LLC. OneKey® MLS as distributed by MLS GRID
- $639,9993 bd2 ba1.5k sqft27 McGaw Avenue, Lake Grove, NY 11755For SaleMLS ID #990784, Victor Stabile, Listing by: Douglas Elliman Real Estate. OneKey® MLS as distributed by MLS GRID
- $599,0003 bd1 ba1.2k sqft183 Cherokee Street, Ronkonkoma, NY 11779For SaleMLS ID #1029047, Catherine B. Razzano, Listing by: Coldwell Banker American Homes. OneKey® MLS as distributed by MLS GRID
- $599,9993 bd2 ba1.3k sqft473 Long Island Avenue, Medford, NY 11763For SaleMLS ID #1023940, Stefanie Fox, Listing by: Realty Connect USA LLC. OneKey® MLS as distributed by MLS GRID
- $649,0003 bd2 ba1.4k sqft29 Beech Avenue, Farmingville, NY 11738For SaleMLS ID #1021970, Anthony Vaccaro, Listing by: Lux Homes of LI LLC. OneKey® MLS as distributed by MLS GRID
- $659,0003 bd2 ba1.6k sqft88 Westfield Road, Coram, NY 11727For SaleMLS ID #1015469, Paul M. Gasparini, Listing by: Island Advantage Realty LLC. OneKey® MLS as distributed by MLS GRID
- $699,0004 bd3 ba1.8k sqft146 Rose Drive, Ronkonkoma, NY 11779For SaleMLS ID #1013737, Richard R. Krug Jr PSA SRES SFR, Listing by: Coldwell Banker American Homes. OneKey® MLS as distributed by MLS GRID
- $659,9993 bd2 ba1.3k sqft26 Harford Drive, Coram, NY 11727For SaleMLS ID #1010381, Katelyn A. Montrony, Listing by: EXP Realty. OneKey® MLS as distributed by MLS GRID
- $689,9994 bd2 ba1.2k sqft3 Herd Lane, East Setauket, NY 11733For SaleMLS ID #1022868, Deniz Ozgur, Listing by: OverSouth LLC. OneKey® MLS as distributed by MLS GRID
- $589,0003 bd1 ba1k sqft14 Antler Lane, South Setauket, NY 11720For SaleMLS ID #1029179, Nicole Schwartz, Listing by: RE/MAX Team. OneKey® MLS as distributed by MLS GRID
- $579,9993 bd2 ba1.5k sqft47 Barbara Drive, Centereach, NY 11720For SaleMLS ID #1020047, Katelyn A. Montrony, Listing by: EXP Realty. OneKey® MLS as distributed by MLS GRID
- $735,0004 bd2 ba1.8k sqft6 Mayflower Lane, East Setauket, NY 11733For SaleMLS ID #1023469, Shaughnessy Dusling, Listing by: Real Broker NY LLC. OneKey® MLS as distributed by MLS GRID
