This custom-built home is a stunning modern masterpiece that represents the pinnacle of luxury living in the heart of NW OKC. The sleek stucco exterior, professionally designed landscaping, and additional off street parking signal that something truly extraordinary awaits within. An open concept floor plan welcomes you with soaring spaces anchored by white oak hardwood flooring and natural light. Designer lighting illuminates every room with intention, while custom window treatments and three fireplaces create warmth and ambiance throughout.
Culinary enthusiasts will revel in the premium Thermador appliance package, dedicated Miele coffee maker, and a walk-in pantry that keeps everyday life effortlessly organized. Two walls of telescoping glass doors dissolve the boundary between interior and exterior, while phantom patio screens and a heated covered patio with built-in Coyote grill set the stage for unforgettable entertaining. The heated pool features an automatic pool cover and convenient poolside bath access from the exterior.
The primary suite is a true sanctuary featuring a spa-inspired bathroom with dual shower heads, soft toe-kick lighting, separate make-up vanity, and a generous walk-in closet. Additional upstairs bedrooms are linked by a jack-n-jill bath with separate vanities and their own living space. The downstairs bedroom with a Murphy bed offers the perfect flex space for guests or a home gym.
A fully integrated smart home system allows you to manage Lutron lighting, an alarm system, zoned HVAC, and security cameras all from a single app. Sonos audio flows through the living and outdoor spaces for the perfect ambiance. Additional highlights include a Generac generator, tankless hot water heater, Rainbird irrigation, custom California Closets garage shelving, a storm shelter, keyless exterior door entry system, additional storage, and 8' foot privacy fencing. There's nothing left to do but move in.
Pending
$1,297,000
1139 NW 56th St, Oklahoma City, OK 73118
4beds
3,320sqft
:
Get pre-qualified$8,161/mo
Single Family Residence
Built in 2020
8,751 Square Feet Lot
$-- Zestimate®
$391/sqft
$-- HOA
What's special
Separate make-up vanityPoolside bath accessPhantom patio screensRainbird irrigationOpen concept floor planThree fireplacesProfessionally designed landscaping
- 58 days |
- 262 |
- 9 |
Likely to sell faster than
Zillow last checked:
Listing updated:
Listed by:
Sarah Taylor 405-863-9368,
RE/MAX Preferred
Source: MLSOK/OKCMAR as distributed by MLS GRID,MLS#: 1233757
Facts & features
Interior
Bedrooms & bathrooms
- Bedrooms: 4
- Bathrooms: 4
- Full bathrooms: 3
- 1/2 bathrooms: 1
Heating
- Has Heating (Unspecified Type)
Cooling
- Has cooling: Yes
Appliances
- Included: Dishwasher, Disposal, Indoor Grill, Microwave, Refrigerator, Washer/Dryer, Water Heater, Free-Standing Gas Oven, Free-Standing Gas Range
- Laundry: Laundry Room
Features
- Flooring: Carpet, Tile, Wood
- Windows: Window Treatments, Double Pane, Steel Frame
- Number of fireplaces: 3
- Fireplace features: Gas Log
Interior area
- Total structure area: 3,320
- Total interior livable area: 3,320 sqft
Property
Parking
- Total spaces: 2
- Parking features: Additional Parking, Concrete
- Garage spaces: 2
Features
- Levels: Two
- Stories: 2
- Patio & porch: Patio
- Exterior features: Rain Gutters
- Has private pool: Yes
- Pool features: Heated, Pool Cover
- Fencing: Wood
Lot
- Size: 8,751 Square Feet
- Features: Interior Lot
Details
- Parcel number: 1139NW56th73118
- Special conditions: None
Construction
Type & style
- Home type: SingleFamily
- Architectural style: Contemporary,Modern
- Property subtype: Single Family Residence
Materials
- Stucco
- Foundation: Slab
- Roof: Composition
Condition
- Year built: 2020
Utilities & green energy
- Utilities for property: High Speed Internet, Public
Community & HOA
Location
- Region: Oklahoma City
Financial & listing details
- Price per square foot: $391/sqft
- Tax assessed value: $1,141,793
- Annual tax amount: $15,435
- Date on market: 6/10/2026
Estimated market value
Not available
Estimated sales range
Not available
Not available
Price history
| Date | Event | Price |
|---|---|---|
| 7/9/2026 | Pending sale | $1,297,000$391/sqft |
Source:  MLSOK/OKCMAR as distributed by MLS GRID #1233757 Report a problem MLSOK/OKCMAR as distributed by MLS GRID #1233757 Report a problem | ||
| 6/10/2026 | Listed for sale | $1,297,000+980.8%$391/sqft |
Source: MLSOK/OKCMAR as distributed by MLS GRID #1233757 Report a problem | ||
| 4/2/2020 | Sold | $120,000$36/sqft |
Source: Public Record Report a problem | ||
Public tax history
| Year | Property taxes | Tax assessment |
|---|---|---|
| 2025 | $15,436 +5% | $125,596 +5% |
| 2024 | $14,695 +3.9% | $119,615 +3% |
| 2023 | $14,141 +6.6% | $116,132 +3% |
| 2022 | $13,263 +485.4% | $112,750 +485.7% |
| 2021 | $2,266 +307.8% | $19,250 +312.6% |
| 2020 | $556 +33.3% | $4,666 +5% |
| 2019 | $417 +5% | $4,444 +5% |
| 2018 | $397 -13.1% | $4,233 +5% |
| 2017 | $457 | $4,030 +5% |
| 2016 | $457 +4.9% | $3,839 +5% |
| 2015 | $435 +9.9% | $3,655 +5% |
| 2014 | $396 | $3,481 +5% |
| 2013 | -- | $3,316 +5% |
| 2012 | -- | $3,158 +5% |
| 2011 | -- | $3,008 +5% |
| 2010 | -- | $2,865 +5% |
| 2009 | -- | $2,728 +5% |
| 2008 | -- | $2,598 +5% |
| 2007 | -- | $2,475 +5.1% |
| 2006 | -- | $2,356 +4.9% |
| 2005 | -- | $2,245 -88.5% |
| 2004 | $237 | $19,446 +809.5% |
| 2003 | -- | $2,138 -44.6% |
| 2002 | -- | $3,857 +14% |
| 2001 | -- | $3,383 |
| 2000 | -- | $3,383 +92.2% |
| 1999 | -- | $1,760 |
Find assessor info on the county website
Monthly payment
Est. payment
Payment breakdown
Explore the cost of this home by adjusting the details. Changes won't be saved.Climate risks
Neighborhood: Belle Isle
Nearby schools
GreatSchools rating
- 3/10M.L. King Jr. Elementary SchoolGrades: PK-4Distance: 2.5 mi
- 2/10Moon Middle SchoolGrades: 5-8Distance: 2.9 mi
- 1/10Douglass High SchoolGrades: 9-12Distance: 5 mi
Schools provided by the listing agent
- Elementary: M.L. King Jr. ES
- Middle: Moon MS
- High: Douglass HS
Source: MLSOK/OKCMAR as distributed by MLS GRID. This data may not be complete. We recommend contacting the local school district to confirm school assignments for this home.
- $707,9004 bd3 ba2.6k sqft1143 NW 56th St, Oklahoma City, OK 73118Off Market

- $79,9001 bd1 ba448 sqft1137 NW 56th St, Oklahoma City, OK 73118Off Market
- $83,445-- bd-- ba-- sqft1149 NW 56th St, Oklahoma City, OK 73118Off Market
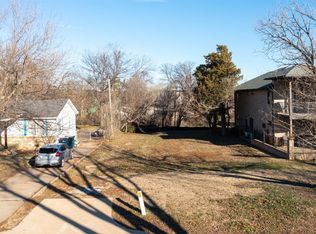
- $653,5003 bd3 ba2k sqft1133 NW 56th St UNIT B, Oklahoma City, OK 73118Off Market
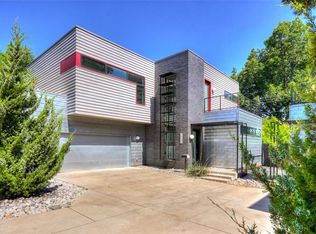
- $604,2003 bd2 ba1.9k sqft1133 NW 56th St UNIT A, Oklahoma City, OK 73118Off Market
- $680,7003 bd2 ba2k sqft1133 Nw 56th Street #B, Street, OK 73118Off Market
- $274,9008,751 sqft1149 NW 56th St #13, Oklahoma City, OK 73118Lot/Land
- $650,0003 bd3 ba2k sqft1131 NW 56th St UNIT B, Oklahoma City, OK 73118For Sale
A local agent can set up tours, give advice and negotiate with sellers.
Similar homes
- $695,0004 bd4 ba2.6k sqft1127 NW 56th St #B, Oklahoma City, OK 73118For Sale
 MLS ID #1214528, Jenna Harper, Sage Sotheby's Realty. MLSOK/OKCMAR as distributed by MLS GRID
 - $1,139,0004 bd3 ba3.8k sqft1212 W Wilshire Blvd, Nichols Hills, OK 73116For Sale
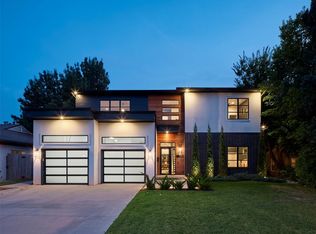 MLS ID #1224723, Britta Thrift, Sage Sotheby's Realty. MLSOK/OKCMAR as distributed by MLS GRID
 - $745,0003 bd3 ba2.4k sqft1167 NW 57th St, Oklahoma City, OK 73118For Sale
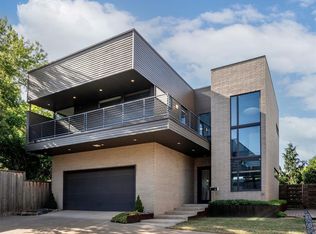 MLS ID #1227184, Charli Bullard, Engel and Volkers Oklahoma City. MLSOK/OKCMAR as distributed by MLS GRID
 - $650,0003 bd3 ba2k sqft1131 NW 56th St Unit B, Oklahoma City, OK 73118For Sale
 MLS ID #1229420, Lauren Toppins, Cherrywood. MLSOK/OKCMAR as distributed by MLS GRID
 - $985,0004 bd5 ba3.5k sqft834 NW 72nd St, Oklahoma City, OK 73116For SaleMLS ID #1225199, David Oliver, Sage Sotheby's Realty. MLSOK/OKCMAR as distributed by MLS GRID
- $1,675,0004 bd5 ba3k sqft1722 Huntington Ave, Nichols Hills, OK 73116For SaleMLS ID #1227021, Patrick Bates, Nichols Hills Properties LLC. MLSOK/OKCMAR as distributed by MLS GRID
- $969,0003 bd3 ba3.4k sqft6601 Avondale Dr, Nichols Hills, OK 73116For SaleMLS ID #1233501, William Mahan, Black Label Realty. MLSOK/OKCMAR as distributed by MLS GRID
- $1,125,0003 bd4 ba3.7k sqft137 NE 14th St, Oklahoma City, OK 73104For SaleMLS ID #1235769, Jenna Harper, Sage Sotheby's Realty. MLSOK/OKCMAR as distributed by MLS GRID
- $879,0003 bd3 ba2.8k sqft1410 Dorchester Dr, Oklahoma City, OK 73114For SaleMLS ID #1233001, Charlotte Silk, eXp Realty, LLC. MLSOK/OKCMAR as distributed by MLS GRID
- $999,5003 bd4 ba3.4k sqft810 NW 72nd St, Oklahoma City, OK 73116For SaleMLS ID #1225202, David Oliver, Sage Sotheby's Realty. MLSOK/OKCMAR as distributed by MLS GRID
- $950,0003 bd4 ba2.9k sqft1118 Glenwood Ave, Nichols Hills, OK 73116For SaleMLS ID #1231457, Britta Thrift, Sage Sotheby's Realty. MLSOK/OKCMAR as distributed by MLS GRID
- $993,0004 bd4 ba3.5k sqft141 NE 14th St, Oklahoma City, OK 73104For SaleMLS ID #1237119, Charli Bullard, Engel and Volkers Oklahoma City. MLSOK/OKCMAR as distributed by MLS GRID
- $1,279,0004 bd5 ba4.2k sqft10016 NE 146th St, Jones, OK 73049For SaleMLS ID #1238241, Simon Shingleton, Keller Williams Realty Elite. MLSOK/OKCMAR as distributed by MLS GRID
- $1,274,9004 bd5 ba4.1k sqft5008 Water Oak Way, Edmond, OK 73034For SaleMLS ID #1237972, Gayla Jones, Metro First Realty. MLSOK/OKCMAR as distributed by MLS GRID
- $1,250,0005 bd5 ba3.6k sqft1924 Runway Blvd, Oklahoma City, OK 73108New ConstructionMLSOK/OKCMAR as distributed by MLS GRID
- $1,250,0005 bd5 ba4.7k sqft15604 Via Sier, Edmond, OK 73013For SaleMLS ID #1241489, Philip Churchill, Chinowth & Cohen. MLSOK/OKCMAR as distributed by MLS GRID
- $1,325,0003 bd4 ba3.5k sqft15600 Waterstone Way, Edmond, OK 73013For SaleMLS ID #1231502, Kathy Cooley, Keller Williams Central OK. MLSOK/OKCMAR as distributed by MLS GRID
- $1,299,9004 bd5 ba4k sqft2225 NW 227th St, Edmond, OK 73025For SaleMLS ID #1232990, Sarah Bytyqi, Verbode. MLSOK/OKCMAR as distributed by MLS GRID
- $1,750,0004 bd5 ba3.2k sqft1117 Tedford Way, Nichols Hills, OK 73116For SaleMLS ID #1233893, Joy Baresel, Engel and Volkers Oklahoma City. MLSOK/OKCMAR as distributed by MLS GRID
- $785,0003 bd4 ba2.7k sqft6206 Waterford Blvd APT 65, Oklahoma City, OK 73118For SaleMLS ID #1236830, Simon Shingleton, Keller Williams Realty Elite. MLSOK/OKCMAR as distributed by MLS GRID
