Welcome to this beautifully maintained all-brick Provincial-style split-entry home, where natural light and a welcoming floor plan create the perfect setting for everyday living and entertaining. The sun-filled main level offers an open, comfortable flow featuring three spacious bedrooms and two updated full baths. The bright kitchen provides seamless access to the deck through a glass door, making outdoor dining, grilling, and entertaining effortless. The finished lower level adds exceptional flexibility with a cozy game room centered around a charming fireplace, creating the perfect gathering space for family and friends. Sliding doors lead directly to the patio and backyard, extending your living space outdoors. A fourth bedroom and convenient powder room are also located on this level, offering an ideal setup for guests, a private home office, workout room, or hobby space. Stylish updates include an attractive front entry door and updated lighting fixture that enhance the home's curb appeal and welcoming first impression. For added peace of mind, the hot water heater was replaced in June 2026. Nestled on a quiet street in a highly desirable location, this home offers exceptional convenience with easy access to schools, shopping, parks, and township amenities. Combining comfort, functionality, and a prime location, this is a wonderful place to call home.
Contingent
$389,900
114 Brookdale Cir, McMurray, PA 15317
4beds
2,504sqft
:
Get pre-qualified$2,537/mo
Single Family Residence
Built in 1973
0.53 Acres Lot
$391,800 Zestimate®
$156/sqft
$-- HOA
What's special
Patio and backyardThree spacious bedroomsFinished lower levelAll-brick provincial-style split-entry homeSun-filled main levelWelcoming floor planNatural light
- 44 days |
- 277 |
- 11 |
Likely to sell faster than
Zillow last checked:
Listing updated:
Listed by:
Monica Mahla 412-833-5405,
COLDWELL BANKER REALTY 412-833-5405
Source: WPMLS,MLS#: 1761600 Originating MLS: West Penn Multi-List
Originating MLS: West Penn Multi-ListFacts & features
Interior
Bedrooms & bathrooms
- Bedrooms: 4
- Bathrooms: 3
- Full bathrooms: 2
- 1/2 bathrooms: 1
Primary bedroom
- Level: Main
- Dimensions: 15x13
Bedroom 2
- Level: Main
- Dimensions: 11x12
Bedroom 3
- Level: Main
- Dimensions: 12x12
Bedroom 4
- Level: Lower
- Dimensions: 13x12
Den
- Level: Lower
- Dimensions: BR 4
Dining room
- Level: Main
- Dimensions: 12x11
Entry foyer
- Level: Main
Game room
- Level: Lower
- Dimensions: 19x12
Kitchen
- Level: Main
- Dimensions: 18x12
Laundry
- Level: Lower
Living room
- Level: Main
- Dimensions: 17x17
Heating
- Forced Air, Gas
Cooling
- Central Air
Appliances
- Included: Some Gas Appliances, Dryer, Dishwasher, Disposal, Microwave, Refrigerator, Stove, Washer
Features
- Flooring: Carpet, Hardwood, Vinyl
- Basement: Finished,Walk-Out Access
- Number of fireplaces: 1
Interior area
- Total structure area: 2,504
- Total interior livable area: 2,504 sqft
Video & virtual tour
Property
Parking
- Total spaces: 2
- Parking features: Built In, Garage Door Opener
- Has attached garage: Yes
Features
- Levels: Multi/Split
- Stories: 2
Lot
- Size: 0.53 Acres
- Dimensions: 101 x 203 x 103 x 225
Details
- Parcel number: 5400070903000300
Construction
Type & style
- Home type: SingleFamily
- Architectural style: French Provincial,Split Level
- Property subtype: Single Family Residence
Materials
- Brick
- Roof: Asphalt
Condition
- Resale
- Year built: 1973
Utilities & green energy
- Sewer: Public Sewer
- Water: Public
Community & HOA
Location
- Region: Mcmurray
Financial & listing details
- Price per square foot: $156/sqft
- Tax assessed value: $257,300
- Annual tax amount: $5,316
- Date on market: 6/25/2026
Estimated market value
$391,800
$372,000 - $411,000
$2,818/mo
Price history
| Date | Event | Price |
|---|---|---|
| 7/3/2026 | Contingent | $389,900$156/sqft |
Source:  WPMLS #1761600 Report a problem WPMLS #1761600 Report a problem | ||
| 6/25/2026 | Listed for sale | $389,900$156/sqft |
Source: WPMLS #1761600 Report a problem | ||
Public tax history
| Year | Property taxes | Tax assessment |
|---|---|---|
| 2025 | $5,017 | $257,300 |
| 2024 | $5,017 | $257,300 |
| 2023 | $5,017 +4.2% | $257,300 |
| 2022 | $4,814 +0.4% | $257,300 |
| 2021 | $4,794 +4.3% | $257,300 |
| 2020 | $4,596 +635.1% | $257,300 |
| 2018 | $625 +1317.5% | $257,300 |
| 2017 | $44 | $257,300 +1093.7% |
| 2016 | -- | $21,555 |
| 2015 | -- | $21,555 |
| 2014 | $537 | $21,555 |
| 2013 | $537 | $21,555 |
| 2012 | -- | $21,555 |
| 2011 | -- | $21,555 |
| 2010 | -- | $21,555 |
| 2009 | -- | $21,555 |
| 2008 | -- | $21,555 |
| 2007 | -- | $21,555 |
| 2006 | -- | $21,555 |
| 2005 | -- | $21,555 |
| 2004 | -- | $21,555 |
| 2003 | -- | $21,555 |
| 2002 | -- | $21,555 |
| 2000 | -- | $21,555 |
Find assessor info on the county website
Monthly payment
Est. payment
Payment breakdown
Explore the cost of this home by adjusting the details. Changes won't be saved.Climate risks
Neighborhood: 15317
Nearby schools
GreatSchools rating
- 8/10Mcmurray El SchoolGrades: 4-5Distance: 0.8 mi
- 8/10Peters Twp Middle SchoolGrades: 6-8Distance: 1.8 mi
- 9/10Peters Twp High SchoolGrades: 9-12Distance: 0.8 mi
Schools provided by the listing agent
- District: Peters Twp
Source: WPMLS. This data may not be complete. We recommend contacting the local school district to confirm school assignments for this home.
- $401,2003 bd2 ba1.4k sqft108 Brookdale Cir, Mcmurray, PA 15317Off Market
- $445,4003 bd2 ba-- sqft108 Brookdale Cir, Canonsburg, PA 15317Off Market
- $210,0004 bd4 ba-- sqft118 Brookdale Cir, Canonsburg, PA 15317Sold
- $520,3003 bd3 ba2.6k sqft122 Brookdale Cir, Mcmurray, PA 15317Off Market
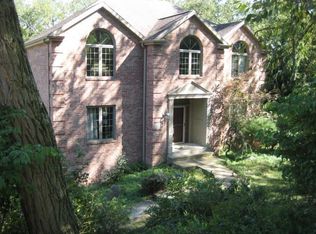
- $450,0003 bd4 ba-- sqft113 Brookdale Cir, Canonsburg, PA 15317Sold
- $645,3004 bd4 ba3.7k sqft109 Brookdale Cir, Canonsburg, PA 15317Off Market
- $476,1003 bd2 ba2.5k sqft122 Brookdale Cir, Canonsburg, PA 15317Off Market
- $319,4003 bd2 ba1.3k sqft119 Brookdale Cir, Mcmurray, PA 15317Off Market
A local agent can set up tours, give advice and negotiate with sellers.
Similar homes
- $419,0004 bd3 ba1.8k sqft905 Bebout Rd, Venetia, PA 15367For Sale
 MLS ID #1766198, Barbara Baker. WPMLS
 - $449,9004 bd3 ba3.1k sqft437 Hunting Creek Rd, Canonsburg, PA 15317For Sale
 MLS ID #1766371, Judi Agostinelli. WPMLS
 - $399,9003 bd3 ba2.2k sqft525 Long Dr, Pittsburgh, PA 15241For Sale
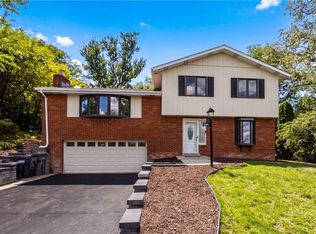 MLS ID #1767912, Bayram Kan. WPMLS
 - $415,0003 bd3 ba1.9k sqft3204 Postgate Dr, Bethel Park, PA 15102For Sale
 MLS ID #1765826, Tracy Artman. WPMLS
 - $385,0003 bd2 ba1.8k sqft150 Meadowbrook Dr, Bethel Park, PA 15102For SaleMLS ID #1768201, Alexandra Graham. WPMLS
- $399,0003 bd2 ba1.2k sqft28 Lorraine Dr, Carnegie, PA 15106For SaleMLS ID #1768438, Don Boyle. WPMLS
- $550,0004 bd3 ba2.3k sqft2349 Cramden Rd, Pittsburgh, PA 15241For SaleMLS ID #1768692, Matthew Swab. WPMLS
- $355,0004 bd3 ba2k sqft251 Horning Rd, Bethel Park, PA 15102For SaleMLS ID #1767500, Jennifer Schalk. WPMLS
- $374,9003 bd3 ba1.8k sqft109 Horseshoe Cir E, Canonsburg, PA 15317For SaleMLS ID #1766528, Bobby West. WPMLS
- $385,0004 bd3 ba1.9k sqft4774 Beall Dr, Pittsburgh, PA 15236For SaleMLS ID #1767418, Angie Xu. WPMLS
- $539,9004 bd3 ba2.2k sqft140 Saxony Dr, Pittsburgh, PA 15241For SaleMLS ID #1767521, Matthew Dingus. WPMLS
- $415,0004 bd3 ba1.7k sqft2347 Casswell Dr, Bethel Park, PA 15102For SaleMLS ID #1757474, Corey Kelly. WPMLS
- $343,9003 bd2 ba1.4k sqft2760 Ravenwood Dr, Bridgeville, PA 15017For SaleMLS ID #1763871, Jennifer Crouse. WPMLS
- $425,0004 bd3 ba1.9k sqft126 Forest Glen Dr, Imperial, PA 15126For SaleMLS ID #1767892, Jennifer Tylenda. WPMLS
- $395,0003 bd2 ba2.3k sqft1518 Pennock Rd, Pittsburgh, PA 15212For SaleMLS ID #1767896, Jessica Baker. WPMLS
- $339,9003 bd3 ba1.3k sqft208 Parkedge Rd, Pittsburgh, PA 15220For SaleMLS ID #1766984, Amanda Gomez. WPMLS
- $365,0005 bd3 ba2.3k sqft309 Toura Dr, Pittsburgh, PA 15236For SaleMLS ID #1758253, Joe Paolazzi. WPMLS
- $350,0002 bd2 ba1.7k sqft1134 Greenridge Ln, Pittsburgh, PA 15220For SaleMLS ID #1768589, Jennifer Solomon. WPMLS
- $350,0003 bd3 ba1.7k sqft218 Old Lesnett Rd, Pittsburgh, PA 15241For SaleMLS ID #1763387, Jennifer Solomon. WPMLS
- $465,0004 bd4 ba2.1k sqft1648 Queens Dr, South Park, PA 15129For SaleMLS ID #1761061, Anna Jackson. WPMLS
