
Welcome to the Hampton floor plan in the highly desirable Waterways community of Richmond Hill. This beautiful two-story home offers 5 bedrooms and 3 full baths with a thoughtfully designed layout and serene wooded treeline views. The main level features a flexible bonus room and a private guest suite, perfect for visitors or multi-generational living. The gourmet kitchen boasts upgraded finishes and flows seamlessly into the open gathering room, ideal for everyday living and entertaining. Upstairs, enjoy a versatile loft space and spacious secondary bedrooms. Experience new-construction living surrounded by nature in an amenity-rich coastal community with trails, pools, marina access, and more.
Under contract
Price cut: $1.9K (6/18)
$474,890
114 Chatham Lane, Richmond Hill, GA 31324
5beds
2,730sqft
:
Get pre-qualified$3,215/mo
Single Family Residence
Built in 2026
7,841 Square Feet Lot
$-- Zestimate®
$174/sqft
$290/mo HOA
What's special
Versatile loft spaceSerene wooded treeline viewsSpacious secondary bedroomsUpgraded finishesGourmet kitchenFlexible bonus roomOpen gathering room
- 76 days |
- 52 |
- 0 |
Zillow last checked:
Listing updated:
Listed by:
Jenny O'Brien 361-522-2875,
Pulte Realty of Georgia Inc,
Elizabeth La Fratta 843-746-3545,
Pulte Realty of Georgia Inc
Source: Hive MLS,MLS#: SA354217 Originating MLS: Savannah Multi-List Corporation
Originating MLS: Savannah Multi-List CorporationFacts & features
Interior
Bedrooms & bathrooms
- Bedrooms: 5
- Bathrooms: 3
- Full bathrooms: 3
Heating
- Central, Electric
Cooling
- Central Air, Electric
Appliances
- Included: Dishwasher, Electric Water Heater, Microwave, Oven, Range, Self Cleaning Oven
- Laundry: Laundry Room, Washer Hookup, Dryer Hookup
Features
- Breakfast Area, Double Vanity, High Ceilings, Kitchen Island, Primary Suite, Pantry, Pull Down Attic Stairs, Separate Shower, Upper Level Primary, Programmable Thermostat
- Attic: Pull Down Stairs
Interior area
- Total interior livable area: 2,730 sqft
Property
Parking
- Total spaces: 2
- Parking features: Attached, RV Access/Parking
- Garage spaces: 2
Features
- Patio & porch: Covered, Patio
- Pool features: Community
- Has view: Yes
- View description: Trees/Woods
Lot
- Size: 7,841 Square Feet
- Features: Wooded
Details
- Parcel number: 075 01 012 091
- Zoning description: Single Family
- Special conditions: Standard
Construction
Type & style
- Home type: SingleFamily
- Property subtype: Single Family Residence
Materials
- Concrete, Wood Siding
- Foundation: Slab
Condition
- New Construction
- New construction: Yes
- Year built: 2026
Details
- Builder model: Hampton
- Builder name: Pulte Homes
- Warranty included: Yes
Utilities & green energy
- Sewer: Public Sewer
- Water: Public
- Utilities for property: Cable Available, Underground Utilities
Community & HOA
Community
- Features: Clubhouse, Pool, Dock, Fitness Center, Gated, Lake, Marina, Playground, Park, Sidewalks, Trails/Paths
- Subdivision: Waterways
HOA
- Has HOA: Yes
- HOA fee: $290 monthly
Location
- Region: Richmond Hill
Financial & listing details
- Price per square foot: $174/sqft
- Date on market: 4/22/2026
- Cumulative days on market: 76 days
- Listing agreement: Exclusive Right To Sell
- Listing terms: Cash,Conventional,FHA,VA Loan
- Ownership type: Builder
- Road surface type: Paved
Estimated market value
Not available
Estimated sales range
Not available
Not available
Price history
| Date | Event | Price |
|---|---|---|
| 6/21/2026 | Contingent | $474,890$174/sqft |
Source:  Hive MLS #SA354217 Report a problem Hive MLS #SA354217 Report a problem | ||
| 6/18/2026 | Price change | $474,890-0.4%$174/sqft |
Source:  Pulte Report a problem Pulte Report a problem | ||
| 6/11/2026 | Price change | $476,740+0.7%$175/sqft |
Source: Pulte Report a problem | ||
| 5/15/2026 | Price change | $473,590+0%$173/sqft |
Source: Pulte Report a problem | ||
| 5/8/2026 | Price change | $473,490-0.3%$173/sqft |
Source: Pulte Report a problem | ||
| 4/25/2026 | Price change | $474,890+1.9%$174/sqft |
Source: Pulte Report a problem | ||
| 4/23/2026 | Price change | $465,990-1.9%$171/sqft |
Source: Pulte Report a problem | ||
| 4/22/2026 | Listed for sale | $474,890$174/sqft |
Source: Hive MLS #SA354217 Report a problem | ||
Public tax history
Tax history is unavailable.
Monthly payment
Est. payment
Payment breakdown
Explore the cost of this home by adjusting the details. Changes won't be saved.Climate risks
Neighborhood: 31324
Nearby schools
GreatSchools rating
- 9/10McAllister Elementary SchoolGrades: PK-5Distance: 4.5 mi
- 7/10Richmond Hill Middle SchoolGrades: 6-8Distance: 7.3 mi
- 8/10Richmond Hill High SchoolGrades: 9-12Distance: 7.7 mi
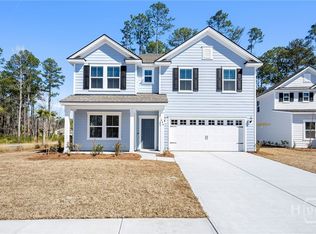
- $429,1905 bd3 ba2.6k sqft496 Monterey Loop, Richmond Hill, GA 31324Pending
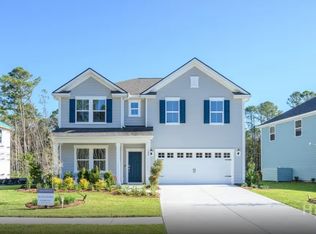
- $494,8155 bd3 ba2.7k sqft277 Chatham Ln, Richmond Hill, GA 31324New Construction
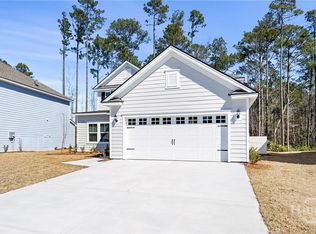
- $379,9993 bd4 ba2.3k sqft488 Monterey Loop, Richmond Hill, GA 31324Sold
- $491,515-- bd-- ba-- sqft170 Monterey Loop, Richmond Hill, GA 31324Sold
- $415,9983 bd3 ba2.1k sqft469 Monterey Loop, Richmond Hill, GA 31324Pending
- $419,2404 bd4 ba2.3k sqft228 Monterey Loop, Richmond Hill, GA 31324Sold
- $474,5155 bd3 ba2.8k sqft218 Monterey Loop, Richmond Hill, GA 31324Sold
- $434,5655 bd3 ba2.6k sqft452 Monterey Loop, Richmond Hill, GA 31324Pending
A local agent can set up tours, give advice and negotiate with sellers.
Similar homes
- $475,0003 bd2 ba2k sqft40 Washington Way, Richmond Hill, GA 31324For Sale
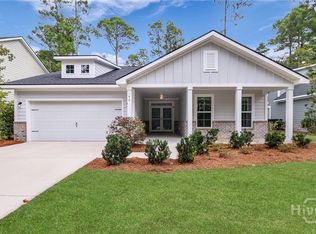
 MLS ID #SA361137, Clancy H. Mathews, Mathews Coastal Realty. Hive MLS
 - $489,4004 bd4 ba2.3k sqft290 Monterey Loop Drive, Richmond Hill, GA 31324For Sale
 MLS ID #SA361158, Clancy H. Mathews, Mathews Coastal Realty. Hive MLS
 - $499,9003 bd2 ba2k sqft32 Appleton Court, Richmond Hill, GA 31324For Sale
 MLS ID #SA348800, Aimee B. Wine, McIntosh Realty Team LLC. Hive MLS
 - $502,0004 bd3 ba2.6k sqft188 Pitch Point Trail, Richmond Hill, GA 31324For Sale
 MLS ID #SA355073, Jennifer Holt, LPT Realty LLC. Hive MLS
 - $464,4153 bd2 ba2k sqft328 Pulaski Drive, Richmond Hill, GA 31324New ConstructionHive MLS
- $519,0003 bd2 ba2.2k sqft132 Ridgewood Park Drive S, Richmond Hill, GA 31324For SaleMLS ID #SA357306, Clancy H. Mathews, Mathews Coastal Realty. Hive MLS
- $429,9004 bd3 ba2.3k sqft641 Timberland Circle, Richmond Hill, GA 31324For SaleMLS ID #SA351431, Anne Pepoon, Keller Williams Coastal Area P. Hive MLS
- $484,8105 bd3 ba2.5k sqftHatteras, Richmond Hill, GA 31324New ConstructionHive MLS
- $483,1764 bd3 ba2.1k sqft152 Hanover Place, Richmond Hill, GA 31324New ConstructionMLS ID #SA356489, Anthony V. Sardinas, Liz & Associates Realty, LLC. Hive MLS
- $425,0004 bd2 ba1.8k sqft564 Foxtail Drive, Richmond Hill, GA 31324For SaleMLS ID #SA359330, Jessica Gordon, Realty One Group Inclusion. Hive MLS
- $599,0005 bd4 ba2.9k sqft125 Long Creek Lane, Richmond Hill, GA 31324For SaleMLS ID #SA339896, Rachel Pluff, Keller Williams Coastal Area P. Hive MLS
- $429,9004 bd3 ba2.6k sqft245 James Drive, Richmond Hill, GA 31324New ConstructionMLS ID #SA337491, Anthony V. Sardinas, Liz & Associates Realty, LLC. Hive MLS
- $529,0405 bd3 ba2.8k sqft232 Dendron Drive, Richmond Hill, GA 31324New ConstructionHive MLS
- $379,7004 bd3 ba1.9k sqft28 Spartina Lane, Richmond Hill, GA 31324For SaleMLS ID #SA348488, Ashley Johnson, eXp Realty LLC. Hive MLS
- $395,0005 bd3 ba2.7k sqft125 Cockle Shell Road, Savannah, GA 31419For SaleMLS ID #SA361372, Nicole Johnson, Seabolt Real Estate. Hive MLS
- $355,0003 bd3 ba1.7k sqft32 Grove Park Drive, Richmond Hill, GA 31324For SaleMLS ID #SA359703, Carolyn M. Estridge, Coldwell Banker Access Realty. Hive MLS
- $475,0004 bd3 ba1.7k sqft119 Blueleaf Court, Savannah, GA 31410For SaleMLS ID #SA361040, Brett A. Strickland, Noble Nest Real Estate LLC. Hive MLS
- $369,9003 bd2 ba1.5k sqft115 Old Field Run, Richmond Hill, GA 31324For SaleMLS ID #SA348287, Nicole Midgett, Keller Williams Coastal Area P. Hive MLS
- $285,0003 bd2 ba1.5k sqft46 Leaf Court, Richmond Hill, GA 31324For SaleMLS ID #SA360445, Regina L. Wages, Rawls Realty. Hive MLS
- $570,0004 bd3 ba2k sqft91 Sir Edward Teach, Sunbury, GA 31320New ConstructionMLS ID #SA358537, Bradford C. Moody, Seabolt Real Estate. Hive MLS
