The home of many possibilities! Duplex, Investment suite, Home office, Hobby enthusiast, etc. Walk-in to a bright and open living room with 10 ft.+ ceilings connected to the kitchen with sliding patio doors to the outside. Concrete floors with in-floor heating are ready for flooring of your choice or leave them as-is for an industrial look. Down the hall there are two generous bedrooms and a bathroom. Beyond that, there is a large room, currently used as storage, which would serve well as a separate unit main living space and includes rough-in for a bathroom and kitchen appliances. Connected to a large garage - this is where a hobby enthusiast would get excited. Work on your vintage car(s) your boat or maybe set it up as a big gym! There is even a 2-piece bathroom in the garage as well. Parking is available for several cars. Zoned R2 - allows for duplexes. Convenient neighbourhood close to 4th ave shopping hub, downtown, and Hwy 406 access.
For sale
C$575,000
114 Chetwood St, Saint Catharines, ON L2S 2A8
2beds
2baths
Single Family Residence
Built in ----
7,749 Square Feet Lot
$-- Zestimate®
C$--/sqft
C$-- HOA
What's special
Large garage
- 2 days |
- 27 |
- 1 |
Zillow last checked:
Listing updated:
Listed by:
BOSLEY REAL ESTATE LTD.,
Source: TRREB,MLS®#: X13662932 Originating MLS®#: Niagara Association of REALTORS
Originating MLS®#: Niagara Association of REALTORSFacts & features
Interior
Bedrooms & bathrooms
- Bedrooms: 2
- Bathrooms: 2
Bedroom
- Level: Main
- Dimensions: 2.87 x 4.24
Bedroom 2
- Level: Main
- Dimensions: 1.8 x 4.75
Bathroom
- Level: Main
- Dimensions: 1.63 x 3.05
Kitchen
- Level: Main
- Dimensions: 3.86 x 3.58
Library
- Level: Main
- Dimensions: 4.91 x 3.91
Other
- Level: Main
- Dimensions: 5.74 x 6.25
Other
- Level: Main
- Dimensions: 9.14 x 3.61
Utility room
- Level: Main
- Dimensions: 2.82 x 1.25
Heating
- Radiant, Gas
Cooling
- None
Features
- None
- Basement: None
- Has fireplace: No
Interior area
- Living area range: 1100-1500 null
Video & virtual tour
Property
Parking
- Total spaces: 11
- Parking features: Private
- Has garage: Yes
Features
- Pool features: None
Lot
- Size: 7,749 Square Feet
Details
- Parcel number: 461760127
Construction
Type & style
- Home type: SingleFamily
- Architectural style: Bungalow
- Property subtype: Single Family Residence
Materials
- Vinyl Siding
- Foundation: Slab
- Roof: Shingle
Utilities & green energy
- Sewer: Sewer
Community & HOA
Location
- Region: Saint Catharines
Financial & listing details
- Annual tax amount: C$3,776
- Date on market: 8/11/2026
Price history
Price history is unavailable.
Public tax history
Tax history is unavailable.
Climate risks
Neighborhood: Western Hill
Nearby schools
GreatSchools rating
- 4/10Maple Avenue SchoolGrades: PK-6Distance: 10.5 mi
- 3/10Gaskill Preparatory SchoolGrades: 7-8Distance: 12.1 mi
- 3/10Niagara Falls High SchoolGrades: 9-12Distance: 12.7 mi
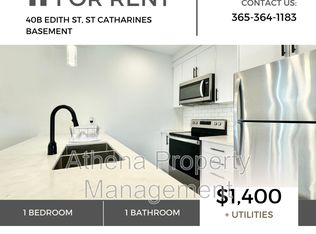
- C$--1 bd1 ba700 sqft40B Edith St #BASEMENT, Saint Catharines, ON L2S2P7Off Market
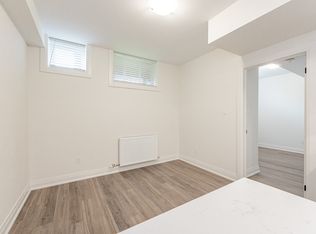
- C$--1 bd1 ba-- sqft40 Edith St #A, Saint Catharines, ON L2S2P7Off Market
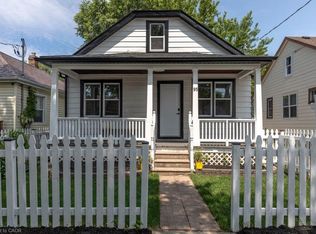
- C$549,9004 bd3 ba1.3k sqft95 Chetwood St, Saint Catharines, ON L2S2A6For Sale
- C$--1 bd1 ba700 sqft131 Chetwood St, Saint Catharines, ON L2S2B1Off Market
- C$---- bd-- ba-- sqft61 Edith St, Saint Catharines, ON L2S2P8Off Market
- C$--2 bd1 ba-- sqft65 Edith St, Saint Catharines, ON L2S2P8Off Market
- C$399,9002 bd2 ba-- sqft20 Lloyd St, Saint Catharines, ON L2S2N8For Sale
- C$437,000-- bd-- ba-- sqft64 Churchill St, Saint Catharines, ON L2S2P5Sold
Similar homes
- C$549,0003 bd3 ba1k sqft19 McBride Dr, Saint Catharines, ON L2S 3Y4For Sale
 MLS ID #40854762, Daniel Bones, Broker, RE/MAX Hendriks Team Realty. ITSO
 - C$599,0004 bd2 ba-- sqft42 Cumming St, Saint Catharines, ON L2S 1H9For Sale
 MLS ID #X13659544, ROYAL LEPAGE NRC REALTY. TRREB
 - C$579,0002 bd2 ba-- sqft85 Pelham Rd, Saint Catharines, ON L2S 1S3For Sale
 MLS ID #X13599166, LUCAS GAGGI, Salesperson. TRREB
 - C$549,9004 bd3 ba1.3k sqft95 Chetwood St, Saint Catharines, ON L2S 2A6For SaleMLS ID #40851509, Kayla Smith, Salesperson, RE/MAX Escarpment Realty Inc.. ITSO
- C$569,9004 bd2 ba1.5k sqft31 Valerie Dr, Saint Catharines, ON L2T 3G3For SaleMLS ID #40849962, Mark Thomas Woehrle, Broker, RE/MAX Escarpment Realty Inc.. ITSO
- C$539,9003 bd2 ba905 sqft158 Rykert St E, Saint Catharines, ON L2S 2B6For SaleMLS ID #40818071, Nathaniel Frketich, Salesperson, Chase Realty Inc.. ITSO
- C$549,0004 bd2 ba-- sqft5 Thomas St, Saint Catharines, ON L2R 6L7For SaleMLS ID #X13663548, HOMELIFE SUPERSTARS REAL ESTATE LIMITED. TRREB
- C$595,0004 bd2 ba-- sqft5 Victoria St, Saint Catharines, ON L2S 2K8For SaleMLS ID #X13578044, ROYAL LEPAGE NRC REALTY. TRREB
- C$599,9003 bd4 ba-- sqft275 Pelham Rd #41, Saint Catharines, ON L2S 3B9For SaleMLS ID #X13669760, ROYAL LEPAGE NRC REALTY. TRREB
- C$499,9005 bd2 ba-- sqft46A Pelham Rd, Saint Catharines, ON L2S 1R4For SaleMLS ID #X13647288, RE/MAX NIAGARA REALTY LTD, BROKERAGE. TRREB
- C$599,0004 bd2 ba1.5k sqft12 Valley Rd, Saint Catharines, ON L2S 1Y6For SaleMLS ID #40827702, Rob Golfi, Salesperson, RE/MAX Escarpment Golfi Realty Inc.. ITSO
- C$679,0003 bd2 ba-- sqft121 Lockhart Dr, Saint Catharines, ON L2T 1W3For SaleMLS ID #X13667214, Century 21 Heritage House LTD. TRREB
- C$799,0004 bd3 ba-- sqft64 Carmine Cres, Saint Catharines, ON L2S 3M2For SaleMLS ID #X13666586, BOLDT REALTY INC., BROKERAGE. TRREB
- C$550,0003 bd2 ba-- sqft44 Carlisle St, Saint Catharines, ON L2R 4H4For SaleMLS ID #X13636042, ROYAL LEPAGE NRC REALTY. TRREB
- C$619,0002 bd2 ba-- sqft60 Valley Rd, Saint Catharines, ON L2S 1Y6For SaleMLS ID #X13155534, ROYAL LEPAGE NRC REALTY. TRREB
- C$599,0003 bd2 ba-- sqft34 Crestcombe Rd, Saint Catharines, ON L2S 2J4For SaleMLS ID #X13459954, RE/MAX NIAGARA REALTY LTD, BROKERAGE. TRREB
- C$770,0004 bd2 ba-- sqft16 Leonard Dr, Saint Catharines, ON L2S 3V2For SaleMLS ID #X13659768, ROYAL LEPAGE NRC REALTY. TRREB
- C$799,0003 bd3 ba-- sqft26 Welstead Dr, Saint Catharines, ON L2S 4B4For SaleMLS ID #X13658660, EXP REALTY. TRREB
- C$514,9003 bd2 ba-- sqftCanadian Tower, Saint Catharines, ON L2T 3G7For SaleMLS ID #X13666818, Royal LePage Real Estate Services Ltd., Brokerage. TRREB
- C$649,0004 bd2 ba-- sqft15 Springbank Dr, Saint Catharines, ON L2S 2K1For SaleMLS ID #X13614000, RE/MAX NIAGARA REALTY LTD, BROKERAGE. TRREB
