Spacious home with flowing floor plan. Crown molding throughout. Wood floors, stainless appliances, custom maple stained cabinets, 10' raised bar and bay window in Breakfast Room. Tiled laundry and separate Mud Room with custom shoe bench. Tankless Hot water Heater. 4th bedroom/Media room wired for surround sound. 3Car Garage, full sprinkler system and private Treed lot.
For sale
Price cut: $5K (10/15)
$439,900
114 Crystal Springs Dr, Madison, AL 35757
4beds
2,827sqft
Single Family Residence
Built in ----
-- sqft lot
$439,000 Zestimate®
$156/sqft
$13/mo HOA
What's special
Tiled laundryPrivate treed lotTankless hot water heaterStainless appliancesCustom maple stained cabinetsCrown molding throughoutWood floors
- 96 days
- 621
- 45
Zillow last checked:
Listing updated:
Listed by:
Regina Mitchell 256-694-4437,
Regina Mitchell Real Estate
Source: ValleyMLS,MLS#: 21923719
Facts & features
Interior
Bedrooms & bathrooms
- Bedrooms: 4
- Bathrooms: 3
- Full bathrooms: 3
Rooms
- Room types: Master Bedroom, Bedroom 2, Dining Room, Bedroom 3, Kitchen, Bedroom 4, Breakfast, Great Room
Primary bedroom
- Features: 9’ Ceiling
- Level: First
- Area: 288
- Dimensions: 18 x 16
Bedroom 2
- Level: First
- Area: 156
- Dimensions: 13 x 12
Bedroom 3
- Level: First
- Area: 168
- Dimensions: 14 x 12
Bedroom 4
- Features: 9’ Ceiling
- Level: First
- Area: 208
- Dimensions: 16 x 13
Dining room
- Level: First
- Area: 154
- Dimensions: 14 x 11
Great room
- Features: 10’ + Ceiling, Ceiling Fan(s)
- Level: First
- Area: 432
- Dimensions: 24 x 18
Kitchen
- Features: 10’ + Ceiling, Crown Molding
- Level: First
- Area: 280
- Dimensions: 20 x 14
Heating
- Central 1
Cooling
- Central 1
Features
- Has basement: No
- Number of fireplaces: 1
- Fireplace features: Gas Log, One
Interior area
- Total interior livable area: 2,827 sqft
Property
Parking
- Total spaces: 3
- Parking features: Garage-Attached, Carport
- Carport spaces: 3
Features
- Levels: One
- Stories: 1
Construction
Type & style
- Home type: SingleFamily
- Architectural style: Ranch
- Property subtype: Single Family Residence
Materials
- Foundation: Slab
Condition
- New construction: No
Utilities & green energy
- Sewer: Public Sewer
- Water: Public
Community & HOA
Community
- Subdivision: Crystal Springs
HOA
- Has HOA: Yes
- HOA fee: $150 annually
- HOA name: Crystal Springs HOA
Location
- Region: Madison
Financial & listing details
- Price per square foot: $156/sqft
- Date on market: 7/14/2026
Estimated market value
$439,000
$417,000 - $461,000
$2,614/mo
Price history
| Date | Event | Price |
|---|---|---|
| 10/15/2026 | Price change | $439,900-1.1%$156/sqft |
Source:  ValleyMLS #21923719 Report a problem ValleyMLS #21923719 Report a problem | ||
| 9/28/2026 | Price change | $444,900-1.1%$157/sqft |
Source: ValleyMLS #21923719 Report a problem | ||
| 9/4/2026 | Price change | $449,900-2.2%$159/sqft |
Source: ValleyMLS #21923719 Report a problem | ||
| 8/15/2026 | Price change | $459,900-2.1%$163/sqft |
Source: ValleyMLS #21923719 Report a problem | ||
| 7/30/2026 | Price change | $469,900-2.1%$166/sqft |
Source: ValleyMLS #21923719 Report a problem | ||
| 7/14/2026 | Listed for sale | $479,900+11.6%$170/sqft |
Source: ValleyMLS #21923719 Report a problem | ||
| 4/9/2023 | Listing removed | -- |
Source: Zillow Rentals Report a problem | ||
| 4/8/2023 | Listed for rent | $2,355$1/sqft |
Source: Zillow Rentals Report a problem | ||
| 4/7/2023 | Listing removed | -- |
Source: Zillow Rentals Report a problem | ||
| 3/28/2023 | Price change | $2,355-1.7%$1/sqft |
Source: Zillow Rentals Report a problem | ||
| 3/21/2023 | Price change | $2,395-7.5%$1/sqft |
Source: Zillow Rentals Report a problem | ||
| 3/7/2023 | Price change | $2,590-5%$1/sqft |
Source: Zillow Rentals Report a problem | ||
| 2/24/2023 | Price change | $2,725-2.5%$1/sqft |
Source: Zillow Rentals Report a problem | ||
| 2/10/2023 | Price change | $2,795-2.4%$1/sqft |
Source: Zillow Rentals Report a problem | ||
| 1/31/2023 | Price change | $2,865-2.7%$1/sqft |
Source: Zillow Rentals Report a problem | ||
| 12/8/2022 | Listed for rent | $2,945$1/sqft |
Source: Zillow Rentals Report a problem | ||
| 12/16/2021 | Sold | $430,000+0.2%$152/sqft |
Source: ValleyMLS #1795473 Report a problem | ||
| 11/23/2021 | Contingent | $429,000$152/sqft |
Source: ValleyMLS #1795473 Report a problem | ||
| 11/14/2021 | Listed for sale | $429,000$152/sqft |
Source: ValleyMLS #1795473 Report a problem | ||
Public tax history
Tax history is unavailable.
Monthly payment
Est. payment
Payment breakdown
Explore the cost of this home by adjusting the details. Changes won't be saved.Climate risks
Neighborhood: 35757
Nearby schools
Schools provided by the listing agent
- Elementary: Legacy Elementary
- Middle: Monrovia
- High: Sparkman
Source: ValleyMLS. This data may not be complete. We recommend contacting the local school district to confirm school assignments for this home.

Similar homes
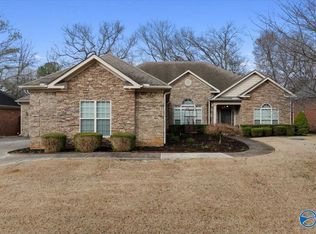
- $385,0004 bd3 ba3.2k sqft103 Sagewood Dr, Madison, AL 35757For Sale
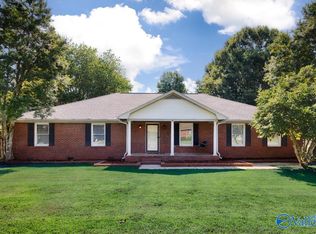 MLS ID #21922808, Robin Cotton. ValleyMLS
 - $449,9994 bd3 ba2.8k sqft195 Sarah Jane Dr, Madison, AL 35757For Sale
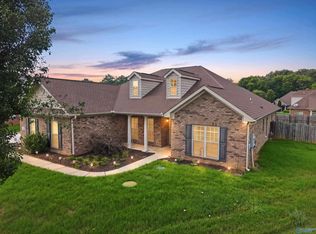 MLS ID #21914516, Cleo Smith. ValleyMLS
 - $449,0004 bd4 ba3.4k sqft116 Raspberry Way, Madison, AL 35757For Sale
 MLS ID #21928430, Luci Buschard. ValleyMLS
 - $575,0004 bd3 ba2.7k sqft102 Huntington Ridge Rd, Madison, AL 35757For Sale
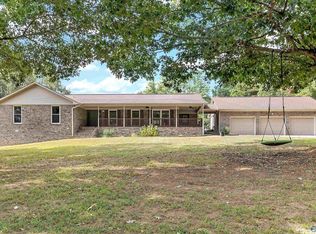 MLS ID #21929914, Mathew Nixon. ValleyMLS
 - $460,0005 bd4 ba3.2k sqft100 Jeff View Ct, Harvest, AL 35749For Sale
 MLS ID #21451700, Sylvester Steward, eXp Realty, LLC Central. GALMLS
