Multiple Offers: Highest and Best Offer Deadline 5PM Tuesday Oct 27 2026. Quiet Corner ease! 2 Units for an extended family or live in one unit; let the other unit's rent pay most if not all the mortgage. Big 2 family, 2766 sq feet heated, on 0.66 grassy acre with 2 car garage, large shed, and above ground pool. 1st floor unit: 3 bedrooms, full bath with pocket door, kitchen, dining area, living room, mudroom with lots of storage and washer hookup, enclosed unheated sunporch, and breezeway to 2 car garage. 2nd floor unit: 3 bedrooms, 1 oversized full bath with washer hookup (a perfect spot for stackables), large kitchen, living room, walkup attic for storage or more liveable space if you finish it. See floorplans in photos. Quiet road, large paved driveway in excellent shape, recently resealed. Lovely old large, flat granite block for front stoop. Full unfinished basement has big workbench that will convey. Newer vinyl windows throughout! Both units share the septic and share the well; unknown which unit's elec meter has the well pump on it. Generator hookup in garage. Oil, radiators, one furnace currently, but there were two: concrete pad and oil line for 2nd furnace in basement. Same family for 100 years. Well maintained, but in need of cosmetic updates; unknown if hardwood floors under carpeting. Roof 20 years old with 50 year shingles and looks great. Deck at pool is mahogany. Staircase to 2nd floor mahogany with stair treads pressure treated wood. At junction of Rte 6 and 395, but highway noise is minimal - make a viewing appt with your realtor and come listen for yourself. Shopping plazas less than 10 min by car. 3BD/1BA Killingly rentals in multi's, not single family, with laundry and parking went for approx $2000/month in 2026 and likely more for 1st fl with its 2 garage spaces, breezeway, mudroom and enclosed unheated sunporch. N.B. Items in basement convey such as big freezer, fridge, dryer, workbench table, 2 metal barrels with scoops and sand for driveway in winter, big cabinet, et al. Folding table in 2nd floor unit conveys. Pool items and antique axe-sharpener stone wheel in shed convey. All kitchen and laundry appliances convey.
For sale
$340,000
114 Green Hollow Road, Killingly, CT 06239
6beds
2,766sqft
Multi Family
Built in 1800
-- sqft lot
$-- Zestimate®
$123/sqft
$-- HOA
What's special
Generator hookup in garageEnclosed unheated sunporchAbove ground poolNewer vinyl windows throughoutQuiet roadLarge kitchenDining area
- 13 days
- 1,812
- 169
Likely to sell faster than
Zillow last checked:
Listing updated:
Listed by:
Amy Lapierre (203)903-1950,
Coldwell Banker Realty 860-393-0087
Source: Smart MLS,MLS#: 24207270
Facts & features
Interior
Bedrooms & bathrooms
- Bedrooms: 6
- Bathrooms: 2
- Full bathrooms: 2
Heating
- Hot Water, Oil
Cooling
- None
Appliances
- Included: Water Heater
- Laundry: In Unit
Features
- Basement: Full,Storage Space,Interior Entry,Concrete
- Attic: Storage,Walk-up
- Has fireplace: No
Interior area
- Total structure area: 2,766
- Total interior livable area: 2,766 sqft
- Finished area above ground: 2,766
Property
Parking
- Total spaces: 10
- Parking features: Attached, Paved, Off Street, Driveway, Private
- Attached garage spaces: 2
- Has uncovered spaces: Yes
Features
- Exterior features: Breezeway, Rain Gutters, Lighting
- Has private pool: Yes
- Pool features: Above Ground
Lot
- Size: 0.66 Acres
- Features: Level
Details
- Additional structures: Shed(s)
- Parcel number: 1690446
- Zoning: LD
Construction
Type & style
- Home type: MultiFamily
- Architectural style: Units on different Floors
- Property subtype: Multi Family
Materials
- Shake Siding, Vinyl Siding
- Foundation: Concrete Perimeter, Stone
- Roof: Asphalt
Condition
- New construction: No
- Year built: 1800
Utilities & green energy
- Sewer: Shared Septic
- Water: Shared Well
Community & HOA
Community
- Subdivision: Danielson
HOA
- Has HOA: No
Location
- Region: Killingly
Financial & listing details
- Price per square foot: $123/sqft
- Tax assessed value: $170,010
- Annual tax amount: $4,021
- Date on market: 10/15/2026
Estimated market value
Not available
Estimated sales range
Not available
Not available
Price history
| Date | Event | Price |
|---|---|---|
| 10/15/2026 | Listed for sale | $340,000$123/sqft |
Source:  Smart MLS #24207270 Report a problem | ||
Public tax history
| Year | Property taxes | Tax assessment |
|---|---|---|
| 2025 | $3,951 +5.1% | $170,010 |
| 2024 | $3,759 +52.7% | $170,010 +100.7% |
| 2023 | $2,462 +6.3% | $84,700 |
| 2022 | $2,315 +0.3% | $84,700 |
| 2021 | $2,307 +1.9% | $84,700 |
| 2020 | $2,265 -1.5% | $84,700 |
| 2019 | $2,300 -11.8% | $84,700 -6.8% |
| 2017 | $2,609 | $90,860 |
| 2015 | $2,609 +2.9% | $90,860 |
| 2014 | $2,536 -9.4% | $90,860 -27.3% |
| 2013 | $2,800 +8.7% | $125,020 |
| 2012 | $2,575 +2.5% | $125,020 |
| 2011 | $2,513 +5.5% | $125,020 |
| 2010 | $2,382 | $125,020 |
| 2009 | $2,382 +7.1% | $125,020 |
| 2008 | $2,225 -16.9% | $125,020 +26.5% |
| 2007 | $2,679 | $98,840 |
Find assessor info on the county website
Monthly payment
Est. payment
Payment breakdown
Explore the cost of this home by adjusting the details. Changes won't be saved.Climate risks
Neighborhood: 06239
Nearby schools
Schools provided by the listing agent
- High: Killingly
Source: Smart MLS. This data may not be complete. We recommend contacting the local school district to confirm school assignments for this home.
Similar homes
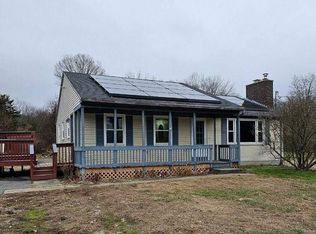
- $350,0006 bd2 ba2.6k sqft78 South Main Street, Brooklyn, CT 06234For Sale
 MLS ID #24187717, Androula Kazantzis, Kazantzis Real Estate, LLC. Smart MLS
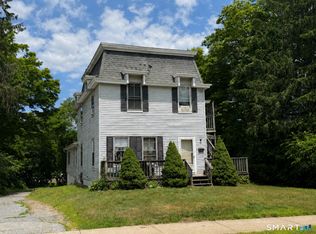
- $379,9005 bd2 ba3.2k sqft8 Dyer Street, Killingly, CT 06239For Sale
 MLS ID #24209326, Benjamin Carbone, Lamacchia Realty. Smart MLS
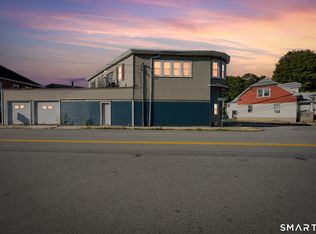
- $475,0004 bd2 ba2k sqft365 Wauregan Road, Killingly, CT 06239For Sale
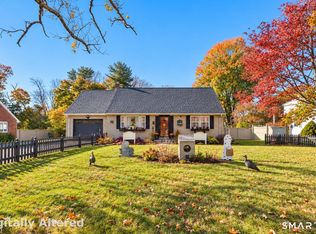 MLS ID #24217288, Mandy Fontanez, Coldwell Banker Realty. Smart MLS
- $409,9003 bd2 ba1.6k sqft16 Jefferson Drive, Killingly, CT 06239For Sale
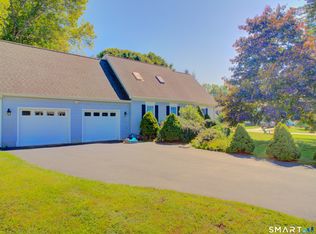 MLS ID #24211842, Crystal Dionne, Kazantzis Real Estate, LLC. Smart MLS
- $329,0007 bd2 ba2.3k sqft4 Church Street, Killingly, CT 06239For SaleMLS ID #24215520, Benjamin Carbone, Lamacchia Realty. Smart MLS
- $439,0003 bd3 ba2.6k sqft24 Robert Avenue, Killingly, CT 06239For SaleMLS ID #24216217, Janet Dolber, Devries Dolber Realty LLC. Smart MLS
- $350,0006 bd2 ba2.6k sqft36 Church Street, Killingly, CT 06241For SaleMLS ID #24160273, Kyle Seyboth, Century 21 Limitless. Smart MLS
- $393,0004 bd2 ba1.9k sqft85 Robertson Avenue, Killingly, CT 06239For SaleMLS ID #24209373, Stephanie Barbusci, Yorway Realty. Smart MLS
- $359,0006 bd2 ba2.3k sqft31-33 Brunswick Avenue, Plainfield, CT 06354For SaleMLS ID #24189472, Barbara A. Diaz, RE/MAX Bell Park Realty. Smart MLS
- $450,0005 bd3 ba2k sqft23 Mechanic Street, Killingly, CT 06239For SaleMLS ID #24189873, Derek Greene, Derek Greene. Smart MLS
- $365,0008 bd2 ba2.5k sqft137-139 South Chestnut Street, Plainfield, CT 06387For SaleMLS ID #24208553, Valerie L. Macneil, Kazantzis Real Estate, LLC. Smart MLS
- $499,9003 bd2 ba1.5k sqft725 South Frontage Road, Killingly, CT 06239For SaleMLS ID #24213450, Jennifer Mahr, RE/MAX Bell Park Realty. Smart MLS
- $469,9003 bd3 ba2.2k sqft41 Bunny Lane, Brooklyn, CT 06234For SaleMLS ID #24216658, Christine Johnson, RE/MAX One. Smart MLS
- $324,9005 bd3 ba1.8k sqft24 Railroad Avenue, Plainfield, CT 06374For SaleMLS ID #24216555, Michele Geragotelis, RE/MAX Bell Park Realty. Smart MLS
- $375,0003 bd2 ba2.7k sqft1039 Norwich Road, Plainfield, CT 06374For SaleMLS ID #24216930, Brian Konopka, Venture Real Estate, Inc.. Smart MLS
- $340,0004 bd2 ba2.2k sqft64-66 Hill Street, Griswold, CT 06351For SaleMLS ID #24212191, Jill A. Rokowski, I.M.A. Realty LLC. Smart MLS
- $339,9004 bd2 ba2.1k sqft50-52 Hill Street, Griswold, CT 06351For SaleMLS ID #24214306, Laurie Hayes-Hagstrom, On The Move Realty, LLC. Smart MLS
- $385,0003 bd2 ba2.8k sqft83 Devotion Road, Scotland, CT 06264For SaleMLS ID #24217224, Jacob Mochkin, Roundtree Realty LLC. Smart MLS
- $400,0004 bd2 ba2.2k sqft10 Homestead Road, Killingly, CT 06241For SaleMLS ID #24208690, Mary R. Collins, Berkshire Hathaway NE Prop.. Smart MLS
