Fall in love with this well-maintained home featuring a wide open kitchen with stianelss appliance and stylish backsplash. The adjoining deck is perfect for outdoor entertaining, while hardwood floors flow gracefully throughout the main living spaces. Fresh interior paint gives the home a bright, move in ready feel. A durable metal roof, updated kitchen appliances, and a newer heat pump provide long-term peace of mind. A bright workshop and a two car garage add practical value, all on a generously sized lot.
Pending
$195,000
114 N Arthur Dr, Charleston, WV 25387
3beds
1,670sqft
:
Get pre-qualified$1,242/mo
Single Family Residence
Built in 1979
-- sqft lot
$194,100 Zestimate®
$117/sqft
$-- HOA
What's special
Stylish backsplashWide open kitchenTwo car garageBright workshopGenerously sized lotUpdated kitchen appliancesDurable metal roof
- 57 days |
- 22 |
- 0 |
Likely to sell faster than
Zillow last checked:
Listing updated:
Listed by:
Denise Pacifico Stricklen,
Old Colony 304-344-2581
Source: KVBR,MLS#: 283782 Originating MLS: Kanawha Valley Board of REALTORS
Originating MLS: Kanawha Valley Board of REALTORSFacts & features
Interior
Bedrooms & bathrooms
- Bedrooms: 3
- Bathrooms: 2
- Full bathrooms: 2
Primary bedroom
- Description: Primary Bedroom
- Level: Main
- Dimensions: 15.00x11.00
Bedroom 2
- Description: Bedroom 2
- Level: Main
- Dimensions: 12.06x10.06
Bedroom 3
- Description: Bedroom 3
- Level: Main
- Dimensions: 09.06x09.04
Dining room
- Description: Dining Room
- Level: Main
- Dimensions: 12.00x09.09
Kitchen
- Description: Kitchen
- Level: Main
- Dimensions: 19.04x12.00
Living room
- Description: Living Room
- Level: Main
- Dimensions: 16.00x14.06
Utility room
- Description: Utility Room
- Level: Main
- Dimensions: 09.09x08.00
Heating
- Electric, Forced Air
Cooling
- Central Air, Electric
Appliances
- Included: Dishwasher, Electric Range, Microwave, Refrigerator
Features
- Breakfast Area, Separate/Formal Dining Room, Cable TV
- Flooring: Carpet, Hardwood, Laminate, Vinyl
- Windows: Insulated Windows
- Basement: Full
- Has fireplace: No
Interior area
- Total interior livable area: 1,670 sqft
Property
Parking
- Total spaces: 2
- Parking features: Basement, Garage, Two Car Garage
- Garage spaces: 2
Features
- Stories: 1
- Patio & porch: Deck, Porch
- Exterior features: Deck, Porch
Lot
- Dimensions: 77 x 76 x 94 x 94
Details
- Parcel number: 100084014500000000
Construction
Type & style
- Home type: SingleFamily
- Architectural style: One Story
- Property subtype: Single Family Residence
Materials
- Aluminum Siding, Drywall, Vinyl Siding
- Roof: Metal
Condition
- Year built: 1979
Utilities & green energy
- Sewer: Public Sewer
- Water: Public
Community & HOA
Community
- Security: Smoke Detector(s)
- Subdivision: None
HOA
- Has HOA: No
Location
- Region: Charleston
Financial & listing details
- Price per square foot: $117/sqft
- Tax assessed value: $132,200
- Annual tax amount: $954
- Date on market: 5/30/2026
- Cumulative days on market: 56 days
Estimated market value
$194,100
$184,000 - $204,000
$1,416/mo
Price history
| Date | Event | Price |
|---|---|---|
| 6/4/2026 | Pending sale | $195,000$117/sqft |
Source:  KVBR #283782 Report a problem KVBR #283782 Report a problem | ||
| 6/1/2026 | Listed for sale | $195,000-21.7%$117/sqft |
Source: KVBR #283782 Report a problem | ||
| 4/30/2026 | Listing removed | $249,000$149/sqft |
Source: My State MLS #11605971 Report a problem | ||
| 3/12/2026 | Listed for sale | $249,000$149/sqft |
Source: My State MLS #11605971 Report a problem | ||
| 2/24/2026 | Contingent | $249,000$149/sqft |
Source: My State MLS #11605971 Report a problem | ||
| 11/13/2025 | Listed for sale | $249,000+116.7%$149/sqft |
Source: My State MLS #11605971 Report a problem | ||
| 7/15/2011 | Listing removed | $114,900$69/sqft |
Source: NCI #134773 Report a problem | ||
| 7/11/2011 | Listed for sale | $114,900$69/sqft |
Source: NCI #134773 Report a problem | ||
Public tax history
| Year | Property taxes | Tax assessment |
|---|---|---|
| 2025 | $954 -1.4% | $79,320 -1% |
| 2024 | $968 +7.5% | $80,160 +5.5% |
| 2023 | $900 | $75,960 +5.6% |
| 2022 | -- | $71,940 -0.8% |
| 2021 | -- | $72,540 -0.2% |
| 2020 | -- | $72,720 -1.1% |
| 2019 | $845 +9% | $73,500 -1.1% |
| 2018 | $775 +0.3% | $74,280 -0.2% |
| 2017 | $773 -0.8% | $74,460 -1% |
| 2016 | $779 | $75,240 -0.2% |
| 2015 | $779 +3% | $75,420 +0.5% |
| 2014 | $757 +44.2% | $75,060 +0.4% |
| 2013 | $525 | $74,760 +28.3% |
| 2012 | $525 +66.2% | $58,260 +37.1% |
| 2011 | $316 -1.6% | $42,480 -0.8% |
| 2010 | $321 -47.7% | $42,840 |
| 2009 | $613 -0.8% | $42,840 |
| 2008 | $618 -2.3% | $42,840 -2.7% |
| 2007 | $633 +3.5% | $44,040 +4.7% |
| 2006 | $611 -0.3% | $42,060 -0.3% |
| 2005 | $613 | $42,180 |
| 2004 | -- | $42,180 +1.6% |
| 2003 | -- | $41,520 |
| 2002 | -- | $41,520 |
| 2001 | -- | $41,520 |
Find assessor info on the county website
Monthly payment
Est. payment
Payment breakdown
Explore the cost of this home by adjusting the details. Changes won't be saved.Climate risks
Neighborhood: North Charleston
Nearby schools
GreatSchools rating
- 2/10Grandview Elementary SchoolGrades: PK-5Distance: 0.4 mi
- 3/10Stonewall Jackson Middle SchoolGrades: 6-8Distance: 2.3 mi
- 3/10Capital High SchoolGrades: 9-12Distance: 6.2 mi
Schools provided by the listing agent
- Elementary: Grandview
- Middle: West Side
- High: Capital
Source: KVBR. This data may not be complete. We recommend contacting the local school district to confirm school assignments for this home.
- $168,2003 bd1 ba1.8k sqft112 N Arthur Dr, Charleston, WV 25387Off Market
- $172,9003 bd2 ba1.7k sqft206 Libby Ln, Charleston, WV 25387Off Market

- $230,4003 bd3 ba2k sqft116 N Arthur Dr, Charleston, WV 25387Off Market
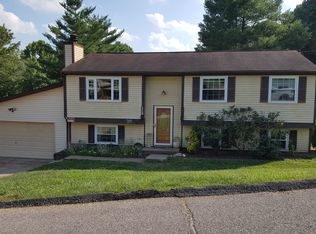
- $200,5003 bd2 ba1.3k sqft115 N Arthur Dr, Charleston, WV 25387Off Market
- $188,6003 bd2 ba1.6k sqft110 N Arthur Dr, Charleston, WV 25387Off Market
- $211,4004 bd2 ba2k sqft111 N Arthur Dr, Charleston, WV 25387Off Market
- $3,900-- bd-- ba-- sqftBarbara St, Charleston, WV 25387Off Market
- $154,5003 bd1 ba1.3k sqft212 Libby Ln, Charleston, WV 25387Off Market
A local agent can set up tours, give advice and negotiate with sellers.
Similar homes
- $199,0003 bd2 ba1.7k sqft818 Daverton Rd, Charleston, WV 25303For Sale
 MLS ID #284638, Christopher Hoover. KVBR
 - $190,0002 bd2 ba1.4k sqft247 Upper Falcon Dr, Charleston, WV 25312For Sale
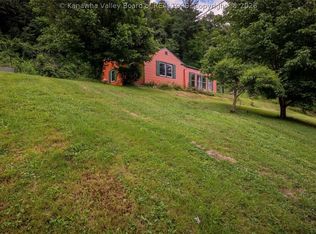 MLS ID #284088, Kimberly Jarrouj. KVBR
 - $209,0003 bd2 ba2k sqft2604 Pennsylvania Ave, Charleston, WV 25302For Sale
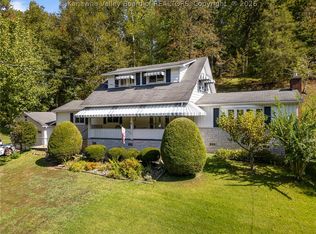 MLS ID #282835, Susan Ann Murad. KVBR
 - $196,0003 bd2 ba1.3k sqft507 Orchard Ave SE, Saint Albans, WV 25177For Sale
 MLS ID #283905, J. Leann Price. KVBR
 - $225,0003 bd2 ba1.5k sqft1102 Thorne Rd, South Charleston, WV 25303For SaleMLS ID #284604, Amber Mouser. KVBR
- $199,9003 bd2 ba1.6k sqft944 S Walnut St, Saint Albans, WV 25177For SaleMLS ID #284563, Christina DiFilippo. KVBR
- $205,0003 bd2 ba1k sqft1103 Cornell St, Charleston, WV 25302For SaleMLS ID #282565, Brenda Bradley. KVBR
- $162,0003 bd2 ba1.8k sqft104 Costello St, Charleston, WV 25302For SaleMLS ID #284108, Christina Pepper. KVBR
- $189,9003 bd2 ba1.5k sqft104 Trappers Pl, Charleston, WV 25314For SaleMLS ID #284424, Suzette Pate. KVBR
- $164,9003 bd2 ba1.2k sqft5302 Katie Ln, Cross Lanes, WV 25313For SaleMLS ID #284691, Valerie George Ellis. KVBR
- $165,0003 bd2 ba1.6k sqft1301 Bridge Rd, Charleston, WV 25314For SaleMLS ID #284460, Kimberly Jarrouj. KVBR
- $--3 bd1 ba1.2k sqft309 18th St, Dunbar, WV 25064AuctionAuction.com 2
- $152,0003 bd2 ba1k sqft5219 Kel Dawn Cir, Cross Lanes, WV 25313For SaleMLS ID #284660, Andrew Weber. KVBR
- $220,0004 bd2 ba2k sqft103 Castle Dr, Charleston, WV 25313For SaleMLS ID #283912, Elishua Brown. KVBR
- $193,5004 bd3 ba2.5k sqft822 Whispering Way, South Charleston, WV 25303For SaleMLS ID #282596, Elishua Brown. KVBR
- $259,5004 bd2 ba1.8k sqft1129 Emerald Rd, Charleston, WV 25314For SaleMLS ID #284018, Janet Amores. KVBR
- $279,9003 bd3 ba2.1k sqft73 Bayshore Ln, Charleston, WV 25312For SaleMLS ID #284646, Monica Stewart. KVBR
- $172,0003 bd2 ba1.8k sqft1005 Tinder Ave, Charleston, WV 25302For SaleMLS ID #283249, Craig Allison. KVBR
- $239,9004 bd2 ba2.3k sqft1054 Montrose Dr, South Charleston, WV 25303For SaleMLS ID #282710, Christina Pepper. KVBR
- $220,0005 bd3 ba2.3k sqft1559 Summit Dr, Charleston, WV 25302For SaleMLS ID #283555, Megan Callaghan Bailey. KVBR
