Income-producing property in a prime McMinnville location, just minutes from the town center. The main building is currently leased to a daycare at $2,800/month, with additional on-site structures generating $800/month, for a total of $3,600 in monthly income.
The property is zoned residential with a commercial exemption, offering flexibility and potential for continued commercial use. The primary building has been updated and features two large open areas, a kitchen, bathroom, office, stage, music/storage closets, and an existing sound stage setup. Multiple buildings are located on the property, providing diversified income streams.
Seller financing may be available with acceptable terms. Photos will be updated prior to going active; current photos are not representative of the property’s present condition.
Do not disturb tenant. Showings by appointment only.
Active
$450,000
114 Northwood Ln, McMinnville, TN 37110
1beds
3,680sqft
Single Family Residence, Residential
Built in 2001
0.75 Acres Lot
$-- Zestimate®
$122/sqft
$-- HOA
What's special
- 215 days
- 36
- 0
Zillow last checked:
Listing updated:
Listed by:
Scott Weckler 619-277-2006,
Haven Real Estate 615-822-6202
Source: RealTracs MLS as distributed by MLS GRID,MLS#: 3118340
Facts & features
Interior
Bedrooms & bathrooms
- Bedrooms: 1
- Bathrooms: 1
- Full bathrooms: 1
- Main level bedrooms: 1
Heating
- Central
Cooling
- Central Air
Appliances
- Included: Built-In Electric Oven, Built-In Electric Range
Features
- Flooring: Carpet
- Basement: None
Interior area
- Total structure area: 3,680
- Total interior livable area: 3,680 sqft
- Finished area above ground: 3,680
Property
Features
- Levels: One
- Stories: 1
Lot
- Size: 0.75 Acres
Details
- Parcel number: 059 00304 000
- Special conditions: Standard
Construction
Type & style
- Home type: SingleFamily
- Property subtype: Single Family Residence, Residential
Materials
- Aluminum Siding
Condition
- New construction: No
- Year built: 2001
Utilities & green energy
- Sewer: Septic Tank
- Water: Public
- Utilities for property: Water Available
Community & HOA
Community
- Subdivision: None
HOA
- Has HOA: No
Location
- Region: Mcminnville
Financial & listing details
- Price per square foot: $122/sqft
- Tax assessed value: $178,500
- Annual tax amount: $1,129
- Date on market: 1/29/2026
Estimated market value
Not available
Estimated sales range
Not available
Not available
Price history
| Date | Event | Price |
|---|---|---|
| 3/31/2026 | Listed for sale | $450,000$122/sqft |
Source:  RealTracs MLS as distributed by MLS GRID #3118340 Report a problem RealTracs MLS as distributed by MLS GRID #3118340 Report a problem | ||
| 3/16/2026 | Listing removed | $450,000$122/sqft |
Source: RealTracs MLS as distributed by MLS GRID #3118340 Report a problem | ||
| 2/20/2026 | Listed for sale | $450,000+60.7%$122/sqft |
Source: RealTracs MLS as distributed by MLS GRID #3118340 Report a problem | ||
| 10/30/2025 | Listing removed | $280,000$76/sqft |
Source: RealTracs MLS as distributed by MLS GRID #2777254 Report a problem | ||
| 1/11/2025 | Listed for sale | $280,000$76/sqft |
Source: RealTracs MLS as distributed by MLS GRID #2777254 Report a problem | ||
| 11/17/2023 | Listing removed | $280,000$76/sqft |
Source: RealTracs MLS as distributed by MLS GRID #2564012 Report a problem | ||
| 11/14/2023 | Price change | $280,000-1.8%$76/sqft |
Source: RealTracs MLS as distributed by MLS GRID #2564012 Report a problem | ||
| 8/30/2023 | Listed for sale | $285,000+159.1%$77/sqft |
Source: RealTracs MLS as distributed by MLS GRID #2564012 Report a problem | ||
| 11/10/2022 | Sold | $110,000$30/sqft |
Source: Public Record Report a problem | ||
Public tax history
| Year | Property taxes | Tax assessment |
|---|---|---|
| 2025 | $1,129 -12.8% | $44,625 +40.1% |
| 2024 | $1,295 | $31,850 |
| 2023 | $1,295 | $31,850 |
| 2022 | -- | -- |
| 2021 | -- | -- |
| 2020 | -- | -- |
| 2019 | -- | -- |
| 2018 | -- | -- |
| 2017 | -- | -- |
| 2016 | $677 -0.7% | $16,740 |
| 2015 | $682 | $16,740 |
| 2014 | -- | $16,740 -30.8% |
| 2007 | $559 +0.2% | $24,184 +0.2% |
| 2006 | $558 | $24,134 |
| 2005 | $558 | $24,134 |
| 2004 | $558 | $24,134 +1.7% |
| 2001 | -- | $23,741 -75% |
| 2000 | -- | $94,965 |
Find assessor info on the county website
Monthly payment
Est. payment
Payment breakdown
Explore the cost of this home by adjusting the details. Changes won't be saved.Climate risks
Neighborhood: 37110
Nearby schools
Schools provided by the listing agent
- Elementary: West Elementary
- Middle: Warren County Middle School
- High: Warren County High School
Source: RealTracs MLS as distributed by MLS GRID. This data may not be complete. We recommend contacting the local school district to confirm school assignments for this home.
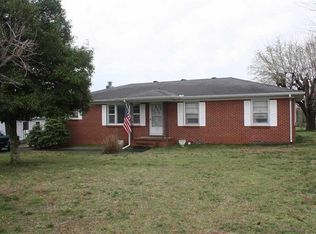
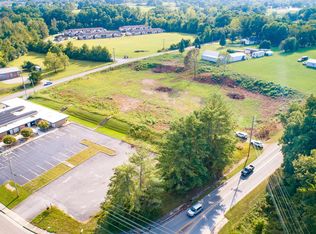
Similar homes
- $450,0003 bd3 ba2.4k sqft548 Cooper Dr, McMinnville, TN 37110For Sale
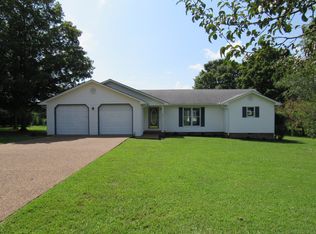
 MLS ID #3501367, Bea Andrew. RealTracs MLS as distributed by MLS GRID
 - $419,9004 bd3 ba2.6k sqft728 W Main St, McMinnville, TN 37110For Sale
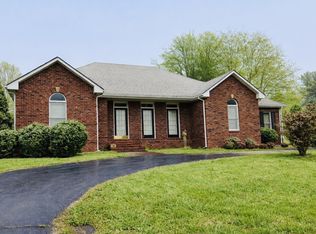 MLS ID #2992164, Kelly Anderson. RealTracs MLS as distributed by MLS GRID
 - $589,9004 bd2 ba2.9k sqft111 Westwood Dr, McMinnville, TN 37110For Sale
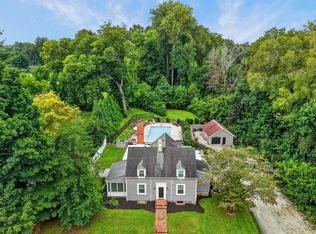 MLS ID #3528047, Lara K. Kirby | KIRBY GROUP. RealTracs MLS as distributed by MLS GRID
 - $397,0004 bd3 ba1.9k sqft303 Westwood Dr, McMinnville, TN 37110For Sale
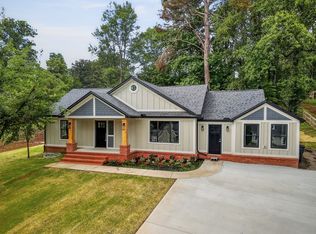 MLS ID #3512989, Lara K. Kirby | KIRBY GROUP. RealTracs MLS as distributed by MLS GRID
 - $515,0003 bd3 ba2.5k sqft397 Bluff Springs Rd, Mc Minnville, TN 37110For SaleMLS ID #3098872, Denise Marsh. RealTracs MLS as distributed by MLS GRID
- $499,0004 bd4 ba2.4k sqft219 Rivermont Dr, McMinnville, TN 37110For SaleMLS ID #3176650, Brent Cooper. RealTracs MLS as distributed by MLS GRID
- $379,9993 bd4 ba2.9k sqft549 Ridgecrest Dr, McMinnville, TN 37110For SaleMLS ID #3136832, Leah Michelle Edwards. RealTracs MLS as distributed by MLS GRID
- $459,0003 bd2 ba2.3k sqft112 Windrift Ct, McMinnville, TN 37110For SaleMLS ID #3513147, Jeff Murphy. RealTracs MLS as distributed by MLS GRID
- $459,9004 bd2 ba2.7k sqft218 Morrison St, McMinnville, TN 37110For Sale
 MLS ID #246214, Vickie Loftis, American Way Real Estate. UCMLS
 - $539,9004 bd3 ba2.5k sqft1080 Bybee Branch Rd, McMinnville, TN 37110For SaleMLS ID #3117472, Jessica Jones. RealTracs MLS as distributed by MLS GRID
- $297,9003 bd3 ba2.5k sqft117 Garfield St, Mc Minnville, TN 37110For SaleMLS ID #3530012, Daryl Spicer. RealTracs MLS as distributed by MLS GRID
- $499,5003 bd2 ba2.1k sqft229 Hickory Blvd, McMinnville, TN 37110For SaleMLS ID #3177896, Donna J. Campbell. RealTracs MLS as distributed by MLS GRID
- $399,0003 bd3 ba1.8k sqft126 Melanie St, McMinnville, TN 37110For SaleMLS ID #3150262, Chandi Nunley. RealTracs MLS as distributed by MLS GRID
- $329,9003 bd2 ba2.4k sqft102 W Lawn St, McMinnville, TN 37110For SaleMLS ID #3528061, Casey Talbert. RealTracs MLS as distributed by MLS GRID
- $359,0003 bd2 ba2k sqft576 Vandagriff Rd, McMinnville, TN 37110For SaleMLS ID #3309162, Jennifer Dixon. RealTracs MLS as distributed by MLS GRID
- $414,9003 bd3 ba2.4k sqft8770 Harrison Ferry Rd, McMinnville, TN 37110For SaleMLS ID #3307303, Timothy (Tim) Collins. RealTracs MLS as distributed by MLS GRID
- $349,9004 bd3 ba2k sqft407 Sunset Dr, Mc Minnville, TN 37110For SaleMLS ID #3171022, Leah Michelle Edwards. RealTracs MLS as distributed by MLS GRID
- $310,0003 bd2 ba2.2k sqft203 Cherry Ln, McMinnville, TN 37110For SaleMLS ID #3217079, Crystal Ann King. RealTracs MLS as distributed by MLS GRID
- $590,0003 bd4 ba3.6k sqft46 Deerfield Ct, McMinnville, TN 37110For SaleMLS ID #3189478, Bea Andrew. RealTracs MLS as distributed by MLS GRID
