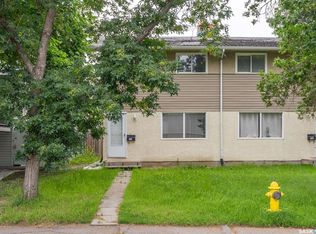
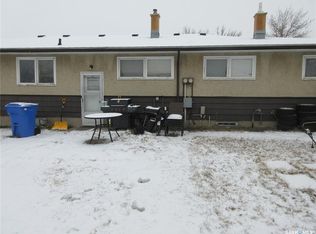
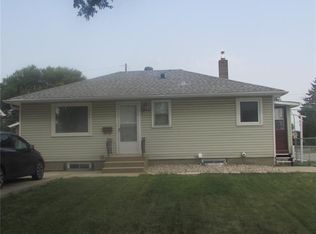
Two bedroom bi-level with separate entrance; large backyard; kitchen cabinets, flooring, bathroom, siding, windows, shingles, hi-efficient furnace have been upgraded in the past; lower level includes kitchen, living room, bedroom and 3 piece bath; fridge, stove, washer, dryer, c/air included.
Active
C$269,900
114 ROTHWELL CRESCENT, Regina, SK S4N 1R6
3beds
2baths
846sqft
Single Family Residence
Built in 1971
5,379 Square Feet Lot
$-- Zestimate®
C$319/sqft
C$-- HOA
What's special
Two bedroom bi-levelSeparate entranceLarge backyardHi-efficient furnace
- 8 days
- 172
- 11
Zillow last checked:
Listing updated:
Listed by:
Cliff Iverson,
RE/MAX Crown Real Estate
Source: Saskatchewan REALTORS® Association,MLS®#: SK047579Originating MLS®#: Saskatchewan REALTORS® Association
Facts & features
Interior
Bedrooms & bathrooms
- Bedrooms: 3
- Bathrooms: 2
Primary bedroom
- Level: Main
- Area: 120 Square Feet
- Dimensions: 12x10
Bedroom
- Level: Main
- Area: 99.75 Square Feet
- Dimensions: 10.6x9.6
Bedroom
- Level: Basement
- Area: 105.75 Square Feet
- Dimensions: 11.9x9
Other
- Level: Basement
Other
- Level: Main
Dining room
- Level: Main
- Area: 96.67 Square Feet
- Dimensions: 10x9.8
Kitchen
- Level: Main
- Area: 94.17 Square Feet
- Dimensions: 10x9.5
Kitchen
- Level: Basement
- Area: 88 Square Feet
- Dimensions: 11x8
Living room
- Level: Main
- Area: 169 Square Feet
- Dimensions: 13x13
Living room
- Level: Basement
- Area: 144 Square Feet
- Dimensions: 12x12
Heating
- Forced Air, Natural Gas
Cooling
- Central Air
Appliances
- Included: Water Heater Rented, Gas Water Heater, Dishwasher Built In, Dryer, Refrigerator, Stove, Washer
Features
- Windows: Window Treatments
- Basement: Full,Finished,Concrete,Separate Entry
- Has fireplace: No
Interior area
- Total structure area: 846
- Total interior livable area: 846 sqft
Property
Parking
- Total spaces: 3
- Parking features: 1 Car Detached, Garage Door Opnr/Control(S), Concrete Driveway
- Garage spaces: 1
- Has uncovered spaces: Yes
- Details: Parking Size: 24.0x16.0
Features
- Levels: Bi-Level
- Exterior features: Lawn Back, Lawn Front
- Fencing: Fenced
Lot
- Size: 5,379 Square Feet
- Features: Irregular Lot, Trees/Shrubs
Details
- Additional structures: Shed(s)
Construction
Type & style
- Home type: SingleFamily
- Property subtype: Single Family Residence
Materials
- Siding
- Roof: Asphalt
Condition
- Year built: 1971
Community & HOA
Community
- Subdivision: Glen Elm Park
Location
- Region: Regina
Financial & listing details
- Price per square foot: C$319/sqft
- Annual tax amount: C$2,940
- Date on market: 9/5/2026
- Exclusions: Water Softener
- Ownership: Freehold
Price history
| Date | Event | Price |
|---|---|---|
| 9/5/2026 | Listed for sale | C$269,900C$319/sqft |
Source: Saskatchewan REALTORS® Association #SK047579 Report a problem | ||
Public tax history
Tax history is unavailable.
Climate risks
Neighborhood: Dewdney East
Nearby schools
GreatSchools rating
No schools nearby
We couldn't find any schools near this home.


Similar homes
- C$289,9003 bd3 ba1k sqft2807 Howell DRIVE E, Regina, SK S4N 6G1For Sale
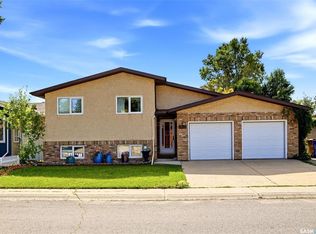 MLS ID #SK048247, Jonah Franklin, Century 21 Dome Realty Inc.. Saskatchewan REALTORS® Association
 - C$289,9004 bd3 ba1k sqft432 Cavendish STREET, Regina, SK S4N 4K4For Sale
 MLS ID #SK047560, Rick Miron, RE/MAX Crown Real Estate. Saskatchewan REALTORS® Association
 - C$225,0003 bd2 ba839 sqft59 CLERMONT CRESCENT, Regina, SK S4N 4T5For Sale
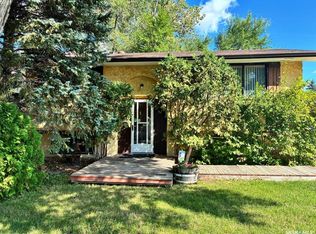 MLS ID #SK048173, Marc Anthony Heintz, Century 21 Dome Realty Inc.. Saskatchewan REALTORS® Association
 - C$279,9003 bd2 ba828 sqft1240 10th AVENUE E, Regina, SK S4T 4P9For Sale
 MLS ID #SK044085, Ben Taylor, Century 21 Dome Realty Inc.. Saskatchewan REALTORS® Association
