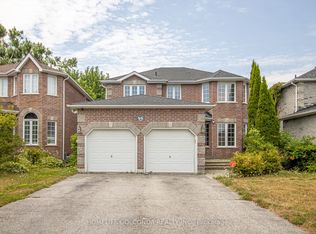
Top 5 Reasons You Will Love This Home: 1) Set on a desirable pie-shaped lot, this well-appointed 2-storey brick home delivers impressive curb appeal and a large backyard with plenty of room for entertaining, relaxing, and enjoying the outdoors 2) Offering approximately 3,700 square feet of finished living space, the home features a spacious family-friendly layout highlighted by an oversized primary bedroom with walk-in closets, all conveniently located close to public transit and school bus routes 3) Step inside to a bright, open-concept layout enhanced by 9' ceilings and thoughtful upgrades throughout, while the kitchen features a gas stove and flows effortlessly to a beautiful backyard deck with a gazebo and large garden shed complete with a covered cooking area 4) Extend your living space in the finished basement featuring a comfortable family room with a wet bar, an additional bedroom or home office, and a full bathroom, providing excellent flexibility for family, guests, or entertaining 5) Enjoy exceptional functionality with an impressive basement workshop offering plenty of storage, a full double-car garage, and a spacious driveway, while the fenced side yard provides room for trailer parking and an outdoor gas line adds convenience for barbequing. 2,653 above grade sq.ft. plus a finished basement.
For sale
C$899,900
114 Ruffet Dr, Barrie, ON L4N 0N6
5beds
4baths
Single Family Residence
Built in ----
6,000 Square Feet Lot
$-- Zestimate®
C$--/sqft
C$-- HOA
What's special
Desirable pie-shaped lotImpressive curb appealSpacious family-friendly layoutBright open-concept layoutThoughtful upgrades throughoutFull double-car garageSpacious driveway
- 17 hours
- 11
- 1
Zillow last checked:
Listing updated:
Listed by:
FARIS TEAM REAL ESTATE
Source: TRREB,MLS®#: S13805570 Originating MLS®#: Toronto Regional Real Estate Board
Originating MLS®#: Toronto Regional Real Estate BoardFacts & features
Interior
Bedrooms & bathrooms
- Bedrooms: 5
- Bathrooms: 4
Primary bedroom
- Level: Upper
- Dimensions: 8.06 x 4.39
Bedroom
- Level: Upper
- Dimensions: 4.14 x 3.33
Bedroom
- Level: Upper
- Dimensions: 5.07 x 3.57
Bedroom
- Level: Upper
- Dimensions: 4.1 x 3.03
Bedroom
- Level: Basement
- Dimensions: 3.62 x 3.45
Dining room
- Level: Main
- Dimensions: 3.96 x 3.5
Family room
- Level: Main
- Dimensions: 7.06 x 3.6
Family room
- Level: Basement
- Dimensions: 7.86 x 7.03
Kitchen
- Level: Main
- Dimensions: 8.07 x 3.51
Laundry
- Level: Main
- Dimensions: 2.71 x 2.21
Living room
- Level: Main
- Dimensions: 3.58 x 3.28
Heating
- Forced Air, Gas
Cooling
- Central Air
Appliances
- Included: Bar Fridge, Water Softener
Features
- Central Vacuum, Storage, Workbench
- Basement: Finished,Full
- Has fireplace: Yes
- Fireplace features: Natural Gas
Interior area
- Living area range: 2500-3000 null
Video & virtual tour
Property
Parking
- Total spaces: 6
- Parking features: Private Double, Garage Door Opener
- Has garage: Yes
Features
- Stories: 2
- Patio & porch: Deck
- Pool features: None
Lot
- Size: 6,000 Square Feet
- Features: Park, Public Transit, School Bus Route, Pie Shaped Lot
Details
- Additional structures: Garden Shed, Gazebo, Greenhouse, Workshop
- Parcel number: 587650446
Construction
Type & style
- Home type: SingleFamily
- Property subtype: Single Family Residence
Materials
- Brick
- Foundation: Concrete
- Roof: Asphalt Shingle
Utilities & green energy
- Sewer: Sewer
Community & HOA
Location
- Region: Barrie
Financial & listing details
- Annual tax amount: C$6,750
- Date on market: 9/19/2026
Price history
Price history is unavailable.
Public tax history
Tax history is unavailable.
Climate risks
Neighborhood: Edgehill Drive
Nearby schools
GreatSchools rating
No schools nearby
We couldn't find any schools near this home.

Similar homes
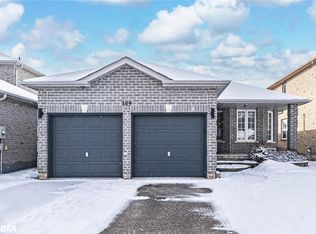
- C$800,0004 bd3 ba-- sqft123 Ruffet Dr, Barrie, ON L4N 0N6For Sale
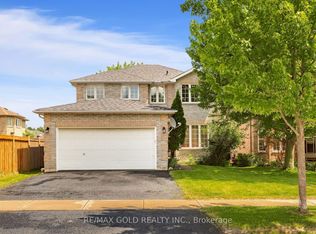 MLS ID #S13788796, RE/MAX GOLD REALTY INC.. TRREB
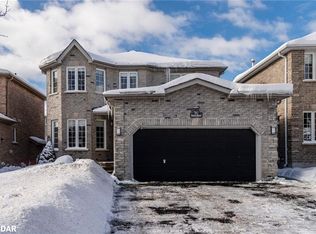
 - C$949,9004 bd3 ba-- sqft36 Lowry Ct, Barrie, ON L4N 7N3New Construction
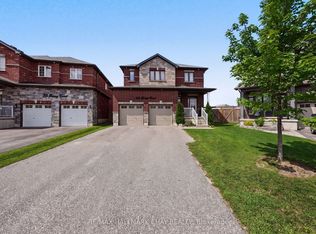 MLS ID #S13800738, RE/MAX HALLMARK CHAY REALTY. TRREB
 - C$699,0005 bd4 ba-- sqft46 Kraus Rd, Barrie, ON L4N 0N4For Sale
 MLS ID #S13794232, HOMELIFE GOLCONDA REALTY INC.. TRREB
 - C$799,9004 bd4 ba-- sqft245 Pringle Dr, Barrie, ON L4N 0P4For Sale
 MLS ID #S13787516, RE/MAX HALLMARK CHAY REALTY. TRREB
