With over $80k in UPGRADES in the last year, the seller's loss is your gain! Set against an open, protected field in the beloved Lake Hogan Farms community, 114 S Fields Circle offers something increasingly rare - genuine tranquility, without sacrificing a single comfort. From the moment you step inside, the views draw you in: wide, green, and unhurried, the kind that change with the seasons and never get old. The main level is designed for the way life actually looks now. Newly refinished hardwood floors and fresh interior paint set a clean, warm foundation. The living room wraps around a cozy fireplace and built-in shelving, with a wall of windows that keeps the outdoors close. The kitchen is bright and functional with updated countertops and appliances. The main-level primary suite is the heart of the home. Wake up to backyard and field views, step out to the deck with your morning coffee, and end your day in a bathroom that genuinely stops people mid-tour. The primary bath was fully reimagined as a spa-caliber retreat: heated floors, a curbless shower with three-head system and built-in bench, floor-to-ceiling porcelain tile, dual sinks with solid wood cabinetry, three heated vanity mirrors, and a smart bidet. The walk-in closet features custom maple shelving. Upstairs, two generously sized bedrooms with new carpet offer comfortable space for guests or a dedicated hobby room, along with a refreshed full bath and two walk-in attic storage spaces. Outside, the deck overlooks a fenced backyard that opens to those long, peaceful field views. Lake Hogan Farms delivers the lifestyle to match: miles of walking trails, a neighborhood lake, pool, tennis courts, and clubhouse, all just minutes from downtown Carrboro and UNC. Sellers are motivated.
Pending
Price cut: $25K (5/4)
$650,000
114 S Fields Cir, Chapel Hill, NC 27516
3beds
1,932sqft
:
Get pre-qualified$4,041/mo
Single Family Residence, Residential
Built in 1998
6,969 Square Feet Lot
$634,600 Zestimate®
$336/sqft
$100/mo HOA
What's special
Cozy fireplaceSmart bidetOpen protected fieldFloor-to-ceiling porcelain tileLong peaceful field viewsFresh interior paintFenced backyard
- 108 days |
- 153 |
- 1 |
Zillow last checked:
Listing updated:
Listed by:
Cory Sherman 919-849-5592,
Keller Williams Elite Realty
Source: Doorify MLS,MLS#: 10159057
Facts & features
Interior
Bedrooms & bathrooms
- Bedrooms: 3
- Bathrooms: 3
- Full bathrooms: 2
- 1/2 bathrooms: 1
Heating
- Fireplace(s), Forced Air, Natural Gas
Cooling
- Ceiling Fan(s), Central Air
Appliances
- Included: Dishwasher, Dryer, Gas Range, Microwave, Refrigerator, Stainless Steel Appliance(s)
- Laundry: Laundry Room, Main Level
Features
- Bathtub/Shower Combination, Bookcases, Built-in Features, Crown Molding, Double Vanity, Entrance Foyer, Granite Counters, Master Downstairs, Separate Shower, Smooth Ceilings
- Flooring: Ceramic Tile, Hardwood, Tile
- Windows: Blinds
- Basement: Crawl Space
- Common walls with other units/homes: No Common Walls
Interior area
- Total structure area: 1,932
- Total interior livable area: 1,932 sqft
- Finished area above ground: 1,932
- Finished area below ground: 0
Property
Parking
- Total spaces: 2
- Parking features: Concrete, Driveway, Garage, Garage Faces Side
- Attached garage spaces: 2
Features
- Levels: One and One Half
- Stories: 1.5
- Patio & porch: Deck, Porch
- Exterior features: Fenced Yard, Garden, Rain Gutters
- Pool features: Community, Lap
- Fencing: Back Yard, Brick, Fenced, Masonry, Wood
- Has view: Yes
- View description: Meadow
Lot
- Size: 6,969 Square Feet
- Features: Back Yard, Front Yard, Landscaped
Details
- Parcel number: 9870011054
- Special conditions: Standard
Construction
Type & style
- Home type: SingleFamily
- Architectural style: Cottage, Transitional
- Property subtype: Single Family Residence, Residential
Materials
- Brick, HardiPlank Type
- Foundation: Block, Brick/Mortar
- Roof: Shingle
Condition
- New construction: No
- Year built: 1998
Utilities & green energy
- Sewer: Public Sewer
- Water: Public
- Utilities for property: Electricity Connected, Natural Gas Connected, Sewer Connected, Water Connected
Community & HOA
Community
- Features: Clubhouse, Lake, Playground, Pool, Tennis Court(s)
- Subdivision: Lake Hogan Farms
HOA
- Has HOA: Yes
- Amenities included: Basketball Court, Clubhouse, Management, Parking, Playground, Pool, Tennis Court(s), Trail(s)
- Services included: Maintenance Grounds
- HOA fee: $100 monthly
Location
- Region: Chapel Hill
Financial & listing details
- Price per square foot: $336/sqft
- Tax assessed value: $630,800
- Annual tax amount: $8,763
- Date on market: 4/10/2026
- Road surface type: Asphalt, Paved
Estimated market value
$634,600
$603,000 - $666,000
$2,860/mo
Price history
| Date | Event | Price |
|---|---|---|
| 6/24/2026 | Pending sale | $650,000$336/sqft |
Source:  Doorify MLS #10159057 Report a problem Doorify MLS #10159057 Report a problem | ||
| 5/4/2026 | Price change | $650,000-3.7%$336/sqft |
Source: Doorify MLS #10159057 Report a problem | ||
| 4/10/2026 | Listed for sale | $675,000+9.8%$349/sqft |
Source: Doorify MLS #10159057 Report a problem | ||
| 1/29/2025 | Sold | $615,000-0.6%$318/sqft |
Source: Doorify MLS #10041966 Report a problem | ||
| 1/4/2025 | Pending sale | $619,000$320/sqft |
Source: Doorify MLS #10041966 Report a problem | ||
| 12/4/2024 | Price change | $619,000-4.6%$320/sqft |
Source: Doorify MLS #10041966 Report a problem | ||
| 11/4/2024 | Listed for sale | $649,000-1.5%$336/sqft |
Source: Doorify MLS #10041966 Report a problem | ||
| 9/23/2024 | Listing removed | $659,000$341/sqft |
Source: Doorify MLS #10041966 Report a problem | ||
| 7/18/2024 | Listed for sale | $659,000+107.9%$341/sqft |
Source: Doorify MLS #10041966 Report a problem | ||
| 4/21/2011 | Sold | $317,000+19.2%$164/sqft |
Source: Public Record Report a problem | ||
| 12/19/2001 | Sold | $266,000$138/sqft |
Source: Public Record Report a problem | ||
Public tax history
| Year | Property taxes | Tax assessment |
|---|---|---|
| 2025 | $8,763 +35.9% | $630,800 +69.1% |
| 2024 | $6,450 +0.5% | $373,000 -1.2% |
| 2023 | $6,416 +1.1% | $377,600 |
| 2022 | $6,344 +0.7% | $377,600 |
| 2021 | $6,297 +1.2% | $377,600 +5.3% |
| 2020 | $6,219 | $358,700 |
| 2018 | $6,219 +1.7% | $358,700 |
| 2017 | $6,113 +11.1% | $358,700 +11.4% |
| 2016 | $5,501 | $321,904 |
| 2015 | $5,501 +0.7% | $321,904 |
| 2014 | $5,461 | $321,904 |
| 2013 | -- | $321,904 |
| 2012 | -- | $321,904 |
| 2011 | -- | $321,904 |
| 2010 | -- | $321,904 |
| 2009 | -- | $321,904 +21.8% |
| 2008 | $4,777 +5.3% | $264,305 |
| 2007 | $4,535 +3.9% | $264,305 |
| 2006 | $4,363 | $264,305 |
| 2005 | $4,363 +1.4% | $264,305 +10.2% |
| 2004 | $4,303 +3.7% | $239,749 |
| 2003 | $4,148 +1.3% | $239,749 |
| 2002 | $4,093 +2.6% | $239,749 |
| 2001 | $3,989 -12.7% | $239,749 -2.4% |
| 2000 | $4,571 | $245,605 |
Find assessor info on the county website
Monthly payment
Est. payment
Payment breakdown
Explore the cost of this home by adjusting the details. Changes won't be saved.Climate risks
Neighborhood: 27516
Nearby schools
GreatSchools rating
- 10/10Morris Grove Elementary SchoolGrades: PK-5Distance: 1.1 mi
- 9/10McDougle Middle SchoolGrades: 6-8Distance: 1.5 mi
- 9/10Chapel Hill High SchoolGrades: 9-12Distance: 1.2 mi
Schools provided by the listing agent
- Elementary: Chapel Hill Carrboro - Morris Grove Elementary School
- Middle: Chapel Hill Carrboro - Charles and Lucile McDougle Middle School
- High: Chapel Hill Carrboro - Chapel Hill High School
Source: Doorify MLS. This data may not be complete. We recommend contacting the local school district to confirm school assignments for this home.
- $579,7003 bd2 ba1.7k sqft116 S Fields Cir, Chapel Hill, NC 27516Off Market
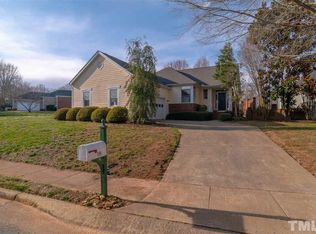
- $594,8003 bd2 ba1.7k sqft112 S Fields Cir, Chapel Hill, NC 27516Off Market
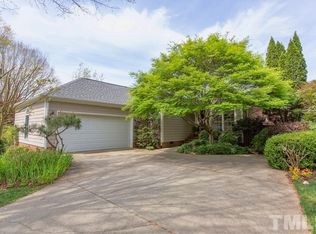
- $741,3003 bd3 ba2.9k sqft110 S Fields Cir, Chapel Hill, NC 27516Off Market
- $623,8003 bd2 ba1.7k sqft119 S Fields Cir, Chapel Hill, NC 27516Off Market
- $712,5004 bd2 ba2.3k sqft123 S Fields Cir, Chapel Hill, NC 27516Off Market
- $693,7004 bd3 ba2.1k sqft117 S Fields Cir, Chapel Hill, NC 27516Off Market
- $561,1003 bd2 ba1.6k sqft121 S Fields Cir, Chapel Hill, NC 27516Off Market
- $744,6003 bd3 ba3.1k sqft125 S Fields Cir, Chapel Hill, NC 27516Off Market
A local agent can set up tours, give advice and negotiate with sellers.
Similar homes
- $500,0003 bd2 ba1.7k sqft384 Hubert Herndon Rd, Chapel Hill, NC 27516For Sale

 MLS ID #10181608, Julie Roland. Doorify MLS
 - $699,0004 bd3 ba2.7k sqft105 Highstream Pl, Chapel Hill, NC 27516For Sale
 MLS ID #10169337, Chris Husack. Doorify MLS
 - $700,0004 bd3 ba2.4k sqft108 Woodshire Ln, Chapel Hill, NC 27514For Sale
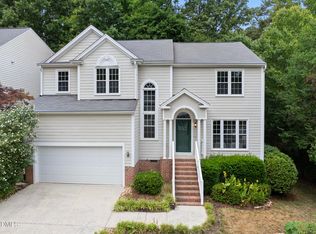 MLS ID #10175261, Dustin Bennett. Doorify MLS
 - $698,0004 bd3 ba2.2k sqft603 N Estes Dr, Chapel Hill, NC 27514For Sale
 MLS ID #10178156, Colin Anderson. Doorify MLS
 - $610,0003 bd3 ba2.3k sqft94 Harlow Bnd, Chapel Hill, NC 27516For SaleMLS ID #10169449, Tonya Culpepper. Doorify MLS
- $705,0004 bd3 ba2.1k sqft410 Colony Woods Dr, Chapel Hill, NC 27517For SaleMLS ID #10178030, Crystal Dawn Rovenstine. Doorify MLS
- $700,0004 bd3 ba2.5k sqft337 Chauncey Cir, Chapel Hill, NC 27516For SaleMLS ID #10176637, Kara Pittman. Doorify MLS
- $699,9004 bd4 ba2.4k sqft107 Callard Run, Chapel Hill, NC 27514For SaleMLS ID #10162077, Lenny Nguyen. Doorify MLS
- $579,0003 bd3 ba2k sqftSaussy Burbank, Chapel Hill, NC 27516For SaleMLS ID #10170711, Fernando Daguerre. Doorify MLS
- $650,0004 bd3 ba2.5k sqft7 Morgans Ridge Ln, Durham, NC 27707For SaleMLS ID #10170593, Nate Howard. Doorify MLS
- $669,0004 bd3 ba2.4k sqft519 Us Highway 70 E, Hillsborough, NC 27278For SaleMLS ID #10175239, Chad Jemison. Doorify MLS
- $643,0004 bd3 ba2.4k sqft103 Medfield Ct, Chapel Hill, NC 27517For SaleMLS ID #10168849, Susan Hertz. Doorify MLS
- $400,0003 bd3 ba1.7k sqft307 Berryhill Dr, Carrboro, NC 27510For SaleMLS ID #10181826, Alma D Gaudette. Doorify MLS
- $590,0003 bd3 ba2k sqft1011 Scotsburg Trl, Hillsborough, NC 27278For SaleMLS ID #10171144, Kevin M McGraw. Doorify MLS
- $630,0003 bd2 ba1.8k sqft2705 Percussion Dr, Hillsborough, NC 27278For SaleMLS ID #10178135, Doreen Hostetler. Doorify MLS
- $645,0003 bd3 ba2.3k sqft1113 Brookhill Way, Cary, NC 27519For SaleMLS ID #10159978, Laurie Lynch. Doorify MLS
- $650,0003 bd3 ba2.1k sqft2719 Bexley Ave, Durham, NC 27707For SaleMLS ID #10170033, Jim Allen. Doorify MLS
- $589,0004 bd3 ba2.5k sqft4705 Carlton Crossing Dr, Durham, NC 27713For SaleMLS ID #10178689, Carmelina Rose Hall. Doorify MLS
- $485,0002 bd3 ba1.6k sqft911 Columbia St, Chapel Hill, NC 27516For SaleMLS ID #10161144, Laura Morgan. Doorify MLS
- $520,0003 bd2 ba1.9k sqft5171 Salem Church Rd, Graham, NC 27253For SaleMLS ID #10161752, Christina Fisher. Doorify MLS
