There is something immediately easy about life at 1141 Arrowhead Drive. Set at the end of the row with extra side yard space, wooded views, and a quiet rear patio, this South Strabane townhome offers the kind of comfort that feels calm, practical, and beautifully refreshed from the moment you arrive.
Step inside and the home opens into a warm, modern main level designed for everyday living. The kitchen has been thoughtfully reimagined with updated cabinetry, newer flooring, quartz countertops, and newer appliances, creating a clean and inviting space that naturally connects to the dining and living areas. Morning coffee, weeknight dinners, game nights, and casual gatherings all have a place here. Just beyond the living space, the sliding glass door leads to the rear patio, where the backdrop of green space gives the home a sense of privacy and breathing room.
Upstairs, three comfortable bedrooms offer space to rest, work, and grow. The primary suite feels especially peaceful, complete with an updated shower and vanity, while the hall bath has been refreshed with modern touches for a polished, move-in-ready feel. Throughout the home, years of careful ownership show in the details: fresh paint, new trim, updated lighting/fans, refreshed bathrooms, newer doors, and a long list of practical improvements that give buyers confidence well beyond the first impression.
And then there are the updates you cannot always see but will certainly appreciate: roof replaced in 2025, water heater in 2024, newer washer and dryer, newer refrigerator and dishwasher, updated garage door components, and more. Add in the integral 2-car garage, main-floor laundry, and a convenient location near Rt 19 and 79, Southpointe, shopping, dining, outlets, and local amenities, and this home becomes more than a place that looks beautiful in photos. It becomes a place that is ready for its next chapter.
1141 Arrowhead Drive is polished, practical, peaceful, and genuinely move-in ready. A home where the work has been done, the setting feels easy, and the next owner can simply begin.
Under contract
Price cut: $2K (6/17)
$280,000
1141 Arrowhead Dr, Washington, PA 15301
3beds
1,416sqft
:
Get pre-qualified$1,965/mo
Townhouse
Built in 2005
4,194 Square Feet Lot
$276,300 Zestimate®
$198/sqft
$125/mo HOA
What's special
Wooded viewsQuartz countertopsFresh paintNew trimNewer doorsClean and inviting spaceRefreshed bathrooms
- 72 days |
- 220 |
- 6 |
Likely to sell faster than
Zillow last checked:
Listing updated:
Listed by:
Kevin Schwarz 724-933-8500,
KELLER WILLIAMS STEEL CITY 724-933-8500
Source: WPMLS,MLS#: 1753417 Originating MLS: West Penn Multi-List
Originating MLS: West Penn Multi-ListFacts & features
Interior
Bedrooms & bathrooms
- Bedrooms: 3
- Bathrooms: 3
- Full bathrooms: 2
- 1/2 bathrooms: 1
Primary bedroom
- Level: Upper
- Dimensions: 11x15
Bedroom 2
- Level: Upper
- Dimensions: 11x12
Bedroom 3
- Level: Upper
- Dimensions: 10x11
Dining room
- Level: Main
- Dimensions: 10x13
Kitchen
- Level: Main
- Dimensions: 11x17
Laundry
- Level: Main
- Dimensions: 5x5
Living room
- Level: Main
- Dimensions: 14x13
Heating
- Gas
Cooling
- Central Air
Appliances
- Included: Some Electric Appliances, Dryer, Dishwasher, Disposal, Refrigerator, Stove, Washer
Features
- Flooring: Carpet, Vinyl
- Windows: Screens
- Basement: Interior Entry,Utility
- Number of fireplaces: 1
- Fireplace features: Gas
Interior area
- Total structure area: 1,416
- Total interior livable area: 1,416 sqft
Video & virtual tour
Property
Parking
- Total spaces: 2
- Parking features: Built In, Garage Door Opener
- Has attached garage: Yes
Features
- Levels: Three Or More
- Stories: 3
Lot
- Size: 4,194 Square Feet
- Dimensions: 0.0963
Details
- Parcel number: 6000010600000201
Construction
Type & style
- Home type: Townhouse
- Architectural style: Colonial,Three Story
- Property subtype: Townhouse
Materials
- Frame, Vinyl Siding
- Roof: Asphalt
Condition
- Resale
- Year built: 2005
Utilities & green energy
- Sewer: Public Sewer
- Water: Public
Community & HOA
Community
- Subdivision: Strabane Manor
HOA
- Has HOA: Yes
- HOA fee: $125 monthly
Location
- Region: Washington
Financial & listing details
- Price per square foot: $198/sqft
- Tax assessed value: $161,100
- Annual tax amount: $3,364
- Date on market: 5/13/2026
Estimated market value
$276,300
$262,000 - $290,000
$2,126/mo
Price history
| Date | Event | Price |
|---|---|---|
| 7/21/2026 | Pending sale | $280,000$198/sqft |
Source:  WPMLS #1753417 Report a problem WPMLS #1753417 Report a problem | ||
| 6/27/2026 | Contingent | $280,000$198/sqft |
Source: WPMLS #1753417 Report a problem | ||
| 6/17/2026 | Price change | $280,000-0.7%$198/sqft |
Source: WPMLS #1753417 Report a problem | ||
| 6/3/2026 | Price change | $282,000-1.1%$199/sqft |
Source: WPMLS #1753417 Report a problem | ||
| 5/13/2026 | Listed for sale | $285,000+16.3%$201/sqft |
Source: WPMLS #1753417 Report a problem | ||
| 8/30/2022 | Sold | $245,000-3.9%$173/sqft |
Source: WPMLS #1565578 Report a problem | ||
| 7/26/2022 | Contingent | $255,000$180/sqft |
Source: WPMLS #1565578 Report a problem | ||
| 7/20/2022 | Listed for sale | $255,000+44.1%$180/sqft |
Source: WPMLS #1565578 Report a problem | ||
| 12/19/2016 | Sold | $177,000+1.4%$125/sqft |
Source: WPMLS #1234976 Report a problem | ||
| 11/10/2016 | Price change | $174,4990%$123/sqft |
Source: Keller Williams - Peters Township #1234976 Report a problem | ||
| 10/18/2016 | Price change | $174,500-2.2%$123/sqft |
Source: Keller Williams - Peters Township #1234976 Report a problem | ||
| 9/10/2016 | Price change | $178,500-0.8%$126/sqft |
Source: Keller Williams - Peters Township #1234976 Report a problem | ||
| 7/23/2016 | Listed for sale | $180,000+21.2%$127/sqft |
Source: Keller Williams Real Estate Professionals #1234976 Report a problem | ||
| 7/15/2016 | Listing removed | $1,795$1/sqft |
Source: Coldwell Banker Real Estate Services Report a problem | ||
| 3/16/2016 | Listed for rent | $1,795$1/sqft |
Source: Coldwell Banker Real Estate Services Report a problem | ||
| 11/28/2015 | Listing removed | $1,795$1/sqft |
Source: Coldwell Banker Real Estate Services - South Hills #1068838 Report a problem | ||
| 7/22/2015 | Listed for rent | $1,795$1/sqft |
Source: Coldwell Banker Real Estate Services - South Hills #1068838 Report a problem | ||
| 1/13/2013 | Listing removed | $1,795$1/sqft |
Source: Coldwell Banker Real Estate Services - Peters Township #941427 Report a problem | ||
| 11/27/2012 | Listed for rent | $1,795+2.6%$1/sqft |
Source: Coldwell Banker Real Estate Services - Peters Township #941427 Report a problem | ||
| 7/29/2011 | Listing removed | $1,750$1/sqft |
Source: Coldwell Banker Real Estate Services - Peters Township #874743 Report a problem | ||
| 6/12/2011 | Listed for rent | $1,750$1/sqft |
Source: Coldwell Banker Real Estate Services - Peters Township #874743 Report a problem | ||
| 9/14/2007 | Sold | $148,455+3.1%$105/sqft |
Source: Public Record Report a problem | ||
| 8/25/2006 | Sold | $144,000+1%$102/sqft |
Source: Public Record Report a problem | ||
| 5/18/2005 | Sold | $142,599$101/sqft |
Source: Public Record Report a problem | ||
Public tax history
| Year | Property taxes | Tax assessment |
|---|---|---|
| 2025 | $3,301 +5.1% | $161,100 |
| 2024 | $3,140 | $161,100 |
| 2023 | $3,140 +11.8% | $161,100 |
| 2022 | $2,808 | $161,100 |
| 2021 | $2,808 +1.5% | $161,100 |
| 2020 | $2,768 +607% | $161,100 |
| 2018 | $391 +1348.3% | $161,100 |
| 2017 | $27 | $161,100 +723.8% |
| 2016 | -- | $19,555 |
| 2015 | -- | $19,555 |
| 2014 | $487 | $19,555 |
| 2013 | $487 | $19,555 |
| 2012 | -- | $19,555 |
| 2011 | -- | $19,555 |
| 2010 | -- | $19,555 |
| 2009 | -- | $19,555 |
| 2008 | -- | $19,555 |
| 2007 | -- | $19,555 |
| 2006 | -- | $19,555 |
Find assessor info on the county website
Monthly payment
Est. payment
Payment breakdown
Explore the cost of this home by adjusting the details. Changes won't be saved.Climate risks
Neighborhood: 15301
Nearby schools
GreatSchools rating
- 10/10Trinity East El SchoolGrades: K-3Distance: 1.3 mi
- 5/10Trinity Middle SchoolGrades: 6-8Distance: 5.1 mi
- 8/10Trinity Senior High SchoolGrades: 9-12Distance: 3.8 mi
Schools provided by the listing agent
- District: Trinity Area
Source: WPMLS. This data may not be complete. We recommend contacting the local school district to confirm school assignments for this home.
- $251,2003 bd3 ba1.4k sqft1139 Arrowhead Dr, Washington, PA 15301Off Market

- $263,5003 bd3 ba1.4k sqft1139 Arrowhead Dr #1139, Washington, PA 15301Off Market
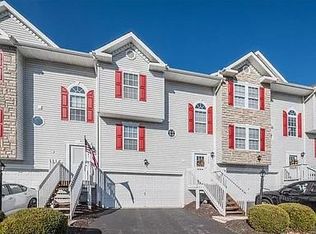
- $251,4003 bd3 ba1.4k sqft1137 Arrowhead Dr, Washington, PA 15301Off Market
- $257,7003 bd2 ba1.4k sqft1143 Arrowhead Dr, Washington, PA 15301Off Market
- $243,7003 bd3 ba1.4k sqft1145 Arrowhead Dr, Washington, PA 15301Off Market
- $277,3003 bd3 ba1.4k sqft1135 Arrowhead Dr, Washington, PA 15301Off Market
- $240,9003 bd2 ba1.4k sqft1147 Arrowhead Dr, Washington, PA 15301Off Market
- $266,5003 bd3 ba1.4k sqft1133 Arrowhead Dr, Washington, PA 15301Off Market
A local agent can set up tours, give advice and negotiate with sellers.
A local lender can help you make sure your offer is ready when you are.
Similar homes
- $285,0003 bd2 ba2k sqft855 Davis School Rd, Washington, PA 15301For Sale
 MLS ID #1766129, Ron Lovelace. WPMLS
 - $275,0003 bd2 ba1.7k sqft4 Dogwood Dr, Washington, PA 15301For Sale
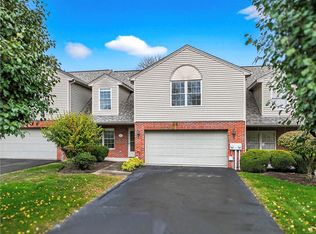 MLS ID #1762776, Jennifer Hoberman. WPMLS
 - $300,0004 bd4 ba1.7k sqft28 Remington Dr, Washington, PA 15301For Sale
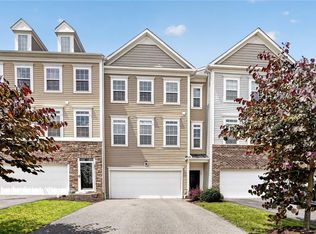 MLS ID #1764233, Kristie McCoy. WPMLS
 - $300,0003 bd3 ba1.5k sqft120 John St, Washington, PA 15301For Sale
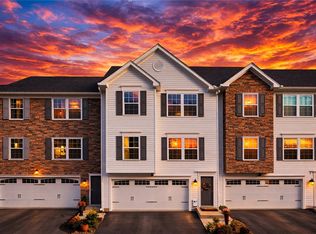 MLS ID #1727676, Brenda Deems. WPMLS
 - $300,0003 bd3 ba1.5k sqft120 John St S, Strabane, PA 15301For SaleBHHS broker feed
- $309,9003 bd3 ba1.6k sqft903 Royal Ct, Canonsburg, PA 15317For SaleMLS ID #1757368, Kathleen Cooper. WPMLS
- $277,5003 bd3 ba1.4k sqft279 Cordial Dr, Bridgeville, PA 15017For SaleMLS ID #1765714, Abigail Ross. WPMLS
- $219,0003 bd3 ba1.6k sqft810 Summerlea Ave, Washington, PA 15301For SaleMLS ID #1760236, Tracee Malik. WPMLS
- $194,9004 bd2 ba1.5k sqft53 Harrison St, Washington, PA 15301For SaleMLS ID #1765401, Cindy Namie. WPMLS
- $290,0003 bd2 ba1.2k sqft127 Sedeca Dr N, Canonsburg, PA 15317For SaleBHHS broker feed
- $290,0003 bd2 ba1.2k sqft127 Sedeca Dr, Canonsburg, PA 15317For SaleMLS ID #1763058, Scott LaRocca. WPMLS
- $199,9003 bd2 ba1.3k sqft1971 Henderson Ave, Washington, PA 15301For SaleMLS ID #1749330, Tracee Malik. WPMLS
- $244,9003 bd2 ba1.5k sqft372 Chartiers Run Rd, Canonsburg, PA 15317For SaleMLS ID #1760008, Diane Tatano. WPMLS
- $264,9994 bd2 ba1.5k sqft605 W Grant St, Houston, PA 15342For SaleMLS ID #1743408, Dana Christoff. WPMLS
- $269,5003 bd2 ba1.6k sqft3802 Grant St, South Park, PA 15129For SaleMLS ID #1766021, Leann Monz. WPMLS
- $225,0003 bd2 ba1.2k sqft1402 Timberglen Dr, Imperial, PA 15126For SaleMLS ID #1766065, Cynthia Romanchak. WPMLS
- $249,9003 bd2 ba1.1k sqft2909 Big Meadow Ct, Bridgeville, PA 15017For SaleMLS ID #1760174, Ean Miller. WPMLS
- $280,0003 bd3 ba1.3k sqft1431 Oak Dr, Pittsburgh, PA 15234For SaleMLS ID #1763559, Jill Schwartzbauer. WPMLS
- $304,9003 bd2 ba1.5k sqft305 Perry Como Ave, Canonsburg, PA 15317For SaleMLS ID #1731472, Judi Agostinelli. WPMLS
- $254,0003 bd2 ba1.4k sqft30 Evans Rd, Charleroi, PA 15022For SaleMLS ID #1750179, Jeff Selvoski. WPMLS
