BACK ON MARKET & PRICED AGGRESSIVELY UNDER $600K! A sudden buyer financial default brings this incredible home right back to the market—through no fault of the seller! The previous buyer waived all inspections, offering you a rare second chance at a clean slate ready for a quick close.
Move-in-ready and beautifully maintained, this stunning Calistoga Plan by Empire sits in Belmont's highly sought-after McLean Overlake community. The home features a dramatic 2-story great room with custom trim, built-ins, wall speakers, and a gas fireplace. The upgraded gourmet kitchen includes granite countertops, an extended island, a convection microwave, and a double oven. Enjoy outdoor living on the covered front porch or the relaxing back patio.
Upstairs, the spacious primary suite offers a garden tub and walk-in shower. Two additional bedrooms, a full bath, and a large finished room over the garage provide flexible space for entertainment or a 5th bedroom. Located minutes from downtown Belmont, Drift restaurant, Daniel Stowe Botanical Garden, and the Carolina Thread Trail. Enjoy neighborhood sidewalks, trails, a playground, and the community pool. At $599,900, this is hands-down the best value in Overlake!
Under contract-no show
Price cut: $55K (7/23)
$599,900
1141 Overlake Dr, Belmont, NC 28012
4beds
2,923sqft
:
Get pre-qualified$3,693/mo
Single Family Residence
Built in 2022
0.23 Acres Lot
$590,200 Zestimate®
$205/sqft
$104/mo HOA
What's special
Gas fireplaceBeautifully maintainedCustom trimCovered front porchUpgraded gourmet kitchenWalk-in showerFlexible space for entertainment
- 209 days |
- 438 |
- 20 |
Zillow last checked:
Listing updated:
Listed by:
Tony Gomez tony.gomez@hotmail.com,
Premier South
Source: Canopy MLS as distributed by MLS GRID,MLS#: 4336067
Facts & features
Interior
Bedrooms & bathrooms
- Bedrooms: 4
- Bathrooms: 3
- Full bathrooms: 3
- Main level bedrooms: 1
Primary bedroom
- Features: En Suite Bathroom, Garden Tub, Tray Ceiling(s), Walk-In Closet(s)
- Level: Upper
Bedroom s
- Features: Ceiling Fan(s)
- Level: Main
Bedroom s
- Level: Upper
Bedroom s
- Level: Upper
Bathroom full
- Level: Main
Bathroom full
- Level: Upper
Bathroom full
- Level: Upper
Bonus room
- Level: Upper
Breakfast
- Level: Main
Dining room
- Features: See Remarks
- Level: Main
Other
- Features: Built-in Features, Open Floorplan, See Remarks
- Level: Main
Kitchen
- Features: Built-in Features, Kitchen Island, Open Floorplan, See Remarks
- Level: Main
Laundry
- Level: Main
Office
- Level: Main
Heating
- Forced Air, Natural Gas
Cooling
- Central Air
Appliances
- Included: Microwave, Convection Oven, Dishwasher, Disposal, Double Oven, Dryer, Exhaust Hood, Gas Cooktop, Gas Oven, Refrigerator with Ice Maker, Self Cleaning Oven, Tankless Water Heater, Wall Oven, Washer, Washer/Dryer
- Laundry: Electric Dryer Hookup, Main Level, Washer Hookup
Features
- Built-in Features, Drop Zone, Soaking Tub, Kitchen Island, Open Floorplan, Pantry, Walk-In Closet(s), Other - See Remarks
- Flooring: Carpet, Laminate, Tile, Vinyl, Wood
- Windows: Insulated Windows, Window Treatments
- Has basement: No
- Attic: Pull Down Stairs,Walk-In
- Fireplace features: Gas, Great Room
Interior area
- Total structure area: 2,923
- Total interior livable area: 2,923 sqft
- Finished area above ground: 2,923
- Finished area below ground: 0
Property
Parking
- Total spaces: 2
- Parking features: Driveway, Attached Garage, Garage Door Opener, Garage Faces Front, Garage on Main Level
- Attached garage spaces: 2
- Has uncovered spaces: Yes
Features
- Levels: Two
- Stories: 2
- Entry location: Main
- Patio & porch: Covered, Front Porch, Patio
- Pool features: Community
- Waterfront features: None
Lot
- Size: 0.23 Acres
- Features: Cleared, Level
Details
- Parcel number: 306394
- Zoning: Res
- Special conditions: Standard
- Other equipment: Network Ready
Construction
Type & style
- Home type: SingleFamily
- Architectural style: Modern,Transitional
- Property subtype: Single Family Residence
Materials
- Fiber Cement, Hardboard Siding, Shingle/Shake, Stone, Other
- Foundation: Slab
Condition
- New construction: No
- Year built: 2022
Details
- Builder model: Calistoga
- Builder name: Empire
Utilities & green energy
- Sewer: Public Sewer
- Water: City
- Utilities for property: Electricity Connected, Wired Internet Available
Community & HOA
Community
- Features: Clubhouse, Playground, Sidewalks, Street Lights, Walking Trails
- Security: Carbon Monoxide Detector(s), Smoke Detector(s)
- Subdivision: McLean Overlake
HOA
- Has HOA: Yes
- HOA fee: $1,245 annually
- HOA name: Property Matters
- HOA phone: 704-861-0833
Location
- Region: Belmont
Financial & listing details
- Price per square foot: $205/sqft
- Tax assessed value: $470,210
- Annual tax amount: $4,956
- Date on market: 1/15/2026
- Cumulative days on market: 324 days
- Listing terms: Cash,Conventional,FHA
- Electric utility on property: Yes
- Road surface type: Concrete, Paved
Estimated market value
$590,200
$561,000 - $620,000
$2,965/mo
Price history
| Date | Event | Price |
|---|---|---|
| 7/27/2026 | Pending sale | $599,900$205/sqft |
Source:  Canopy MLS as distributed by MLS GRID #4336067 Report a problem Canopy MLS as distributed by MLS GRID #4336067 Report a problem | ||
| 7/23/2026 | Price change | $599,900-8.4%$205/sqft |
Source: Canopy MLS as distributed by MLS GRID #4336067 Report a problem | ||
| 4/15/2026 | Price change | $654,900-3%$224/sqft |
Source: Canopy MLS as distributed by MLS GRID #4336067 Report a problem | ||
| 3/5/2026 | Price change | $674,900-2.9%$231/sqft |
Source: Canopy MLS as distributed by MLS GRID #4336067 Report a problem | ||
| 1/15/2026 | Listed for sale | $695,000+3%$238/sqft |
Source: Canopy MLS as distributed by MLS GRID #4336067 Report a problem | ||
| 11/5/2025 | Listing removed | $675,000$231/sqft |
Source: Canopy MLS as distributed by MLS GRID #4273602 Report a problem | ||
| 10/3/2025 | Price change | $675,000-2.9%$231/sqft |
Source: Canopy MLS as distributed by MLS GRID #4273602 Report a problem | ||
| 9/22/2025 | Price change | $695,000-0.7%$238/sqft |
Source: Canopy MLS as distributed by MLS GRID #4273602 Report a problem | ||
| 8/7/2025 | Price change | $699,900-2.1%$239/sqft |
Source: Canopy MLS as distributed by MLS GRID #4273602 Report a problem | ||
| 7/10/2025 | Listed for sale | $715,000$245/sqft |
Source: Canopy MLS as distributed by MLS GRID #4273602 Report a problem | ||
| 7/2/2025 | Pending sale | $715,000$245/sqft |
Source: Canopy MLS as distributed by MLS GRID #4273602 Report a problem | ||
| 6/21/2025 | Listed for sale | $715,000+72.9%$245/sqft |
Source: Canopy MLS as distributed by MLS GRID #4273602 Report a problem | ||
| 1/27/2023 | Sold | $413,500-7.7%$141/sqft |
Source: Public Record Report a problem | ||
| 10/21/2022 | Sold | $448,000$153/sqft |
Source: Public Record Report a problem | ||
Public tax history
| Year | Property taxes | Tax assessment |
|---|---|---|
| 2025 | $4,956 | $470,210 |
| 2024 | $4,956 -1% | $470,210 |
| 2023 | $5,008 | $470,210 +683.7% |
| 2022 | -- | $60,000 |
Find assessor info on the county website
Monthly payment
Est. payment
Payment breakdown
Explore the cost of this home by adjusting the details. Changes won't be saved.Climate risks
Neighborhood: 28012
Nearby schools
GreatSchools rating
- 10/10New Hope Elementary SchoolGrades: K-5Distance: 3.4 mi
- 10/10Cramerton Middle SchoolGrades: 6-8Distance: 4.2 mi
- 8/10South Point High SchoolGrades: 9-12Distance: 3.7 mi
Schools provided by the listing agent
- Elementary: New Hope
- Middle: Cramerton
- High: South Point (NC)
Source: Canopy MLS as distributed by MLS GRID. This data may not be complete. We recommend contacting the local school district to confirm school assignments for this home.
- $3,0005 bd3 ba2.8k sqft1139 Overlake Dr, Belmont, NC 28012For Rent

- $569,3005 bd3 ba2.8k sqft1135 Overlake Dr, Belmont, NC 28012Off Market
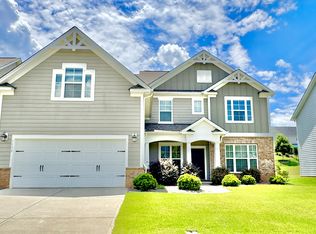
- $617,3003 bd2 ba3k sqft1151 Overlake Dr, Belmont, NC 28012Off Market
- $640,1004 bd3 ba2.8k sqft7018 Kingfisher Way, Belmont, NC 28012Off Market
- $514,1002 bd2 ba2k sqft7016 Kingfisher Way, Belmont, NC 28012Off Market
- $610,0004 bd3 ba2.8k sqft7020 Kingfisher Way, Belmont, NC 28012Off Market
- $624,5004 bd3 ba3k sqft1153 Overlake Dr, Belmont, NC 28012Off Market
- $566,9005 bd3 ba3k sqft1133 Overlake Dr, Belmont, NC 28012Off Market
A local agent can set up tours, give advice and negotiate with sellers.
Similar homes
- $495,5003 bd3 ba2.4k sqft2004 Rockbrook Ln, Belmont, NC 28012For Sale
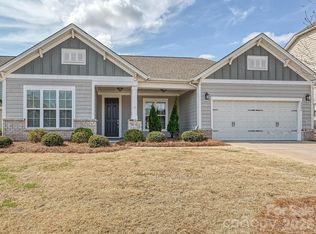
 MLS ID #4355401, Anja Zimmerman, COMPASS. Canopy MLS as distributed by MLS GRID
 - $625,0002 bd3 ba2.4k sqft5008 Vita Way, Belmont, NC 28012For Sale
 MLS ID #4406973, Lisa McMillion, NorthGroup Real Estate LLC. Canopy MLS as distributed by MLS GRID
 - $644,9005 bd4 ba3.2k sqft2941 Audubon Rdg #28, Belmont, NC 28012New Construction
 Canopy MLS as distributed by MLS GRID
 - $439,9003 bd2 ba1.9k sqft7034 Kingfisher Way, Belmont, NC 28012For Sale
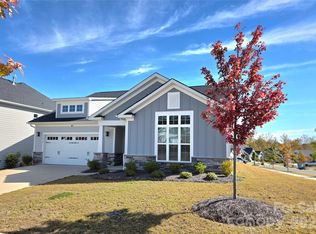 MLS ID #4315698, Carla Howell, Coldwell Banker Carver-Pressley, Realtors. Canopy MLS as distributed by MLS GRID
 - $609,0004 bd4 ba2.6k sqft2935 Audubon Rdg #30, Belmont, NC 28012New ConstructionCanopy MLS as distributed by MLS GRID
- $619,0004 bd4 ba2.9k sqft2917 Audubon Rdg #36, Belmont, NC 28012New ConstructionCanopy MLS as distributed by MLS GRID
- $599,0003 bd3 ba2.6k sqft5070 Watersail Way, Clover, SC 29710For SaleMLS ID #4402512, Steve Scott, EXP Realty LLC Rock Hill. Canopy MLS as distributed by MLS GRID
- $480,0004 bd3 ba1.7k sqft509 Sacco St, Belmont, NC 28012For SaleMLS ID #4385625, Donna Collier, Carolina Homes Connection, LLC. Canopy MLS as distributed by MLS GRID
- $839,9003 bd3 ba2.7k sqft247 Lanyard Ln, Belmont, NC 28012For SaleMLS ID #4389103, Bill Frassineti, NorthGroup Real Estate LLC. Canopy MLS as distributed by MLS GRID
- $615,0005 bd4 ba3.8k sqft2168 Chapel Gate Dr, Rock Hill, SC 29732For SaleMLS ID #4412329, Felicia Murphy, Coldwell Banker Realty. Canopy MLS as distributed by MLS GRID
- $515,0004 bd3 ba2.5k sqft4314 Collingham Dr, Charlotte, NC 28273For SaleMLS ID #4389603, Yorde Ruiz, NorthGroup Real Estate LLC. Canopy MLS as distributed by MLS GRID
- $599,0003 bd2 ba2k sqft15511 Lake Ridge Rd, Charlotte, NC 28278For SaleMLS ID #4326466, Ann-Dorthe Havmoeller, Howard Hanna Allen Tate Charlotte South. Canopy MLS as distributed by MLS GRID
- $679,0005 bd5 ba3.7k sqft2933 Audubon Rdg, Belmont, NC 28012New ConstructionDavidson Homes, Inc.
- $520,0004 bd3 ba3.1k sqft16033 Fieldstone Trce, Charlotte, NC 28278For SaleMLS ID #4389592, Robert Davis, The Finer Homes Group. Canopy MLS as distributed by MLS GRID
- $749,9004 bd3 ba3k sqft435 Crowders Bluff Ct, Clover, SC 29710For SaleMLS ID #4364366, Elise Pellegrino-Koenig, Century 21 First Choice. Canopy MLS as distributed by MLS GRID
- $570,0004 bd4 ba3.6k sqft1014 Willow Grove Ln, York, SC 29745For SaleMLS ID #4282256, Susan Robillard, Rinehart Realty Corp- Fort Mil. Canopy MLS as distributed by MLS GRID
- $580,0004 bd4 ba2.6k sqft12104 Ardrey Park Dr, Charlotte, NC 28277For SaleMLS ID #4408676, Deepali Hole, Vastu Realty LLC. Canopy MLS as distributed by MLS GRID
- $589,0003 bd3 ba2.9k sqft1444 Riverwalk Pkwy, Rock Hill, SC 29730For SaleMLS ID #4408291, Gina Creson Hinson, Rinehart Realty Corporation. Canopy MLS as distributed by MLS GRID
- $540,5254 bd3 ba2.4k sqft11608 Glasden Rd, Charlotte, NC 28278New ConstructionCanopy MLS as distributed by MLS GRID
- $479,0004 bd3 ba2.6k sqft2313 Windley Dr #22, Gastonia, NC 28054For SaleMLS ID #4390763, Patty Neinast, Coldwell Banker Mountain View. Canopy MLS as distributed by MLS GRID
