Enjoy the Riverwalk lifestyle in this former builder’s model home, filled with thoughtful upgrades and comfortable living spaces. Location within the community is desirable- being just a few doors from the community pool. The open floor plan makes it easy to gather and entertain, while under-cabinet lighting adds both function and warmth to the kitchen. The view into the living room, extra-large island, butler’s pantry and regular pantry makes the kitchen enjoyable everyday . The spacious primary bedroom offers room for a sitting area, an extra-large walk-in closet and spa- like bath. The back courtyard features a stone patio, creating an inviting place to relax or enjoy time with friends. The Riverwalk community includes walking and biking trails, the Catawba River, playground, dining, shopping, healthcare, recreation and convenient access to everything Rock Hill has to offer.
Active
$589,000
1444 Riverwalk Pkwy, Rock Hill, SC 29730
3beds
2,908sqft
:
Get pre-qualified$3,651/mo
Single Family Residence
Built in 2018
0.11 Acres Lot
$-- Zestimate®
$203/sqft
$108/mo HOA
What's special
Comfortable living spacesExtra-large islandRegular pantryOpen floor planStone patioBack courtyardSpa-like bath
- 9 days |
- 446 |
- 39 |
Likely to sell faster than
Zillow last checked:
Listing updated:
Listed by:
Gina Creson Hinson ginacreson1@gmail.com,
Rinehart Realty Corporation
Source: Canopy MLS as distributed by MLS GRID,MLS#: 4408291
Facts & features
Interior
Bedrooms & bathrooms
- Bedrooms: 3
- Bathrooms: 3
- Full bathrooms: 2
- 1/2 bathrooms: 1
Primary bedroom
- Level: Upper
Bedroom s
- Level: Upper
Bedroom s
- Level: Upper
Bathroom half
- Level: Main
Bathroom full
- Level: Upper
Bathroom full
- Level: Upper
Dining room
- Level: Main
Family room
- Level: Upper
Kitchen
- Level: Main
Laundry
- Level: Main
Living room
- Level: Main
Office
- Level: Main
Heating
- Central
Cooling
- Central Air
Appliances
- Included: Dishwasher, Exhaust Hood, Gas Range, Microwave
- Laundry: Main Level
Features
- Flooring: Tile, Wood
- Has basement: No
- Fireplace features: Living Room
Interior area
- Total structure area: 2,908
- Total interior livable area: 2,908 sqft
- Finished area above ground: 2,908
- Finished area below ground: 0
Property
Parking
- Total spaces: 2
- Parking features: Detached Garage, Garage Faces Rear, Garage on Main Level
- Garage spaces: 2
Features
- Levels: Two
- Stories: 2
- Patio & porch: Front Porch, Patio
- Pool features: Community
- Waterfront features: Paddlesport Launch Site - Community
Lot
- Size: 0.11 Acres
Details
- Parcel number: 6620701221
- Zoning: R
- Special conditions: Standard
Construction
Type & style
- Home type: SingleFamily
- Property subtype: Single Family Residence
Materials
- Fiber Cement
- Foundation: Crawl Space
Condition
- New construction: No
- Year built: 2018
Details
- Builder model: The Atticas
- Builder name: Avenica
Utilities & green energy
- Sewer: Public Sewer
- Water: City
Community & HOA
Community
- Features: Clubhouse, Playground, Sidewalks, Walking Trails
- Subdivision: Riverwalk
HOA
- Has HOA: Yes
- HOA fee: $108 monthly
- HOA name: Kuester
Location
- Region: Rock Hill
Financial & listing details
- Price per square foot: $203/sqft
- Tax assessed value: $544,800
- Annual tax amount: $4,980
- Date on market: 7/28/2026
- Cumulative days on market: 9 days
- Listing terms: Cash,Conventional,FHA,VA Loan
- Road surface type: Concrete, Paved
Estimated market value
Not available
Estimated sales range
Not available
Not available
Price history
| Date | Event | Price |
|---|---|---|
| 7/28/2026 | Listed for sale | $589,000+31.6%$203/sqft |
Source:  Canopy MLS as distributed by MLS GRID #4408291 Report a problem Canopy MLS as distributed by MLS GRID #4408291 Report a problem | ||
| 12/1/2020 | Sold | $447,675$154/sqft |
Source: Public Record Report a problem | ||
Public tax history
| Year | Property taxes | Tax assessment |
|---|---|---|
| 2025 | $4,980 +9.6% | $19,801 +15% |
| 2024 | $4,543 -0.6% | $17,218 |
| 2023 | $4,570 -0.6% | $17,218 |
| 2022 | $4,596 +279.5% | $17,218 |
| 2021 | $1,211 | $17,218 -25.2% |
| 2020 | -- | $23,030 +7.7% |
| 2019 | -- | $21,390 |
| 2018 | -- | $21,390 +613% |
| 2017 | -- | $3,000 |
Find assessor info on the county website
Monthly payment
Est. payment
Payment breakdown
Explore the cost of this home by adjusting the details. Changes won't be saved.Climate risks
Neighborhood: 29730
Nearby schools
GreatSchools rating
- 6/10Independence Elementary SchoolGrades: PK-5Distance: 4.6 mi
- 4/10W. C. Sullivan Middle SchoolGrades: 6-8Distance: 2.2 mi
- 4/10Rock Hill High SchoolGrades: 9-12Distance: 4.5 mi
Schools provided by the listing agent
- Elementary: Rock Hill
- Middle: Sullivan
- High: Independence
Source: Canopy MLS as distributed by MLS GRID. This data may not be complete. We recommend contacting the local school district to confirm school assignments for this home.
- $594,0003 bd3 ba2.9k sqft1444 Riverwalk Pkwy #244, Rock Hill, SC 29730Off Market

- $586,600-- bd2 ba2.5k sqft1448 Riverwalk Pkwy, Rock Hill, SC 29730Off Market
- $662,1003 bd4 ba2.6k sqft1440 Riverwalk Pkwy, Rock Hill, SC 29730Off Market
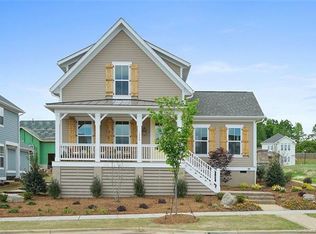
- $453,9003 bd2 ba1.7k sqft1452 Riverwalk Pkwy, Rock Hill, SC 29730Off Market

- $20-- bd-- ba-- sqft668 Freemont Aly, Rock Hill, SC 29730Off Market
- $623,3003 bd3 ba2.6k sqft816 Digby Rd, Rock Hill, SC 29730Off Market
- $560,6003 bd3 ba2.7k sqft816 Digby Rd UNIT 235, Rock Hill, SC 29730Off Market
- $609,1003 bd3 ba2.9k sqft812 Digby Rd, Rock Hill, SC 29730Off Market
A local agent can set up tours, give advice and negotiate with sellers.
Similar homes
- $644,9004 bd3 ba2.9k sqft238 Parkland Ave, Rock Hill, SC 29730For Sale

 MLS ID #4390149, Chris Hood, Stephen Cooley Real Estate. Canopy MLS as distributed by MLS GRID
 - $420,0004 bd2 ba1.4k sqft1556 Meadow Glen Ln, Rock Hill, SC 29730For Sale
 MLS ID #4411798, Yolanda Rhodes, COMPASS. Canopy MLS as distributed by MLS GRID
 - $670,0003 bd3 ba2.3k sqft1210 Therns Ferry Dr, Fort Mill, SC 29708For Sale
 MLS ID #4381419, Kimberly Hedrick, COMPASS. Canopy MLS as distributed by MLS GRID
 - $359,9003 bd3 ba1.7k sqft722 Waterscape Ct, Rock Hill, SC 29730For Sale
 MLS ID #4392226, Abigail Wilson, Howard Hanna Allen Tate Rock Hill. Canopy MLS as distributed by MLS GRID
 - $399,0003 bd3 ba1.8k sqft1098 Herrons Ferry Rd, Rock Hill, SC 29730For SaleMLS ID #4353519, Deborah Hooker, COMPASS. Canopy MLS as distributed by MLS GRID
- $570,0003 bd2 ba2.6k sqft2218 Excalibur Dr, Indian Land, SC 29707For SaleMLS ID #4389402, Laura Ulloa, NorthGroup Real Estate LLC. Canopy MLS as distributed by MLS GRID
- $560,0005 bd4 ba2.9k sqft11140 Comiskey Ln, Charlotte, NC 28273For SaleMLS ID #4402537, Tanaya Ewell, ERA Live Moore. Canopy MLS as distributed by MLS GRID
- $365,0003 bd1 ba1.6k sqft1019 Beverly Dr, Rock Hill, SC 29730For SaleMLS ID #4398664, Zach Willis, Stephen Cooley Real Estate. Canopy MLS as distributed by MLS GRID
- $589,9003 bd2 ba1.5k sqft1142 Fox Run Dr, Charlotte, NC 28212For SaleMLS ID #4409734, Michael Wilfong, Michael Ryan Realty Inc. Canopy MLS as distributed by MLS GRID
- $689,0005 bd5 ba3.2k sqft1031 Lookout Shoals Dr, Fort Mill, SC 29715For SaleMLS ID #4371718, Richard Roskind, Lease Evaluations Inc. Canopy MLS as distributed by MLS GRID
- $750,0004 bd3 ba3.1k sqft311 Bouchard Dr, Waxhaw, NC 28173For SaleMLS ID #4410430, Scott Carpenter, OfferPad Brokerage LLC. Canopy MLS as distributed by MLS GRID
- $387,5002 bd3 ba1.8k sqft1064 Riverwalk Pkwy, Rock Hill, SC 29730For SaleMLS ID #4396400, Laura Sautter, Costello Real Estate and Investments LLC. Canopy MLS as distributed by MLS GRID
- $675,0004 bd3 ba3k sqft7761 Trailridge Dr, Tega Cay, SC 29708For SaleMLS ID #4401604, Duane Clarke, Lifestyle International Realty. Canopy MLS as distributed by MLS GRID
- $569,9003 bd3 ba2k sqft517 Brevard St, Waxhaw, NC 28173For SaleMLS ID #4403950, Robin Nitsche, Premier Sotheby's International Realty. Canopy MLS as distributed by MLS GRID
- $584,9004 bd3 ba2.1k sqft4175 Brandy Creek Ct, Clover, SC 29710For SaleMLS ID #4377412, Patti Bourgoin, Premier South. Canopy MLS as distributed by MLS GRID
- $615,0005 bd4 ba3.3k sqft18500 Studman Branch Ave, Charlotte, NC 28278For SaleMLS ID #4396796, Julie Everakes, NorthGroup Real Estate LLC. Canopy MLS as distributed by MLS GRID
- $499,0003 bd3 ba1.7k sqft504 Six Mile Creek Rd, Lancaster, SC 29720For SaleMLS ID #4402606, Stacey Sauls, Keller Williams Ballantyne Area. Canopy MLS as distributed by MLS GRID
- $650,0004 bd3 ba2.7k sqft5120 Moselle Ave, Indian Land, SC 29707For SaleMLS ID #4392758, Don Gomez, C-A-RE Realty. Canopy MLS as distributed by MLS GRID
- $620,0003 bd3 ba1.8k sqft10912 Owl Nest Ln, Charlotte, NC 28277For SaleMLS ID #4406818, Jacquelyn Briscoe Cavitt, IvyKline Properties, LLC. Canopy MLS as distributed by MLS GRID
- $540,0004 bd3 ba2.1k sqft724 Balboa Ct, Fort Mill, SC 29715For SaleMLS ID #4396406, Isha Benton, Carolina Homes Connection, LLC. Canopy MLS as distributed by MLS GRID
