Welcome to this lovely home tucked inside a private gated community next to Surrey Hills golf course. Well maintained with beautiful wood-look tiles & fresh interior paint. Welcoming entry foyer creates an inviting first impression with tall sidelight & transom windows, rich wood crown & a beautiful arched opening to the living area. Open living room includes a cozy fireplace with gas logs surrounded by beautiful wood built-ins. Open shelving provides perfect display of decor or books & lower cabinets provide hidden storage!
Kitchen features warm wood cabinets, stainless steel appliances, and a decorative tile backsplash. Spacious countertops provide ample prep area. An arched window over the sink fills the space with natural light!
Spacious primary suite with very large walk-in closet, double sinks, jetted tub, & separate shower.
Step outside to cozy covered patio area. This shaded space is perfect for relaxing, outdoor dining or entertaining!
Sprinkler system for lawn. Enjoy a carefree lifestyle with low maintenance living at Surrey Gates! Association Fee includes complete lawn maintenance, including occasional landscape maintenance, exterior painting, gate & street maintenance.
Pending
$260,000
11413 NW 117th Ct, Yukon, OK 73099
3beds
1,801sqft
:
Get pre-qualified$1,841/mo
Single Family Residence
Built in 2002
6,642 Square Feet Lot
$257,300 Zestimate®
$144/sqft
$140/mo HOA
What's special
Open shelvingWelcoming entry foyerFresh interior paintSprinkler system for lawnBeautiful wood built-insSpacious primary suiteSeparate shower
- 137 days |
- 26 |
- 1 |
Zillow last checked:
Listing updated:
Listed by:
Tom Gotcher 405-409-0073,
Metro First Realty
Source: MLSOK/OKCMAR as distributed by MLS GRID,MLS#: 1217928
Facts & features
Interior
Bedrooms & bathrooms
- Bedrooms: 3
- Bathrooms: 2
- Full bathrooms: 2
Primary bedroom
- Description: Shower,Suite,Tub,Walk In Closet
Bathroom
- Description: Tub & Shower
Kitchen
- Description: Breakfast Bar,Pantry
Other
- Description: Bookcase,Built Ins,Fireplace,Living Room
Heating
- Has Heating (Unspecified Type)
Cooling
- Has cooling: Yes
Appliances
- Included: Free-Standing Electric Oven, Free-Standing Electric Range
Features
- Flooring: Carpet, Tile
- Number of fireplaces: 1
- Fireplace features: Gas Log
Interior area
- Total structure area: 1,801
- Total interior livable area: 1,801 sqft
Property
Parking
- Total spaces: 2
- Parking features: Garage
- Garage spaces: 2
Features
- Levels: One
- Stories: 1
- Exterior features: None
- Fencing: Combination
Lot
- Size: 6,642 Square Feet
- Features: Interior Lot
Details
- Parcel number: 11413NW117th73099
- Special conditions: None
Construction
Type & style
- Home type: SingleFamily
- Architectural style: Dallas,Traditional
- Property subtype: Single Family Residence
Materials
- Brick
- Foundation: Slab
- Roof: Composition
Condition
- Year built: 2002
Community & HOA
HOA
- Has HOA: Yes
- Services included: Gated Entry
- HOA fee: $1,680 annually
Location
- Region: Yukon
Financial & listing details
- Price per square foot: $144/sqft
- Tax assessed value: $225,962
- Annual tax amount: $2,988
- Date on market: 3/11/2026
Estimated market value
$257,300
$244,000 - $270,000
$1,798/mo
Price history
| Date | Event | Price |
|---|---|---|
| 5/20/2026 | Pending sale | $260,000$144/sqft |
Source:  MLSOK/OKCMAR as distributed by MLS GRID #1217928 Report a problem MLSOK/OKCMAR as distributed by MLS GRID #1217928 Report a problem | ||
| 4/8/2026 | Price change | $260,000-1.9%$144/sqft |
Source: MLSOK/OKCMAR as distributed by MLS GRID #1217928 Report a problem | ||
| 3/11/2026 | Listed for sale | $265,000+43.2%$147/sqft |
Source: MLSOK/OKCMAR as distributed by MLS GRID #1217928 Report a problem | ||
| 12/9/2019 | Sold | $185,000-2.6%$103/sqft |
Source: MLSOK/OKCMAR as distributed by MLS GRID #887241 Report a problem | ||
| 11/15/2019 | Pending sale | $189,900$105/sqft |
Source: 1st United Okla, REALTORS #887241 Report a problem | ||
| 11/4/2019 | Price change | $189,900-1.9%$105/sqft |
Source: 1st United Okla, REALTORS #887241 Report a problem | ||
| 10/16/2019 | Listed for sale | $193,500+9.9%$107/sqft |
Source: 1st United Okla, REALTORS #887241 Report a problem | ||
| 6/13/2016 | Sold | $176,000-2.2%$98/sqft |
Source: MLSOK/OKCMAR as distributed by MLS GRID #728626 Report a problem | ||
| 4/13/2016 | Listed for sale | $179,900$100/sqft |
Source: Owner Report a problem | ||
Public tax history
| Year | Property taxes | Tax assessment |
|---|---|---|
| 2025 | $2,988 +5.2% | $24,822 +5% |
| 2024 | $2,840 +4.8% | $23,640 +5% |
| 2023 | $2,711 +4.3% | $22,515 +5% |
| 2022 | $2,598 -1.4% | $21,443 -2% |
| 2021 | $2,636 -0.2% | $21,876 -1% |
| 2020 | $2,641 +6.2% | $22,093 +1.4% |
| 2019 | $2,486 +3% | $21,795 +3% |
| 2018 | $2,413 -0.6% | $21,161 -0.9% |
| 2017 | $2,427 +7% | $21,360 +2.9% |
| 2016 | $2,269 | $20,764 +6.5% |
| 2015 | $2,269 +1.8% | $19,500 -0.9% |
| 2014 | $2,228 | $19,671 |
| 2013 | -- | $19,671 +3.6% |
| 2011 | -- | $18,990 |
| 2010 | -- | $18,990 |
| 2009 | -- | $18,990 -0.2% |
| 2008 | -- | $19,019 |
| 2007 | $2,207 | -- |
| 2006 | -- | -- |
| 2005 | $2,099 +5% | -- |
| 2004 | $2,000 | $147,414 |
Find assessor info on the county website
Monthly payment
Est. payment
Payment breakdown
Explore the cost of this home by adjusting the details. Changes won't be saved.Climate risks
Neighborhood: 73099
Nearby schools
GreatSchools rating
- 8/10Surrey Hills Elementary SchoolGrades: PK-3Distance: 0.9 mi
- 7/10Yukon Middle SchoolGrades: 7-8Distance: 6.6 mi
- 9/10Yukon High SchoolGrades: 9-12Distance: 7 mi
Schools provided by the listing agent
- Elementary: Surrey Hills ES
- Middle: Yukon MS
- High: Yukon HS
Source: MLSOK/OKCMAR as distributed by MLS GRID. This data may not be complete. We recommend contacting the local school district to confirm school assignments for this home.
- $336,3003 bd2 ba2.1k sqft11417 NW 117th Ct, Yukon, OK 73099Off Market
- $250,0003 bd2 ba1.7k sqft11409 NW 117th Ct, Yukon, OK 73099Sold
- $297,4003 bd2 ba2.2k sqft11421 NW 117th Ct, Yukon, OK 73099Off Market

- $245,0004 bd3 ba2.9k sqft11900 Surrey Ln, Yukon, OK 73099Sold
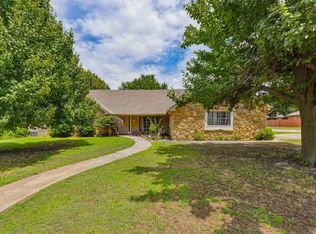
- $315,0003 bd2 ba2.1k sqft11408 NW 117th Ct, Yukon, OK 73099Off Market
- $125-- bd-- ba-- sqft11408 NW 117th Ct, Yukon, OK 73099Off Market
- $100-- bd-- ba-- sqft11408 NW 117th Ct, Yukon, OK 73099Off Market
- $318,3003 bd2 ba2.2k sqft11412 NW 117th Ct, Yukon, OK 73099Off Market
A local agent can set up tours, give advice and negotiate with sellers.
Similar homes
- $215,0003 bd3 ba2.2k sqft11616 Hackney Ln, Yukon, OK 73099For Sale
 MLS ID #1240616, Cindy Horton, 1st United Okla, REALTORS. MLSOK/OKCMAR as distributed by MLS GRID
 - $255,0003 bd2 ba1.8k sqft11124 Ashford Dr, Yukon, OK 73099For Sale
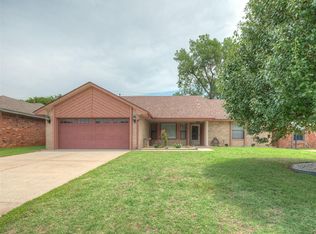 MLS ID #1237977, Vanessa Resendiz, CB/Mike Jones Company. MLSOK/OKCMAR as distributed by MLS GRID
 - $264,5003 bd2 ba1.8k sqft10320 Queensbury Dr, Yukon, OK 73099For Sale
 MLS ID #1225320, Joanna Haley, Keller Williams Realty Elite. MLSOK/OKCMAR as distributed by MLS GRID
 - $249,5003 bd2 ba1.4k sqft11233 NW 99th St, Yukon, OK 73099For Sale
 MLS ID #1237634, Kimbler Gaston, Ariston Realty LLC. MLSOK/OKCMAR as distributed by MLS GRID
 - $225,0003 bd2 ba1.4k sqft11516 Ruger Rd, Yukon, OK 73099For SaleMLS ID #1234330, Brandon Hart, Flotilla Real Estate Partners. MLSOK/OKCMAR as distributed by MLS GRID
- $275,0003 bd2 ba1.7k sqft2901 Cider Mill Ln, Yukon, OK 73099For SaleMLS ID #1239314, Janice Foust, LIME Realty. MLSOK/OKCMAR as distributed by MLS GRID
- $259,5003 bd2 ba2.1k sqft520 Greenfield Dr, Yukon, OK 73099For SaleMLS ID #1237303, Mark Pregler, Game Changer Real Estate. MLSOK/OKCMAR as distributed by MLS GRID
- $259,0003 bd3 ba1.9k sqft341 E Grand Teton Ct, Yukon, OK 73099For SaleMLS ID #1233734, David Christensen, ALL About You Realty, LLC. MLSOK/OKCMAR as distributed by MLS GRID
- $225,0003 bd2 ba1.2k sqft9920 Ruger Rd, Yukon, OK 73099For SaleMLS ID #1234948, Sherry Dunn, 405 Home Store. MLSOK/OKCMAR as distributed by MLS GRID
- $275,0003 bd2 ba1.6k sqft9120 NW 124th St, Yukon, OK 73099For SaleMLS ID #1235254, Brandon Hart, Flotilla Real Estate Partners. MLSOK/OKCMAR as distributed by MLS GRID
- $275,0003 bd2 ba1.5k sqft12205 Katie Ridge Rd, Yukon, OK 73099For SaleMLS ID #1233060, Brandon Hart, Flotilla Real Estate Partners. MLSOK/OKCMAR as distributed by MLS GRID
- $248,9003 bd2 ba1.7k sqft309 Kings Canyon Dr, Yukon, OK 73099For SaleMLS ID #1226870, Sandra Coffey, Metro Connect Real Estate. MLSOK/OKCMAR as distributed by MLS GRID
- $269,5004 bd2 ba1.5k sqft11913 SW 17th St, Yukon, OK 73099For SaleMLS ID #1235939, Danny Motte, First Class Property Solutions. MLSOK/OKCMAR as distributed by MLS GRID
- $260,0003 bd2 ba1.8k sqft8308 NW 83rd St, Oklahoma City, OK 73132For SaleMLS ID #1232795, Caleb Roberts, Horizon Realty. MLSOK/OKCMAR as distributed by MLS GRID
- $239,9003 bd2 ba1.4k sqft9216 NW 71st St, Yukon, OK 73099For SaleMLS ID #1234240, Carri Ray, Trinity Properties. MLSOK/OKCMAR as distributed by MLS GRID
- $284,9003 bd2 ba1.6k sqft405 Vista Dr, Yukon, OK 73099For SaleMLS ID #1233773, Steven Morren, Sterling Real Estate. MLSOK/OKCMAR as distributed by MLS GRID
- $239,9004 bd2 ba1.7k sqft10900 SW 32nd Ter, Yukon, OK 73099For SaleMLS ID #1235519, Randy Tarlton, Realty Experts Inc. MLSOK/OKCMAR as distributed by MLS GRID
- $299,4995 bd4 ba2.1k sqft909 Greenfield Ave, Yukon, OK 73099For SaleMLS ID #1239738, Evelyn Oliveira, LIME Realty. MLSOK/OKCMAR as distributed by MLS GRID
- $245,0003 bd2 ba1.9k sqft10501 Cecilia Dr, Oklahoma City, OK 73162For SaleMLS ID #1228202, Brenna Peters, Malone's Property Management. MLSOK/OKCMAR as distributed by MLS GRID
- $249,9003 bd2 ba1.6k sqft8325 Arlington Dr, Oklahoma City, OK 73132For SaleMLS ID #1235588, Arnold Joseph, Timeline Realty LLC. MLSOK/OKCMAR as distributed by MLS GRID
