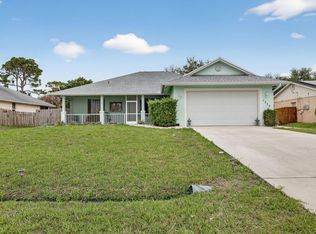
***MOTIVATED SELLER*** New Metal Roof, New Paint. Prepare to be impressed by this stunning Waterfront Pool Home! This 1,920 sq. ft. home blends modern upgrades with timeless charm. This home is move in ready with minimal maintenance needed. Inside, enjoy tile flooring, vaulted ceilings, and a split-bedroom layout. The chef's kitchen boasts stainless steel appliances, updated cabinetry, and granite countertops. The oversized master suite includes a remodeled bath with a spa tub, spa shower, dual sinks, and spacious walk-in closets. Step outside to your private oasis with a screened patio, sparkling heated pool, cabana bath, and serene canal views. Situated on a 10,000 sq. ft. lot near I-95, beaches, and shopping. Don't miss this gem—schedule your showing today!
Pending
Price cut: $15K (6/29)
$435,000
1142 SW Dalton Avenue, Port St Lucie, FL 34953
3beds
1,920sqft
Single Family Residence
Built in 1990
10,000 Square Feet Lot
$429,600 Zestimate®
$227/sqft
$-- HOA
What's special
New paintSplit-bedroom layoutGranite countertopsNew metal roofOversized master suiteSerene canal viewsVaulted ceilings
- 92 days |
- 113 |
- 0 |
Zillow last checked:
Listing updated:
Listed by:
Nathan D Berlin 586-360-5326,
RE/MAX Masterpiece Realty
Source: BeachesMLS,MLS#: B26029677 Originating MLS: BeachesMLS
Originating MLS: BeachesMLSFacts & features
Interior
Bedrooms & bathrooms
- Bedrooms: 3
- Bathrooms: 2
- Full bathrooms: 2
- Main level bathrooms: 2
- Main level bedrooms: 3
Primary bedroom
- Level: Main
- Area: 270
- Dimensions: 18 X 15
Bedroom 2
- Level: Main
- Area: 121
- Dimensions: 11 X 11
Bedroom 3
- Level: Main
- Area: 110
- Dimensions: 11 X 10
Dining room
- Level: Main
- Area: 150
- Dimensions: 15 X 10
Family room
- Level: Main
- Area: 220
- Dimensions: 20 X 11
Kitchen
- Level: Main
- Area: 154
- Dimensions: 14 X 11
Living room
- Level: Main
- Area: 320
- Dimensions: 20 X 16
Utility room
- Level: Main
- Area: 42
- Dimensions: 7 X 6
Heating
- Central, Electric
Cooling
- Central Air, Ceiling Fan(s), Electric
Appliances
- Included: Dryer, Dishwasher, Electric Range, Electric Water Heater, Ice Maker, Microwave, Range, Refrigerator, Water Heater, Washer
- Laundry: Washer Hookup, Electric Dryer Hookup, Inside, Laundry Closet, Laundry Room
Features
- Attic, Bedroom on Main Level, Cathedral Ceiling(s), Dining Area, Separate/Formal Dining Room, Dual Sinks, Garden Tub/Roman Tub, High Ceilings, Kitchen Island, Main Level Primary, Pantry, Pull Down Attic Stairs, Split Bedrooms, Separate Shower, Tub Shower, Vaulted Ceiling(s), Walk-In Closet(s)
- Flooring: Ceramic Tile, Tile, Vinyl, Wood
- Attic: Pull Down Stairs
- Has fireplace: No
Interior area
- Total structure area: 2,700
- Total interior livable area: 1,920 sqft
Video & virtual tour
Property
Parking
- Total spaces: 6
- Parking features: Attached, Driveway, Garage, Garage Door Opener
- Attached garage spaces: 2
- Uncovered spaces: 4
Accessibility
- Accessibility features: None
Features
- Levels: One
- Stories: 1
- Entry location: Front
- Patio & porch: Glass Enclosed, Patio, Porch, Screened
- Exterior features: Outdoor Living Area, Storage
- Has private pool: Yes
- Pool features: Gunite, Heated, In Ground, Pool Equipment, Private, Pool Sweep, Screen Enclosure
- Fencing: Back Yard,Fenced,Gate
- Has view: Yes
- View description: Canal, Pool
- Has water view: Yes
- Water view: Canal
Lot
- Size: 10,000 Square Feet
- Dimensions: 80 x 125
- Features: < 1/4 Acre
Details
- Additional structures: Outbuilding, Shed(s), Storage
- Parcel number: 342061002520003
- Zoning: RS-2 PSL
- Special conditions: Standard
Construction
Type & style
- Home type: SingleFamily
- Architectural style: Colonial,Ranch
- Property subtype: Single Family Residence
Materials
- Frame, Stucco
- Roof: Metal
Condition
- Resale
- New construction: No
- Year built: 1990
Utilities & green energy
- Electric: 3 Phase
- Sewer: Public Sewer, Septic Tank
- Water: Public
- Utilities for property: Cable Available, Sewer Available, Water Available
Community & HOA
Community
- Security: None, Smoke Detector(s)
- Subdivision: PORT ST LUCIE SECTION 23
HOA
- Has HOA: No
Location
- Region: Port Saint Lucie
Financial & listing details
- Price per square foot: $227/sqft
- Tax assessed value: $308,777
- Annual tax amount: $7,632
- Date on market: 5/18/2026
- Cumulative days on market: 63 days
- Listing terms: Cash,Conventional,FHA,VA Loan
- Road surface type: Paved
Estimated market value
$429,600
$408,000 - $451,000
$3,157/mo
Price history
| Date | Event | Price |
|---|---|---|
| 7/8/2026 | Pending sale | $435,000$227/sqft |
Source:  BeachesMLS #B26029677 Report a problem BeachesMLS #B26029677 Report a problem | ||
| 6/29/2026 | Price change | $435,000-3.3%$227/sqft |
Source: BeachesMLS #B26029677 Report a problem | ||
| 6/9/2026 | Price change | $450,000-5.3%$234/sqft |
Source: BeachesMLS #B26029677 Report a problem | ||
| 5/18/2026 | Listed for sale | $475,000-1%$247/sqft |
Source: BeachesMLS #B26029677 Report a problem | ||
| 8/22/2025 | Sold | $480,000$250/sqft |
Source: BeachesMLS #R11087484 Report a problem | ||
| 6/23/2025 | Pending sale | $480,000$250/sqft |
Source: BeachesMLS #RX-11087484 Report a problem | ||
| 6/14/2025 | Price change | $480,000+1.1%$250/sqft |
Source: BeachesMLS #RX-11087484 Report a problem | ||
| 5/19/2025 | Price change | $475,000-4.8%$247/sqft |
Source: BeachesMLS #RX-11087484 Report a problem | ||
| 5/4/2025 | Listed for sale | $499,000+4.2%$260/sqft |
Source: BeachesMLS #RX-11087484 Report a problem | ||
| 1/23/2025 | Listing removed | $479,000$249/sqft |
Source:  Martin County REALTORS® of the Treasure Coast (MCRTC) #M20045930 Report a problem Martin County REALTORS® of the Treasure Coast (MCRTC) #M20045930 Report a problem | ||
| 7/18/2024 | Listed for sale | $479,000+6.4%$249/sqft |
Source: BeachesMLS #RX-11005239 Report a problem | ||
| 10/22/2023 | Listing removed | -- |
Source: Martin County REALTORS® of the Treasure Coast (MCRTC) #M20040119 Report a problem | ||
| 8/22/2023 | Price change | $450,000-2.2%$234/sqft |
Source: BeachesMLS #RX-10902575 Report a problem | ||
| 7/7/2023 | Listed for sale | $460,000+300%$240/sqft |
Source: BeachesMLS #RX-10902575 Report a problem | ||
| 5/12/1999 | Sold | $115,000$60/sqft |
Source: Public Record Report a problem | ||
Public tax history
| Year | Property taxes | Tax assessment |
|---|---|---|
| 2025 | $7,633 +6.7% | $308,777 +10% |
| 2024 | $7,153 +4.7% | $280,707 +10% |
| 2023 | $6,831 +9.6% | $255,189 +10% |
| 2022 | $6,233 +12.9% | $231,990 +10% |
| 2021 | $5,523 +201.6% | $210,900 +111.9% |
| 2020 | $1,831 | $99,529 +2.3% |
| 2019 | $1,831 +1.6% | $97,292 +1.9% |
| 2018 | $1,803 +6.1% | $95,478 -34.5% |
| 2017 | $1,699 -3.6% | $145,700 +1.1% |
| 2016 | $1,762 +1.8% | $144,100 +25.7% |
| 2015 | $1,730 -0.6% | $114,600 +27% |
| 2014 | $1,740 | $90,234 +1.5% |
| 2013 | -- | $88,900 +1.4% |
| 2012 | -- | $87,700 +1.4% |
| 2011 | -- | $86,500 -3.7% |
| 2010 | -- | $89,800 -14.3% |
| 2009 | -- | $104,800 -8.4% |
| 2008 | -- | $114,368 +3% |
| 2007 | -- | $111,037 +2.5% |
| 2006 | -- | $108,329 +3% |
| 2005 | -- | $105,174 +4.7% |
| 2004 | -- | $100,460 |
| 2003 | -- | -- |
| 2002 | -- | -- |
| 2001 | -- | -- |
| 2000 | -- | -- |
Find assessor info on the county website
Monthly payment
Est. payment
Payment breakdown
Explore the cost of this home by adjusting the details. Changes won't be saved.Climate risks
Neighborhood: Hidden Oaks
Nearby schools
GreatSchools rating
- 4/10Floresta Elementary SchoolGrades: PK-5Distance: 4 mi
- 5/10Northport K-8 SchoolGrades: PK-8Distance: 4.4 mi
- 3/10St. Lucie West Centennial High SchoolGrades: PK,9-12Distance: 2.3 mi
Schools provided by the listing agent
- Elementary: Windmill Point
Source: BeachesMLS. This data may not be complete. We recommend contacting the local school district to confirm school assignments for this home.
- $292,5002 bd2 ba1.3k sqft1132 SW Dalton Ave, Port Saint Lucie, FL 34953Off Market
- $340,5003 bd2 ba1.3k sqft1152 SW Dalton Ave, Port Saint Lucie, FL 34953Off Market

- $326,1003 bd2 ba1.4k sqft1122 SW Dalton Ave, Port Saint Lucie, FL 34953Off Market
- $436,4003 bd2 ba2k sqft1162 SW Dalton Ave, Port Saint Lucie, FL 34953Off Market
- $343,3003 bd2 ba1.3k sqft2598 SW Cain St, Port Saint Lucie, FL 34953Off Market
- $298,5002 bd2 ba1k sqft1143 SW Dalton Ave, Port Saint Lucie, FL 34953Off Market
- $469,9004 bd3 ba2.5k sqft1157 SW Dalton Ave, Port Saint Lucie, FL 34953Off Market
- $592,4004 bd3 ba3k sqft1157 SW Dalton Ave, Pt Saint Lucie, FL 34953Off Market
A local agent can set up tours, give advice and negotiate with sellers.
Similar homes
- $439,0003 bd2 ba1.5k sqft742 SW Nichols Terrace, Port St Lucie, FL 34953For Sale

 MLS ID #B26062733, Kathleen Ribar, Keller Williams Realty of PSL. BeachesMLS
 - $434,9003 bd2 ba1.7k sqft1373 SW Granville Avenue, Port St Lucie, FL 34953For Sale
 MLS ID #B26055484, Monica K Jimenez Varea, PA, Partnership Realty Inc.. BeachesMLS
 - $450,0003 bd3 ba1.9k sqft1950 SW Beard Street, Port St Lucie, FL 34953For Sale
 MLS ID #B26025067, Anthony Kaleiwahea, LYNQ Real Estate. BeachesMLS
 - $484,9003 bd2 ba1.8k sqft1978 SW Hillman Street, Port St Lucie, FL 34953For Sale
 MLS ID #B26061469, R. Sawers Tosh, RE/MAX Gold. BeachesMLS
 - $450,0003 bd2 ba1.8k sqft3957 SW Helmlinger Street, Port St Lucie, FL 34953For SaleMLS ID #B26060495, Robert Ayrsman, Florida Coastal Premier Realty LLC. BeachesMLS
- $439,9005 bd2 ba2.6k sqft1014 SW Canary Terrace, Port St Lucie, FL 34953For SaleMLS ID #R11136403, Jeffrey L Tricoli PA, KW Reserve Palm Beach. BeachesMLS
- $389,9003 bd2 ba1.5k sqft572 SW Bacon Terrace, Port St Lucie, FL 34953For SaleMLS ID #B26051313, Maria Termotto-Horwitz, Keller Williams Realty/P B. BeachesMLS
- $399,0003 bd2 ba1.3k sqft1074 SW BARBAROSA Avenue SW, Port St Lucie, FL 34953For SaleMLS ID #B26057067, Sophia R Ambersley, Coldwell Banker Realty. BeachesMLS
- $474,9003 bd2 ba1.7k sqft709 SW Jacoby Avenue, Port St Lucie, FL 34953For SaleMLS ID #B26058553, Adena Williams, Coldwell Banker Paradise. BeachesMLS
- $515,0004 bd2 ba2.1k sqft2526 SW Abney Street, Port St Lucie, FL 34953For SaleMLS ID #R11169458, Melissa Stallings, RE/MAX of Stuart. BeachesMLS
- $389,9993 bd2 ba1.3k sqft264 SW Cherryhill Road, Port St Lucie, FL 34953For SaleMLS ID #B26031168, Mikenson Jean, KW Reserve Palm Beach. BeachesMLS
- $374,0003 bd2 ba1.1k sqft253 SW Cherryhill Road, Port St Lucie, FL 34953For SaleMLS ID #B26061064, Michael Angell, Exit TwoAndAHalfMen Real Estate, LLC. BeachesMLS
- $385,0003 bd2 ba1.4k sqft213 SW NATIVITY Terrace, Port St Lucie, FL 34984For SaleMLS ID #B26063623, Joshua Steppling, LPT Realty, LLC. BeachesMLS
- $439,0004 bd3 ba2.7k sqft2205 SW Newport Isles Boulevard, Port St Lucie, FL 34953For SaleMLS ID #R11145423, Glenn R. Krumenacker, RE/MAX Masterpiece Realty. BeachesMLS
- $424,9003 bd2 ba1.5k sqft102 NW Peach Street, Port St Lucie, FL 34983For SaleMLS ID #B26041442, Alexandra Abilene Sanchez, Atlantic Shores ERA Powered. BeachesMLS
- $419,9003 bd3 ba1.8k sqft609 SW Saint Thomas Cove, Port St Lucie, FL 34986For SaleMLS ID #B26051064, Connor McKinney, RE/MAX Gold. BeachesMLS
- $364,9003 bd2 ba1.1k sqft1098 SW Janette Avenue, Port St Lucie, FL 34953For SaleMLS ID #B26051604, David Dattilo, Keller Williams Realty of PSL. BeachesMLS
- $513,0003 bd3 ba2.2k sqft2081 SW Tropical Terrace, Port St Lucie, FL 34953For SaleMLS ID #B26043186, Priscilla I Dwarika, LPT Realty, LLC. BeachesMLS
- $485,0004 bd3 ba2.7k sqft2202 SW Newport Isles Boulevard, Port St Lucie, FL 34953For SaleMLS ID #B26041290, Maria Castillo, Keller Williams Realty Of The Treasure Coast. BeachesMLS
- $427,0003 bd2 ba1.7k sqft482 SE GALLEON Lane, Port St Lucie, FL 34983For SaleMLS ID #B26054104, Anna Melissa Lopez, LPT Realty, LLC. BeachesMLS
