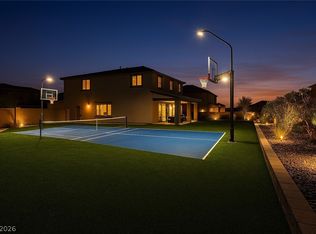
Welcome to this stunning 2024-built single-family home located in the highly desirable community of Cadence! Seller will contribute $10K towards buyer's closing costs! This home offers a next-gen, which is an attached casita with it's own kitchen, laundry room, and living room. Perfect for multi generational living. It offers 6 bedrooms (2 downstairs) and 3.5 bathrooms, thoughtfully designed with modern living in mind. The seller invested over $65K in upgrades after the purchase. The lot is the best part of the home, which offers a big oasis pool-size backyard with pond (35K cost), a professionally built KOI pond and NO neighbors behind. This home represents one of the best values in Cadence and with all its features and amenities it is priced $60,000 below comparable new construction, while also including over $65,000 in completed upgrades, a level of savings and move-in readiness that new builds simply cannot match. High end finishes such as gourmet kitchen, backsplash, soft-closing real wood white cabinets. Tile flooring downstairs and waterproof LVP flooring upstairs (15k upgrade) NO Carpet in the home! 8K Water Softener System for whole house and RO System in both kitchens. The community amenities include handball/racquetball/pickleball courts, parks, pet park, playground, resort-style pool, and enhanced 24/7 security patrol for peace of mind.
Pending
$669,888
1144 Green Lovebird St, Henderson, NV 89011
6beds
3,782sqft
:
Get pre-qualified$4,390/mo
Single Family Residence
Built in 2024
6,969 Square Feet Lot
$668,000 Zestimate®
$177/sqft
$75/mo HOA
What's special
Professionally built koi pondGourmet kitchenTile flooring downstairsWaterproof lvp flooring upstairs
- 33 days |
- 501 |
- 24 |
Zillow last checked:
Listing updated:
Listed by:
Jack Graham S.0185695 (702)606-4815,
Simply Vegas
Source: LVR,MLS#: 2795938 Originating MLS: Greater Las Vegas Association of Realtors Inc
Originating MLS: Greater Las Vegas Association of Realtors IncFacts & features
Interior
Bedrooms & bathrooms
- Bedrooms: 6
- Bathrooms: 4
- Full bathrooms: 3
- 1/2 bathrooms: 1
Primary bedroom
- Description: Pbr Separate From Other,Upstairs,Walk-In Closet(s)
- Dimensions: 19x16
Bedroom 2
- Description: Closet,Upstairs
- Dimensions: 13x15
Bedroom 3
- Description: Closet,Upstairs
- Dimensions: 12x14
Bedroom 4
- Description: Upstairs,Walk-In Closet(s)
- Dimensions: 12X14
Bedroom 5
- Description: Downstairs,Walk-In Closet(s)
- Dimensions: 11X12
Bedroom 6
- Description: Downstairs,Walk-In Closet(s)
- Dimensions: 11x13
Dining room
- Description: Dining Area
- Dimensions: 10x11
Great room
- Description: Downstairs
- Dimensions: 16x10
Kitchen
- Description: Island
- Dimensions: 9x7
Heating
- Central, Gas
Cooling
- Central Air, Electric
Appliances
- Included: Disposal, Gas Range, Microwave, Water Softener Owned, Water Purifier
- Laundry: Gas Dryer Hookup, Laundry Room, Upper Level
Features
- Bedroom on Main Level
- Flooring: Luxury Vinyl Plank, Tile
- Has fireplace: No
Interior area
- Total structure area: 3,782
- Total interior livable area: 3,782 sqft
Video & virtual tour
Property
Parking
- Total spaces: 3
- Parking features: Attached, Epoxy Flooring, Garage, Private
- Attached garage spaces: 3
Features
- Stories: 2
- Exterior features: Private Yard, Sprinkler/Irrigation, Water Feature
- Pool features: Association, Community
- Fencing: Block,Back Yard
Lot
- Size: 6,969 Square Feet
- Features: Drip Irrigation/Bubblers, Desert Landscaping, Landscaped, Rocks, Synthetic Grass, < 1/4 Acre
Details
- Parcel number: 16136115007
- Zoning description: Single Family
- Horse amenities: None
Construction
Type & style
- Home type: SingleFamily
- Architectural style: Two Story
- Property subtype: Single Family Residence
Materials
- Drywall
- Roof: Tile
Condition
- Resale
- Year built: 2024
Utilities & green energy
- Electric: Photovoltaics None
- Sewer: Public Sewer
- Water: Public
- Utilities for property: Underground Utilities
Community & HOA
Community
- Features: Pool
- Subdivision: Cadence 7-A-6,9,10,13 Aka Cadence N7 Phase 2
HOA
- Has HOA: Yes
- Amenities included: Dog Park, Playground, Pickleball, Park, Pool, Racquetball, Security
- Services included: Recreation Facilities
- HOA fee: $75 monthly
- HOA name: Cadence Community
- HOA phone: 702-605-3111
Location
- Region: Henderson
Financial & listing details
- Price per square foot: $177/sqft
- Tax assessed value: $184,074
- Annual tax amount: $567
- Date on market: 7/1/2026
- Listing agreement: Exclusive Right To Sell
- Listing terms: Cash,Conventional,FHA,VA Loan
Estimated market value
$668,000
$635,000 - $701,000
$4,051/mo
Price history
| Date | Event | Price |
|---|---|---|
| 7/11/2026 | Pending sale | $669,888$177/sqft |
Source:  LVR #2795938 Report a problem LVR #2795938 Report a problem | ||
| 7/1/2026 | Listed for sale | $669,888$177/sqft |
Source: LVR #2795938 Report a problem | ||
| 6/30/2026 | Listing removed | $669,888$177/sqft |
Source: BHHS broker feed #2766541 Report a problem | ||
| 6/18/2026 | Price change | $669,888-4.3%$177/sqft |
Source: LVR #2766541 Report a problem | ||
| 5/30/2026 | Price change | $699,888-1.1%$185/sqft |
Source: LVR #2766541 Report a problem | ||
| 5/25/2026 | Price change | $707,888-1.3%$187/sqft |
Source: LVR #2766541 Report a problem | ||
| 5/14/2026 | Price change | $716,900-1.4%$190/sqft |
Source: LVR #2766541 Report a problem | ||
| 4/29/2026 | Price change | $726,900-0.4%$192/sqft |
Source: LVR #2766541 Report a problem | ||
| 4/6/2026 | Price change | $729,900-2%$193/sqft |
Source: LVR #2766541 Report a problem | ||
| 3/25/2026 | Listed for sale | $744,990+1.4%$197/sqft |
Source: LVR #2766541 Report a problem | ||
| 12/2/2024 | Sold | $734,874$194/sqft |
Source: Public Record Report a problem | ||
Public tax history
| Year | Property taxes | Tax assessment |
|---|---|---|
| 2026 | $8,171 +844% | $64,426 +46.9% |
| 2025 | $866 -40.3% | $43,866 -10.5% |
| 2024 | $1,451 | $49,025 |
Find assessor info on the county website
Monthly payment
Est. payment
Payment breakdown
Explore the cost of this home by adjusting the details. Changes won't be saved.Climate risks
Neighborhood: Pittman
Nearby schools
GreatSchools rating
- 8/10Josh Stevens Elementary SchoolGrades: PK-5Distance: 2.5 mi
- 4/10Francis H Cortney Junior High SchoolGrades: 6-8Distance: 3 mi
- 4/10Basic Academy of Int'l Studies High SchoolGrades: 9-12Distance: 4.2 mi
Schools provided by the listing agent
- Elementary: Josh, Stevens,Josh, Stevens
- Middle: Cortney Francis
- High: Basic Academy
Source: LVR. This data may not be complete. We recommend contacting the local school district to confirm school assignments for this home.
- $806,9906 bd4 ba4.4k sqft1140 Green Lovebird St, Henderson, NV 89011Sold
- $809,9906 bd4 ba4.4k sqft1148 Green Lovebird St, Henderson, NV 89011Sold
- $733,9906 bd3 ba3.7k sqft1136 Green Lovebird St, Henderson, NV 89011Sold
- $820,9106 bd4 ba4.4k sqft1145 Green Lovebird St, Henderson, NV 89011Sold
- $807,9906 bd4 ba4.4k sqft1132 Green Lovebird St, Henderson, NV 89011Sold
- $797,9906 bd5 ba4.4k sqft1137 Green Lovebird St UNIT 547, Henderson, NV 89011Sold
- $845,0006 bd5 ba4.4k sqft1137 Green Lovebird St, Henderson, NV 89011For Sale
- $479,9994 bd3 ba1.7k sqft440 Blue Lark Dr, Henderson, NV 89011Sold
A local agent can set up tours, give advice and negotiate with sellers.
Similar homes
- $760,0005 bd4 ba3.7k sqft457 Spring Dove Ave, Henderson, NV 89011For Sale
 MLS ID #2781798, George Kypreos, Signature Real Estate Group. LVR
 - $845,0006 bd5 ba4.4k sqft445 Winter Dove Ave, Henderson, NV 89011For Sale
 MLS ID #2778843, Alex Grodzinsky, Realty ONE Group, Inc. LVR
 - $685,0005 bd5 ba3.4k sqft320 Isla Enclave Way, Henderson, NV 89011For Sale
 MLS ID #2794646, Fernanda A. Kriese, Redfin. LVR
 - $599,0003 bd3 ba2.1k sqft128 Lewis Village Ln, Henderson, NV 89011For Sale
 MLS ID #2803966, Joseph Andron, Simply Vegas. LVR
 - $527,0003 bd2 ba1.9k sqft725 Webber Park St, Henderson, NV 89011For SaleMLS ID #2804571, Jessica Deuel, Huntington & Ellis, A Real Est. LVR
- $689,8883 bd3 ba2.3k sqft11 Via Dolcetto, Henderson, NV 89011For SaleMLS ID #2756411, Clark Andrew Kiat-Ong, Keller Williams VIP. LVR
- $669,0003 bd3 ba2.2k sqft176 Cabo Cruces Dr, Henderson, NV 89011For SaleMLS ID #2774578, Payge T. Avery, Simply Vegas. LVR
- $630,5495 bd4 ba2.9k sqft78 Via Magrini, Henderson, NV 89011New ConstructionLVR
- $549,9004 bd4 ba2.6k sqft568 Our Heritage St, Henderson, NV 89011For SaleMLS ID #2785125, Trish Nash, Desert Elegance. LVR
- $659,9003 bd3 ba2k sqft373 Haddocks Hall Pl, Henderson, NV 89011For SaleMLS ID #2782970, James G. Dahl Jr, LVM Realty. LVR
- $649,0005 bd3 ba2.7k sqft964 Midnight View Ave, Henderson, NV 89015For SaleMLS ID #2718733, Evangelina Duke-Petroni, IS Luxury. LVR
- $560,0003 bd3 ba2.2k sqft879 Klamath Springs St, Henderson, NV 89011For SaleMLS ID #2788334, Rebecca L. Stoker, Platinum Real Estate Prof. LVR
- $579,0003 bd4 ba2.1k sqft651 Kroker Ct, Henderson, NV 89011For SaleMLS ID #2792870, Lior Miroshnikov, Nevada Realty Experts. LVR
- $659,0005 bd4 ba2.9k sqft7805 Bethel Heights Ln, Las Vegas, NV 89113For SaleMLS ID #2805404, Amber Mahajan, Sphere Real Estate. LVR
- $555,0003 bd3 ba2k sqft12 Cresta Villa Ct, Henderson, NV 89011For SaleMLS ID #2784090, Trish Nash, Desert Elegance. LVR
- $550,0004 bd4 ba2.6k sqft424 Isla Enclave Way, Henderson, NV 89011For SaleMLS ID #2775134, Erika F. Delk, Huntington & Ellis, A Real Est. LVR
- $649,9004 bd3 ba2.9k sqft496 Via Renata, Henderson, NV 89044For SaleMLS ID #2803783, Craig Tann, Huntington & Ellis, A Real Est. LVR
- $495,0003 bd3 ba2k sqft361 Espressivo St, Henderson, NV 89011For SaleMLS ID #2783047, Stephanie Mangual, Serhant. LVR
- $1,001,3694 bd4 ba3k sqft1630 Amalfi Arches Pl, Henderson, NV 89011New ConstructionLVR
- $610,0005 bd3 ba3.3k sqft6541 Ironbound Bay Ave, Las Vegas, NV 89139For SaleMLS ID #2802157, Cheryl Kypreos, Signature Real Estate Group. LVR
