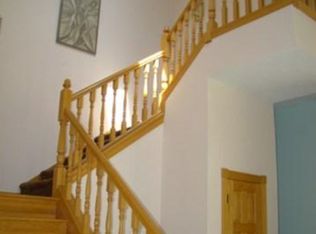
Welcome to this custom-built home, ideally situated on more than three acres in the popular west-side neighborhood, Hickory Hills. Offering three bedrooms and three-and-a-half bathrooms, the thoughtfully designed floor plan features a main-level primary suite and beautiful hardwood floors that flow throughout the main level, seamlessly connecting the dining room, kitchen, living room and den. Upstairs, two spacious bedrooms are connected by a Jack-and-Jill bathroom. Built-in storage and a versatile bonus room-perfect for a home office, exercise room, playroom or hobby space-add even more functionality to the upper level. The finished basement includes a bathroom and offers plenty of room for entertaining, recreation or additional living space. Step outside onto the back deck to enjoy the beautiful wooded scenery, a covered entertainment space and peaceful natural surroundings. A remarkable 4,100+ square-foot detached, climate-controlled workshop completes the property. Featuring heating, cooling and its own restroom, this impressive building offers endless possibilities for a car collection, recreation, storage, hobbies or the ultimate workshop. This truly one-of-a-kind property is ready for its next owner to make it their own.
Pending
$539,900
11444 W Red Oak Ct, Columbus, IN 47201
3beds
2,815sqft
Residential, Single Family Residence
Built in 2001
3.05 Acres Lot
$-- Zestimate®
$192/sqft
$-- HOA
What's special
Beautiful wooded sceneryBack deckVersatile bonus roomPeaceful natural surroundingsMain-level primary suiteThree bedroomsCovered entertainment space
- 4 days
- 2,366
- 223
Likely to sell faster than
Zillow last checked:
Listing updated:
Listed by:
Kimberly Shewmaker kshewmaker@c21scheetz.com,
CENTURY 21 Scheetz
Source: MIBOR as distributed by MLS GRID,MLS#: 22128674
Facts & features
Interior
Bedrooms & bathrooms
- Bedrooms: 3
- Bathrooms: 4
- Full bathrooms: 3
- 1/2 bathrooms: 1
- Main level bathrooms: 2
- Main level bedrooms: 1
Primary bedroom
- Level: Main
- Area: 221 Square Feet
- Dimensions: 17x13
Bedroom 2
- Level: Upper
- Area: 169 Square Feet
- Dimensions: 13x13
Bedroom 3
- Level: Upper
- Area: 154 Square Feet
- Dimensions: 14x11
Dining room
- Level: Main
- Area: 156 Square Feet
- Dimensions: 13x12
Family room
- Level: Basement
- Area: 372 Square Feet
- Dimensions: 31x12
Kitchen
- Level: Main
- Area: 270 Square Feet
- Dimensions: 18x15
Laundry
- Features: Tile-Ceramic
- Level: Main
- Area: 63 Square Feet
- Dimensions: 9x7
Library
- Level: Main
- Area: 234 Square Feet
- Dimensions: 18x13
Living room
- Level: Main
- Area: 315 Square Feet
- Dimensions: 21x15
Heating
- Natural Gas
Cooling
- Central Air
Appliances
- Included: Dishwasher, Dryer, Disposal, Microwave, Gas Oven, Refrigerator
Features
- Built-in Features, Walk-In Closet(s)
- Basement: Finished
- Number of fireplaces: 1
- Fireplace features: Library, Living Room
Interior area
- Total structure area: 2,815
- Total interior livable area: 2,815 sqft
- Finished area below ground: 372
Property
Parking
- Total spaces: 2
- Parking features: Attached, Asphalt, Workshop in Garage
- Attached garage spaces: 2
- Details: Garage Parking Other(Other)
Features
- Levels: Two
- Stories: 2
- Patio & porch: Covered, Deck, Screened
- Exterior features: Other
Lot
- Size: 3.05 Acres
- Features: Mature Trees, Wooded
Details
- Additional structures: Gazebo
- Parcel number: 039423410002100011
- Horse amenities: None
Construction
Type & style
- Home type: SingleFamily
- Architectural style: Traditional
- Property subtype: Residential, Single Family Residence
Materials
- Brick
- Foundation: Concrete Perimeter
Condition
- New construction: No
- Year built: 2001
Utilities & green energy
- Water: Public
Community & HOA
Community
- Subdivision: Hickory Hills
HOA
- Has HOA: No
Location
- Region: Columbus
Financial & listing details
- Price per square foot: $192/sqft
- Tax assessed value: $478,300
- Annual tax amount: $3,676
- Date on market: 10/1/2026
- Cumulative days on market: 8 days
Estimated market value
Not available
Estimated sales range
Not available
Not available
Price history
| Date | Event | Price |
|---|---|---|
| 10/3/2026 | Pending sale | $539,900$192/sqft |
Source:  MIBOR as distributed by MLS GRID #22128674 Report a problem MIBOR as distributed by MLS GRID #22128674 Report a problem | ||
| 10/1/2026 | Listed for sale | $539,900$192/sqft |
Source: MIBOR as distributed by MLS GRID #22128674 Report a problem | ||
Public tax history
| Year | Property taxes | Tax assessment |
|---|---|---|
| 2025 | $3,793 -2% | $478,300 +6.2% |
| 2024 | $3,871 +4.4% | $450,400 +3% |
| 2023 | $3,707 +17.7% | $437,100 +8.6% |
| 2022 | $3,151 +2.9% | $402,600 +16.7% |
| 2021 | $3,061 +20.8% | $345,100 +4.4% |
| 2020 | $2,534 -4.3% | $330,600 +6.5% |
| 2019 | $2,646 +0.8% | $310,300 +2.5% |
| 2018 | $2,624 +0.2% | $302,700 +2.2% |
| 2017 | $2,618 -4.5% | $296,200 -0.9% |
| 2016 | $2,742 -5.3% | $298,900 -1.1% |
| 2014 | $2,894 | $302,100 -7.5% |
| 2013 | $2,894 +10.9% | $326,600 +10.1% |
| 2012 | $2,610 -9.8% | $296,600 -8.4% |
| 2011 | $2,895 +0.5% | $323,700 |
| 2010 | $2,882 +8.4% | $323,700 -0.4% |
| 2009 | $2,659 | $324,900 |
Find assessor info on the county website
Monthly payment
Est. payment
Payment breakdown
Explore the cost of this home by adjusting the details. Changes won't be saved.Climate risks
Neighborhood: 47201

Similar homes
- $579,9003 bd3 ba2.7k sqft12705 W State Road 46, Columbus, IN 47201Active
 MLS ID #22127909, Jerica Dailey, Weichert, REALTORS®. MIBOR as distributed by MLS GRID
 - $515,0003 bd3 ba1.7k sqft9956 W Raintree Dr N, Columbus, IN 47201Active
 MLS ID #22110702, Kathy Boyce, RE/MAX Real Estate Prof. MIBOR as distributed by MLS GRID
 - $--3 bd2 ba2.2k sqft2886 Whitehorse Rd, Nashville, IN 47448Auction
 ServiceLink Auction
 - $475,0004 bd2 ba1.8k sqft13555 W Bellsville Pike, Columbus, IN 47201Active
 MLS ID #22125645, Drew Wyant, 1 Percent Lists Indiana Real Estate. MIBOR as distributed by MLS GRID
