NOW OFFERED AT A NEW PRICE! This stunning custom-built ranch sits on 3 private, wooded acres and lives like a secluded retreat. Extensive landscaping and uninterrupted views surround the home, creating unmatched serenity and beauty from the moment you arrive.
*Inside, over 5,100 sq. ft. of refined living space features a soaring great room with hardwood floors, dramatic masonry fireplace, large windows that frame the landscape, and skylights fill the home with soft, natural light. The beautiful wood domed ceiling and wall of windows create a picture-perfect dining experience, with nature providing the backdrop. The gourmet kitchen includes Wolf appliances featuring a sub-zero refrigerator, gas cooktop and double ovens. Spacious walk-in pantry, sleek countertops and butterfly breakfast bar complete the kitchen area. Wake each morning to the serene views from the main floor primary bedroom that is both generously sized and offers a cozy reading alcove. Spa-like bath and expansive closet space complete the suite. Two additional bedrooms, a full bath, guest 1/2 bath, laundry room and utility room with additional half bath complete the main level.
*A covered patio expands the main-level living outdoors, ideal for relaxing, outdoor dining or hosting while overlooking the lush gardens.
*The finished lower level extends your living and entertaining options with a spacious family room, a 2nd cozy fireplace, recreation area, stone bar, media/exercise area, full bath and 4th bedroom—plus bonus space perfect for a wine cellar/hunting closet/safe room. Walk out to the stone patios and enjoy quiet evenings surrounded by nature. Flagstone steps lead down to the 30x50 fenced vegetable garden- awaiting plantings of your choice.
*Additional highlights include a 3-car oversized side-entry garage with workspace, dual geothermal heating and cooling systems and irrigation system.
* Private, tranquil, and beautifully designed—this is more than a residence-it's a destination. Tucked away in the heart of wine country and only 15–20 minutes from I-70, it offers the perfect balance of feeling worlds apart while still being easily accessible. Make this quiet haven your home today!
Active under contract
Listed by: Dolan, Realtors • Terri E Kile • 314-322-4020
Price cut: $26K (6/25)
$899,000
11445 Casa Nella Montagna, Marthasville, MO 63357
4beds
5,100sqft
Single Family Residence
Built in 2003
3 Acres Lot
$-- Zestimate®
$176/sqft
$-- HOA
What's special
Dramatic masonry fireplaceExtensive landscapingUninterrupted viewsExpansive closet spaceSleek countertopsSoaring great roomSpa-like bath
- 72 days
- 386
- 6
Zillow last checked:
Listing updated:
Listed by:
Terri E Kile 314-322-4020,
Dolan, Realtors
Source: MARIS,MLS#: 26034066 Originating MLS: Franklin County Board of REALTORS
Originating MLS: Franklin County Board of REALTORSFacts & features
Interior
Bedrooms & bathrooms
- Bedrooms: 4
- Bathrooms: 5
- Full bathrooms: 3
- 1/2 bathrooms: 2
- Main level bathrooms: 4
- Main level bedrooms: 3
Primary bedroom
- Features: Floor Covering: Carpeting
- Level: Main
- Area: 352
- Dimensions: 22x16
Bedroom 2
- Features: Floor Covering: Carpeting
- Level: Main
- Area: 221
- Dimensions: 17x13
Bedroom 3
- Features: Floor Covering: Carpeting
- Level: Main
- Area: 204
- Dimensions: 17x12
Bedroom 4
- Features: Floor Covering: Carpeting
- Level: Lower
- Area: 240
- Dimensions: 16x15
Primary bathroom
- Features: Floor Covering: Ceramic Tile
- Level: Main
- Area: 192
- Dimensions: 16x12
Bathroom
- Features: Floor Covering: Carpeting
- Level: Lower
Bonus room
- Description: Wine cellar, hunting closet, your choice!
- Level: Lower
Dining room
- Features: Floor Covering: Ceramic Tile
- Level: Main
- Area: 88
- Dimensions: 11x8
Family room
- Features: Floor Covering: Carpeting
- Level: Lower
- Area: 440
- Dimensions: 22x20
Great room
- Features: Floor Covering: Wood
- Level: Main
- Area: 440
- Dimensions: 22x20
Kitchen
- Features: Floor Covering: Ceramic Tile
- Level: Main
- Area: 420
- Dimensions: 21x20
Laundry
- Features: Floor Covering: Ceramic Tile
- Level: Main
- Area: 77
- Dimensions: 11x7
Media room
- Description: Was an exercise room
- Features: Floor Covering: Carpeting
- Level: Main
- Area: 135
- Dimensions: 15x9
Recreation room
- Features: Floor Covering: Carpeting
- Level: Lower
- Area: 704
- Dimensions: 32x22
Utility room
- Description: Off the garage
- Features: Floor Covering: Ceramic Tile
- Level: Main
Heating
- Electric, Geothermal
Cooling
- Ceiling Fan(s), Central Air, Dual, Electric, Geothermal
Appliances
- Included: Stainless Steel Appliance(s), Gas Cooktop, Dishwasher, Disposal, Humidifier, Microwave, Double Oven, Propane Water Heater, Refrigerator, Oven, Gas Water Heater
- Laundry: Main Level, Washer Hookup
Features
- Bar, Bookcases, Breakfast Bar, Breakfast Room, Cathedral Ceiling(s), Ceiling Fan(s), Central Vacuum, Chandelier, Coffered Ceiling(s), Custom Cabinetry, Double Vanity, Entrance Foyer, High Ceilings, High Speed Internet, Open Floorplan, Recessed Lighting, Separate Dining, Separate Shower, Soaking Tub, Solid Surface Countertop(s), Special Millwork, Storage, Vaulted Ceiling(s), Walk-In Closet(s), Walk-In Pantry, Workshop/Hobby Area
- Flooring: Carpet, Ceramic Tile, Hardwood
- Doors: French Doors, Panel Door(s), Pocket Door(s)
- Windows: Bay Window(s), Insulated Windows, Palladian Window(s), Skylight(s), Wood Frames
- Basement: Partially Finished,Full,Sleeping Area,Storage Space,Sump Pump,Walk-Out Access
- Number of fireplaces: 2
- Fireplace features: Basement, Stone, Wood Burning
Interior area
- Total structure area: 5,100
- Total interior livable area: 5,100 sqft
- Finished area above ground: 3,000
- Finished area below ground: 2,100
Video & virtual tour
Property
Parking
- Total spaces: 3
- Parking features: Additional Parking, Attached, Driveway, Garage Door Opener, Garage Faces Side, Workshop in Garage
- Attached garage spaces: 3
- Has uncovered spaces: Yes
Features
- Levels: One
- Patio & porch: Covered, Deck, Patio
- Exterior features: Garden, Private Yard
- Has view: Yes
- View description: Garden, Trees/Woods
Lot
- Size: 3 Acres
- Dimensions: 3.0 Acres
- Features: Adjoins Wooded Area, Front Yard, Garden, Landscaped, Native Plants, Private, Sloped Down, Sprinklers In Front, Sprinklers In Rear
Details
- Parcel number: 1209.0000002.003.000
- Special conditions: Standard
- Other equipment: Irrigation Equipment
Construction
Type & style
- Home type: SingleFamily
- Architectural style: Ranch,Traditional
- Property subtype: Single Family Residence
- Attached to another structure: Yes
Materials
- Brick, Fiber Cement, Stone
- Foundation: Permanent
Condition
- Year built: 2003
Utilities & green energy
- Electric: Single Phase
- Sewer: Septic Tank, Shared Septic
- Water: Well
- Utilities for property: Electricity Connected, Propane
Community & HOA
Community
- Subdivision: None
HOA
- Has HOA: No
Location
- Region: Marthasville
Financial & listing details
- Price per square foot: $176/sqft
- Tax assessed value: $448,910
- Annual tax amount: $5,047
- Date on market: 6/5/2026
- Cumulative days on market: 72 days
- Listing terms: Cash,Conventional
- Ownership: Private
- Electric utility on property: Yes
- Road surface type: Gravel
Estimated market value
Not available
Estimated sales range
Not available
Not available
Price history
| Date | Event | Price |
|---|---|---|
| 8/1/2026 | Contingent | $899,000$176/sqft |
Source:  MARIS #26034066 Report a problem MARIS #26034066 Report a problem | ||
| 6/25/2026 | Price change | $899,000-2.8%$176/sqft |
Source: MARIS #26034066 Report a problem | ||
| 6/5/2026 | Listed for sale | $925,000+33.1%$181/sqft |
Source: MARIS #26034066 Report a problem | ||
| 4/9/2021 | Sold | -- |
Source: MARIS #20047509 Report a problem | ||
| 3/29/2021 | Pending sale | $695,000$136/sqft |
Source: Real Living Real Estate #20047509 Report a problem | ||
| 2/19/2021 | Listing removed | -- |
Source: Real Living Real Estate Report a problem | ||
| 1/7/2021 | Price change | $695,000-0.6%$136/sqft |
Source: Real Living Now #20047509 Report a problem | ||
| 8/14/2020 | Price change | $699,000-3.6%$137/sqft |
Source: Real Living Now Real Estate #20047509 Report a problem | ||
| 7/9/2020 | Listed for sale | $725,000$142/sqft |
Source: Real Living Now #20047509 Report a problem | ||
| 12/10/2019 | Listing removed | $725,000$142/sqft |
Source: REAL LIVING NOW #19044570 Report a problem | ||
| 9/23/2019 | Price change | $725,000-3.3%$142/sqft |
Source: REAL LIVING NOW #19044570 Report a problem | ||
| 6/15/2019 | Listed for sale | $750,000$147/sqft |
Source: Real Living Now #19044570 Report a problem | ||
Public tax history
| Year | Property taxes | Tax assessment |
|---|---|---|
| 2025 | $5,047 +9.5% | $85,293 +13% |
| 2024 | $4,611 -0.6% | $75,481 |
| 2023 | $4,641 +7.4% | $75,481 +8% |
| 2022 | $4,320 | $69,890 |
| 2021 | -- | $69,890 |
| 2020 | -- | $69,890 |
| 2019 | -- | $69,890 |
| 2017 | -- | $69,890 |
| 2016 | -- | $69,890 |
| 2015 | -- | $69,890 |
Find assessor info on the county website
Monthly payment
Est. payment
Payment breakdown
Explore the cost of this home by adjusting the details. Changes won't be saved.Climate risks
Neighborhood: 63357
Nearby schools
Schools provided by the listing agent
- Elementary: Augusta Elem.
- Middle: Washington Middle
- High: Washington High
Source: MARIS. This data may not be complete. We recommend contacting the local school district to confirm school assignments for this home.
- $782,100-- bd4 ba3.1k sqft11557 Casa Nella Montagna, Marthasville, MO 63357Off Market
- $970,000-- bd-- ba-- sqft11400 Casa Nella Montagna, Marthasville, MO 63357Off Market
- $684,2003 bd3 ba2.8k sqft11400 Casa Nella Montagna, Marthasville, MO 63357Off Market
- $340,300-- bd1 ba1k sqft1221 Tuque Creek Rd, Marthasville, MO 63357Off Market
Similar homes
- $795,0004 bd5 ba3.2k sqft13505 Bluff Hill Acres Ct, Marthasville, MO 63357For Sale

 MLS ID #26029286, Richard C Fellhauer, Arch City Realty LLC. MARIS
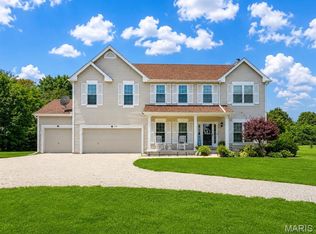
 - $869,0004 bd4 ba4.2k sqft53 Glenn Oaks Dr, Labadie, MO 63055For Sale
 MLS ID #26046727, Kathy Helbig, EXP Realty, LLC. MARIS
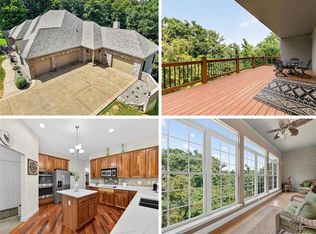
 - $735,0003 bd4 ba5.6k sqft3840 Rooster Ridge Ln, Defiance, MO 63341For Sale
 MLS ID #26055828, Brandon M McNamee, Mac Realty Group. MARIS
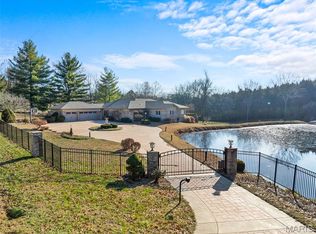
 - $899,9005 bd5 ba5.2k sqft6414 Country Club Rd, Washington, MO 63090For Sale
 MLS ID #25080491, Phillip J Gildehaus, Select Realty, LLC. MARIS
 - $990,0004 bd5 ba5k sqft2144 Jarvis Rd, Foristell, MO 63348For SaleMLS ID #26051809, Jakob Popp, Legacy Realty Group. MARIS
- $549,9003 bd3 ba3k sqft19501 Coventry Cir, Marthasville, MO 63357For SaleMLS ID #26045891, Cheri A Norton, Coldwell Banker Realty - Gundaker. MARIS
- $929,0004 bd3 ba4.5k sqft2363 Desloge Estates Dr, Villa Ridge, MO 63089For SaleMLS ID #26048573, Brian Sohn, EXP Realty, LLC. MARIS
- $839,9004 bd4 ba4.8k sqft4484 Kingfisher Ct, Augusta, MO 63332For SaleMLS ID #26051039, Erin Kruse, Worth Clark Realty. MARIS
- $1,000,0005 bd5 ba5.3k sqft17 Little Lake Ct, Troy, MO 63379For SaleMLS ID #26053051, Chloe Carnahan, Berkshire Hathaway HomeServices Select Properties. MARIS
- $775,0006 bd5 ba5.2k sqft5541 Blackberry Ln, Washington, MO 63090For SaleMLS ID #26051179, Ashley R Newman, EXP Realty, LLC. MARIS
- $894,9004 bd4 ba3k sqft2404 Stoney Brook Dr, Dardenne Prairie, MO 63368For SaleMLS ID #26037090, Wendy G Widder-Tyson, Wood Brothers Realty. MARIS
- $795,0004 bd4 ba4k sqft2976 Highway A, Washington, MO 63090For SaleMLS ID #26041005, Matthew E McClelland, RE/MAX Today. MARIS
- $925,0003 bd3 ba3.3k sqft64 Dumont Ct, Foristell, MO 63348For SaleMLS ID #26032287, Angela Wadsworth, RE/MAX EDGE. MARIS
- $850,0004 bd4 ba3.3k sqft9 Buelah Dr, Troy, MO 63379For SaleMLS ID #26044347, Kayleigh N Wilson, EXP Realty, LLC. MARIS
- $700,0002 bd2 ba2.6k sqft23639 S Stracks Church Rd, Wright City, MO 63390For SaleMLS ID #26054687, Vicki L Davidson, Coldwell Banker Realty - Gundaker. MARIS
- $619,0003 bd4 ba3.9k sqft15774 Cox Rd, Wright City, MO 63390For SaleMLS ID #26038390, Maggie K Hase, Main St. Real Estate. MARIS
- $1,150,0005 bd6 ba5.2k sqft4412 Arrowhead Ridge Ln, Augusta, MO 63332For SaleMLS ID #26053057, David Nations, Keller Williams Realty St. Louis. MARIS
- $675,0005 bd5 ba3.1k sqft350 Elmwood Estates Dr, Washington, MO 63090For SaleMLS ID #26054338, Janie Schriewer, RE/MAX Results. MARIS
- $660,0004 bd4 ba3.3k sqft3 Oak Bluff Dr, Lake Saint Louis, MO 63367For SaleMLS ID #26053701, Melissa K Cording, Elevate Realty, LLC. MARIS
- $750,0004 bd4 ba3.5k sqft4513 Augusta Shores Ct, Augusta, MO 63332For SaleMLS ID #26051990, Ryan D Grimm, Berkshire Hathaway HomeServices Select Properties. MARIS
