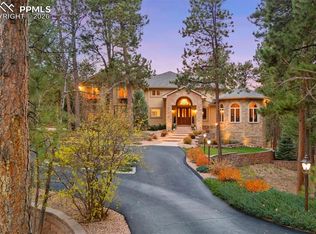
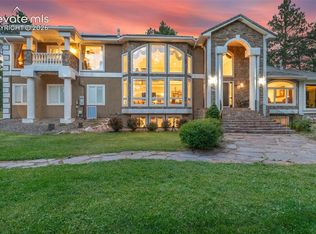
From the moment you arrive, this remarkable property makes an unforgettable impression. Extensive masonry work and bridged driveway create a grand sense of arrival. Perfectly positioned to capture picturesque views of Pikes Peak and the United States Air Force Academy, the setting is truly special. A fabulous covered ramada extends the living space outdoors, creating an idyllic backdrop for entertaining and enjoying Colorado’s beautiful seasons and spectacular scenery. The open and inviting floor plan where vaulted ceilings, abundant windows, and impressive architectural details create a wonderful sense of space. The grand entry is beautifully appointed with inlaid wood flooring, intricate tile work, and an elegant curved staircase. The well-appointed kitchen features slab granite surfaces, stainless appliances, induction range, and easy access to the patio. Designed for both everyday living and entertaining, the kitchen flows effortlessly into the family room, where beautiful windows fill the space with natural light. Four fireplaces throughout the home—including two double-sided fireplaces—add ambiance. The gracious formal dining room, transitions easily into the living room. Meander to the expansive walkout lower level, where 9-foot ceilings and generous living spaces offer endless possibilities. A large wet bar anchors the entertaining area with ample room for a pool table, game table, and additional seating. A secondary family room provides yet another comfortable place to relax and unwind, while a private ensuite bedroom creates welcoming accommodations for family and guests. Upstairs, the spacious primary retreat is enhanced by a double-sided fireplace. Generously sized secondary bedrooms and thoughtfully designed living spaces provide comfort and flexibility throughout. With its exceptional outdoor living, spacious and versatile floor plan, this distinctive property offers a rare opportunity to enjoy living in a truly unforgettable setting.
For sale
$1,600,000
1145 Cambrook Ct, Monument, CO 80132
6beds
7,402sqft
:
Get pre-qualified$9,401/mo
Single Family Residence
Built in 1998
2.5 Acres Lot
$-- Zestimate®
$216/sqft
$10/mo HOA
What's special
- 13 days |
- 1,683 |
- 90 |
Zillow last checked:
Listing updated:
Listed by:
Tony Clement CDPE CLHMS GRI 719-499-3124,
REMAX PROPERTIES,
Martha Marzolf CRS EPRO 719-440-5764
Source: elevateMLS,MLS#: 8507180
Facts & features
Interior
Bedrooms & bathrooms
- Bedrooms: 6
- Bathrooms: 7
- Full bathrooms: 5
- 3/4 bathrooms: 1
- 1/2 bathrooms: 1
Other
- Level: Upper
- Area: 399 Square Feet
- Dimensions: 21 x 19
Heating
- Forced Air
Cooling
- Attic Fan, Ceiling Fan(s), Central Air
Appliances
- Included: Cooktop, Dishwasher, Disposal, Dryer, Microwave, Other, Oven, Refrigerator, Washer, Water Softener
- Laundry: Electric Hook-up, Main Level
Features
- 5-Pc Bath, 9Ft + Ceilings, Great Room, Vaulted Ceiling(s), See Prop Desc Remarks, Breakfast Bar, Central Vacuum, Secondary Suite w/in Home, Wet Bar
- Flooring: Carpet, Tile, Wood
- Basement: Full,Finished
- Number of fireplaces: 4
- Fireplace features: Four, Gas
Interior area
- Total structure area: 7,402
- Total interior livable area: 7,402 sqft
- Finished area above ground: 4,733
- Finished area below ground: 2,669
Video & virtual tour
Property
Parking
- Total spaces: 3
- Parking features: Attached, Even with Main Level, Garage Door Opener, Heated Garage, Concrete Driveway
- Attached garage spaces: 3
Features
- Levels: Two
- Stories: 2
- Patio & porch: Concrete, Covered, Other, See Prop Desc Remarks
- Fencing: None
- Has view: Yes
- View description: Mountain(s), View of Pikes Peak
Lot
- Size: 2.5 Acres
- Features: Wooded, See Remarks, Near Hospital, Near Park, Near Schools, HOA Required $, Landscaped
Details
- Parcel number: 6119001019
Construction
Type & style
- Home type: SingleFamily
- Property subtype: Single Family Residence
Materials
- Brick, Frame
- Foundation: Walk Out
- Roof: Other
Condition
- Existing Home
- New construction: No
- Year built: 1998
Utilities & green energy
- Water: Well
- Utilities for property: Electricity Connected, Natural Gas Available
Community & HOA
Community
- Security: Security System
HOA
- Has HOA: Yes
- Services included: Other, See Show/Agent Remarks
- HOA fee: $120 annually
Location
- Region: Monument
Financial & listing details
- Price per square foot: $216/sqft
- Tax assessed value: $945,710
- Annual tax amount: $4,661
- Date on market: 7/14/2026
- Listing terms: Cash,Conventional,VA Loan
- Electric utility on property: Yes
Estimated market value
Not available
Estimated sales range
Not available
Not available
Price history
| Date | Event | Price |
|---|---|---|
| 7/14/2026 | Listed for sale | $1,600,000+45.6%$216/sqft |
Source:  elevateMLS #8507180 Report a problem elevateMLS #8507180 Report a problem | ||
| 4/18/2011 | Listing removed | $1,099,000$148/sqft |
Source: Herman Group Real Estate #607465 Report a problem | ||
| 8/26/2010 | Listed for sale | $1,099,000+11%$148/sqft |
Source: Herman Group Real Estate #607465 Report a problem | ||
| 6/21/2010 | Sold | $990,000-9.9%$134/sqft |
Source: Public Record Report a problem | ||
| 3/17/2010 | Listed for sale | $1,099,000$148/sqft |
Source: Herman Group Real Estate #607465 Report a problem | ||
Public tax history
| Year | Property taxes | Tax assessment |
|---|---|---|
| 2024 | $5,505 +19.5% | $88,600 |
| 2023 | $4,608 -3.3% | $88,600 +18% |
| 2022 | $4,768 | $75,070 -2.8% |
| 2021 | -- | $77,220 +13.1% |
| 2020 | $4,844 +0.5% | $68,280 |
| 2019 | $4,820 +6.8% | $68,280 +12.7% |
| 2018 | $4,515 0% | $60,580 |
| 2017 | $4,515 +0% | $60,580 -4.5% |
| 2016 | $4,515 +2% | $63,410 |
| 2015 | $4,425 +1.4% | $63,410 +6% |
| 2014 | $4,365 | $59,820 |
| 2013 | -- | -- |
| 2012 | -- | -- |
| 2011 | $4,748 | -- |
| 2010 | -- | $67,730 |
| 2009 | -- | $67,730 0% |
| 2008 | -- | $67,740 |
| 2006 | -- | $67,740 +19.3% |
| 2004 | -- | $56,770 |
| 2003 | $4,047 +3% | $56,770 -7.3% |
| 2002 | $3,928 -3.6% | $61,240 +0.2% |
| 2001 | $4,076 | $61,090 |
Find assessor info on the county website
Monthly payment
Est. payment
Payment breakdown
Explore the cost of this home by adjusting the details. Changes won't be saved.Climate risks
Neighborhood: 80132
Nearby schools
GreatSchools rating
- 6/10Prairie Winds Elementary SchoolGrades: PK-6Distance: 2 mi
- 5/10Lewis-Palmer Middle SchoolGrades: 7-8Distance: 2.9 mi
- 8/10Lewis-Palmer High SchoolGrades: 9-12Distance: 2.2 mi
Schools provided by the listing agent
- Elementary: Prairie Wind
- Middle: Lewis Palmer
- High: Lewis Palmer
- District: Lewis-Palmer-38
Source: elevateMLS. This data may not be complete. We recommend contacting the local school district to confirm school assignments for this home.
- $1,119,0005 bd4 ba5.4k sqft1125 Cambrook Ct, Monument, CO 80132Off Market
- $1,003,1003 bd3 ba2.8k sqft1135 Cambrook Ct, Monument, CO 80132Off Market
- $276,738-- bd-- ba-- sqft630 Grandwood Dr, Monument, CO 80132Off Market
- $1,078,6001 bd4 ba5.6k sqft1165 Cambrook Ct, Monument, CO 80132Off Market
- $276,738-- bd-- ba-- sqft600 Grandwood Dr, Monument, CO 80132Off Market
- $381,600-- bd-- ba-- sqft1115 Cambrook Ct, Monument, CO 80132Off Market
- $1,046,9005 bd4 ba4.6k sqft1140 Cambrook Ct, Monument, CO 80132Off Market
- $1,329,3004 bd4 ba5.3k sqft1130 Cambrook Ct, Monument, CO 80132Off Market
A local agent can set up tours, give advice and negotiate with sellers.
Similar homes
- $1,599,9007 bd6 ba7.5k sqft17675 Charter Pines Dr, Monument, CO 80132For Sale

 MLS ID #9272476, Renee Young GRI MRP , Exp Realty LLC. elevateMLS
 - $--5 bd4 ba4.4k sqft19150 Breton Pl, Monument, CO 80132Auction
 Auction.com 2
 - $1,699,0005 bd6 ba7k sqft17507 Colonial Park Dr, Monument, CO 80132For Sale
 MLS ID #6960461, Michael Turner, LIV Sotheby's International Realty CO Springs. elevateMLS
 - $1,489,9004 bd6 ba6.6k sqft17075 Viscount Ct, Monument, CO 80132For Sale
 MLS ID #1391647, Matthew Ruotolo, Exp Realty LLC. elevateMLS
 - $1,250,0004 bd4 ba5.2k sqft17576 Colonial Park Dr, Monument, CO 80132For SaleMLS ID #3373890, Jeanne Guischard CDPE GRI MRP SRES , Compass. elevateMLS
- $1,400,0006 bd5 ba7.2k sqft19230 Lochmere Ct, Monument, CO 80132For SaleMLS ID #9654835, Patricia Kamppila, ERA Shields Real Estate. elevateMLS
- $1,300,0005 bd5 ba4.4k sqft1005 Tree Bark Ter, Monument, CO 80132For SaleMLS ID #2939770, Shawna Uehling GRI , Exp Realty LLC. elevateMLS
- $1,350,0005 bd5 ba4.4k sqft16021 Fox Mesa Ct, Colorado Springs, CO 80132For SaleMLS ID #9904198, Nicole Pominville, Compass. elevateMLS
- $1,325,0004 bd4 ba5.3k sqft19460 Bardsley Pl, Monument, CO 80132For SaleMLS ID #5729020, Garrett Jones, 8Z Real Estate LLC. elevateMLS
- $1,849,0005 bd6 ba5.8k sqft18030 Bankhurst Ct, Monument, CO 80132For SaleMLS ID #3044287, Jackie Parr MRP SFR , The Platinum Group. elevateMLS
- $1,150,0005 bd4 ba4.3k sqft890 E Kings Deer Point, Monument, CO 80132For SaleMLS ID #2755439, Bobbi Price, The Platinum Group. elevateMLS
- $1,800,0005 bd5 ba8.3k sqft425 Tam O Shanter Way, Monument, CO 80132For Sale
 MLS ID #6747104, Kristen Stehli, Real Broker, LLC DBA Real. REcolorado as distributed by MLS GRID
 - $1,299,0005 bd4 ba5.1k sqft18890 Harrogate Court, Monument, CO 80132For SaleMLS ID #7919317, E. Nicole Happel, Top Tier Real Estate and Notary, LLC. REcolorado as distributed by MLS GRID
- $1,299,0005 bd4 ba5.1k sqft19032 Harrogate Ct, Monument, CO 80132For SaleMLS ID #3620376, Kevin Patterson CRS GRI RSPS SFR , The Patterson Group. elevateMLS
- $1,250,0006 bd5 ba4.8k sqft17940 Appaloosa Rd, Monument, CO 80132For SaleMLS ID #4930793, Emily Duke, LUX Real Estate Company ERA Powered. elevateMLS
- $1,358,5005 bd6 ba5.3k sqft19052 Malmsbury Ct, Monument, CO 80132For SaleMLS ID #9610888, Hector Hernandez, Inside Edge Real Estate Inc. elevateMLS
- $1,210,0006 bd5 ba5.2k sqft18910 Archers Dr, Monument, CO 80132For SaleMLS ID #7280165, Susan Sedoryk CRS EPRO MRP SFR , REMAX PROPERTIES. elevateMLS
- $1,300,0004 bd4 ba5k sqft525 Silhouette Way, Monument, CO 80132For SaleMLS ID #4361843, Kelly Ann Gehrmann, REMAX PROPERTIES. elevateMLS
- $935,0005 bd3 ba4.2k sqft855 Pebble Creek Ct, Monument, CO 80132For SaleMLS ID #4871840, Jeffrey Johnson, Keller Williams Premier Realty. elevateMLS
- $1,624,9006 bd5 ba6.2k sqft15765 Pineycove Ct, Colorado Springs, CO 80921For SaleMLS ID #5552982, Treasure Davis, Exp Realty LLC. elevateMLS
