OWNER FINANCING AVAILABLE! Charming Texas Hill Country-style townhome featuring the popular Berges floor plan with 1,399sq ft, 2 bedrooms, and 2.5 baths. This beautiful home offers quartz countertops in the kitchen and baths, stainless steel appliances, high ceilings throughout, LVP flooring in the living spaces, a covered back porch, and an attached 1 car garage. Located just minutes from downtown Boerne in the desirable Herff Village Townhomes community. Other notable features include: 2X6 exterior wall framing with foam insulation, Low E insulated glass windows, 42 Inch cabinets with hardware, a standing seam metal roof, fire sprinkler system, lever style door hardware, Delta plumbing fixtures, quartz countertops, under cabinet lighting in kitchen with tile backsplash, double racked closet space, tile surround showers with recessed niche, high efficiency Carrier HVAC unit and a privacy fence. Ideal as a primary residence, second home, or investment property. Enjoy close proximity to Main Street, the Cibolo Nature Center, Boerne City Park, and easy access to I-10.
New construction
Price cut: $10K (7/11)
$349,000
1145 PANIOLO DR, Boerne, TX 78006
2beds
1,399sqft
:
Get pre-qualified$2,608/mo
Townhouse
Built in 2026
1,524 Square Feet Lot
$345,600 Zestimate®
$249/sqft
$158/mo HOA
What's special
Lever style door hardwarePrivacy fenceHigh ceilings throughoutStainless steel appliancesDouble racked closet spaceDelta plumbing fixturesStanding seam metal roof
- 101 days |
- 101 |
- 10 |
Zillow last checked:
Listing updated:
Listed by:
Mark Phillips TREC #636392 (210) 419-3604,
Hill Country Flat Fee Realty
Source: LERA MLS,MLS#: 1960607
Facts & features
Interior
Bedrooms & bathrooms
- Bedrooms: 2
- Bathrooms: 3
- Full bathrooms: 2
- 1/2 bathrooms: 1
Primary bedroom
- Features: Walk-In Closet(s), Ceiling Fan(s), Full Bath
- Level: Upper
- Area: 143
- Dimensions: 11 x 13
Bedroom 2
- Area: 110
- Dimensions: 11 x 10
Primary bathroom
- Features: Shower Only, Double Vanity
- Area: 50
- Dimensions: 10 x 5
Kitchen
- Area: 150
- Dimensions: 15 x 10
Living room
- Area: 225
- Dimensions: 15 x 15
Heating
- Central, Electric
Cooling
- Central Air
Appliances
- Included: Self Cleaning Oven, Microwave, Range, Refrigerator, Disposal, Dishwasher, Plumbed For Ice Maker, Vented Exhaust Fan, Electric Water Heater, Down Draft
- Laundry: Upper Level, Washer Hookup, Dryer Connection
Features
- Two Living Area, Eat-in Kitchen, Kitchen Island, Breakfast Bar, Pantry, Loft, High Ceilings, High Speed Internet, Telephone, Ceiling Fan(s), Chandelier, Solid Counter Tops
- Flooring: Carpet, Vinyl
- Windows: Window Coverings
- Has basement: No
- Has fireplace: No
- Fireplace features: Not Applicable
Interior area
- Total interior livable area: 1,399 sqft
Property
Parking
- Total spaces: 1
- Parking features: One Car Garage, Attached
- Attached garage spaces: 1
Features
- Levels: Two
- Stories: 2
- Pool features: None
Lot
- Size: 1,524 Square Feet
Details
- Parcel number: 1530920020200
Construction
Type & style
- Home type: Townhouse
- Property subtype: Townhouse
Materials
- Stone, Stucco, Fiber Cement
- Foundation: Slab
- Roof: Metal
Condition
- New Construction
- New construction: Yes
- Year built: 2026
Details
- Builder name: Menger Development LLC
Utilities & green energy
- Electric: City
- Sewer: City
- Water: City
- Utilities for property: Cable Available, City Garbage service
Community & HOA
Community
- Features: None
- Security: Smoke Detector(s)
- Subdivision: Herff Village
HOA
- Has HOA: Yes
- HOA fee: $1,900 annually
- HOA name: HERR VILLAGE HOA
Location
- Region: Boerne
Financial & listing details
- Price per square foot: $249/sqft
- Tax assessed value: $19,950
- Annual tax amount: $372
- Price range: $349K - $349K
- Date on market: 4/23/2026
- Cumulative days on market: 102 days
- Listing terms: Conventional,FHA,VA Loan,Cash
Estimated market value
$345,600
$328,000 - $363,000
$2,199/mo
Price history
| Date | Event | Price |
|---|---|---|
| 7/11/2026 | Price change | $349,000-2.8%$249/sqft |
Source:  LERA MLS #1960607 Report a problem LERA MLS #1960607 Report a problem | ||
| 6/19/2026 | Price change | $359,000-1.4%$257/sqft |
Source: LERA MLS #1960607 Report a problem | ||
| 5/18/2026 | Price change | $364,000-1.4%$260/sqft |
Source: LERA MLS #1960607 Report a problem | ||
| 4/23/2026 | Listed for sale | $369,000$264/sqft |
Source: LERA MLS #1960607 Report a problem | ||
Public tax history
| Year | Property taxes | Tax assessment |
|---|---|---|
| 2025 | $372 +0.8% | $19,950 |
| 2024 | $369 -0.4% | $19,950 |
| 2023 | $371 +10.5% | $19,950 +20.3% |
| 2022 | $336 +52.6% | $16,590 +58% |
| 2021 | $220 | $10,500 |
Find assessor info on the county website
Monthly payment
Est. payment
Payment breakdown
Explore the cost of this home by adjusting the details. Changes won't be saved.Climate risks
Neighborhood: 78006
Nearby schools
GreatSchools rating
- 10/10Cibolo Creek Elementary SchoolGrades: PK-5Distance: 1.3 mi
- 9/10Boerne Middle SouthGrades: 6-8Distance: 1.8 mi
- 8/10Boerne - Samuel V Champion High SchoolGrades: 9-12Distance: 0.9 mi
Schools provided by the listing agent
- Elementary: Cibolo Creek
- Middle: Boerne Middle S
- High: Boerne
- District: Boerne
Source: LERA MLS. This data may not be complete. We recommend contacting the local school district to confirm school assignments for this home.
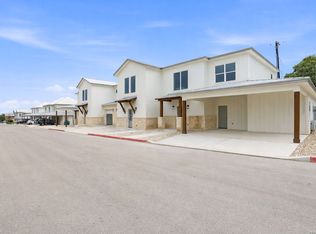
- $349,0002 bd3 ba1.3k sqft1143 Paniolo Dr, Boerne, TX 78006New Construction
- $--2 bd3 ba1.5k sqft1147 Paniolo Dr, Boerne, TX 78006Sold
- $342,3003 bd2 ba1.2k sqft144-146 Whisper Way, Boerne, TX 78006Off Market

- $355,420-- bd2 ba1.2k sqft140-142 Whisper Way, Boerne, TX 78006Off Market

- $1001,611 Square Feet1139 Paniolo Dr, Boerne, TX 78006Off Market
- $310,0002 bd3 ba1.6k sqft2136 Paniolo Dr #2136, Boerne, TX 78006Off Market
- $424,700-- bd2 ba1.4k sqft148-150 Whisper Way, Boerne, TX 78006Off Market
- $1002,657 Square Feet2140 Paniolo Dr, Boerne, TX 78006Off Market
A local agent can set up tours, give advice and negotiate with sellers.
Similar homes
- $349,0002 bd3 ba1.3k sqft1143 PANIOLO DR, Boerne, TX 78006New Construction
 MLS ID #1960586, Mark Phillips TREC #636392, Hill Country Flat Fee Realty. LERA MLS
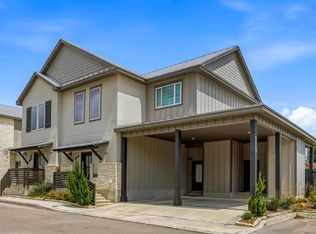
 - $379,0002 bd3 ba1.3k sqft2104 Paniolo, Boerne, TX 78006For Sale
 MLS ID #1969479, Michael Schultz TREC #578871, Hill Country Home And Land LLC. LERA MLS
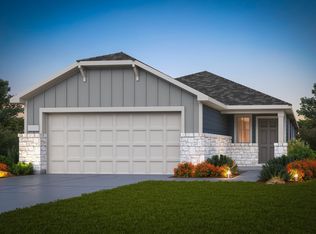
 - $374,3803 bd2 ba1.5k sqft208 JERSEY LANE, Boerne, TX 78006New Construction
 LERA MLS
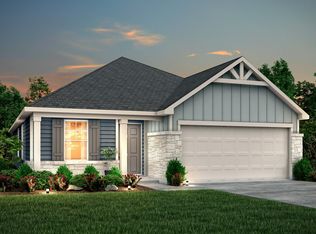
 - $374,7703 bd2 ba1.5k sqft305 JERSEY LANE, Boerne, TX 78006New Construction
 LERA MLS
 - $414,4304 bd3 ba2k sqft217 JERSEY LANE, Boerne, TX 78006New ConstructionLERA MLS
- $394,7004 bd2 ba1.6k sqft204 JERSEY LANE, Boerne, TX 78006New ConstructionLERA MLS
- $399,9704 bd3 ba1.8k sqft304 JERSEY LANE, Boerne, TX 78006New ConstructionLERA MLS
- $470,0004 bd2 ba1.6k sqft127 Talavera, Boerne, TX 78006For SaleMLS ID #1972928, Dawn Richards TREC #685096, Keller Williams City-View. LERA MLS
- $424,0004 bd3 ba1.8k sqft124 Wickersham, Boerne, TX 78015For SaleMLS ID #2002890, Staci Gahm TREC #724653, Keller Williams Boerne. LERA MLS
- $375,0003 bd2 ba1.6k sqft7906 Ponderosa Pine, Boerne, TX 78015For SaleMLS ID #2002208, Robin Saunders TREC #397955, San Antonio Portfolio KW RE. LERA MLS
- $429,1004 bd3 ba2k sqft104 Bulk Tank St, Boerne, TX 78006New ConstructionLERA MLS
- $419,9993 bd2 ba1.9k sqft25838 Marigold Oaks, Boerne, TX 78006For SaleMLS ID #2002522, Estee Burgess TREC #824444, Redberry Realty. LERA MLS
- $510,0002 bd2 ba1.8k sqft125 SENTIDO, Boerne, TX 78006For SaleMLS ID #1919446, Lynn Phillips TREC #606030, Coldwell Banker D'Ann Harper. LERA MLS
- $374,9994 bd4 ba2k sqft27515 Sage, Boerne, TX 78015For SaleMLS ID #1956051, Anabela Mainini TREC #584143, Compass RE Texas, LLC.. LERA MLS
- $484,0004 bd3 ba2k sqft10738 YELLOWTAIL BLVD, Boerne, TX 78006For SaleMLS ID #1998331, Joe Burrage TREC #533172, Keller Williams Heritage. LERA MLS
- $375,0003 bd2 ba1.8k sqft26207 Presidio Mesa, Boerne, TX 78015For SaleMLS ID #1995498, Eli Sanciuc TREC #633835, Anchor Realty. LERA MLS
- $375,0003 bd4 ba1.7k sqft21503 SIR WALTER LN #21503, San Antonio, TX 78256For SaleMLS ID #1999987, Danielle Kruciak TREC #654753, Mission Haus Realty. LERA MLS
- $379,0003 bd3 ba1.5k sqft16011 Babcock Road, San Antonio, TX 78255For SaleMLS ID #1999704, Denise Bocanegra TREC #682959, Kuper Sotheby's Int'l Realty. LERA MLS
- $438,0004 bd3 ba2k sqft25819 Posey, Boerne, TX 78006For SaleMLS ID #1948802, Deborah Snelling TREC #583287, Keller Williams Heritage. LERA MLS
- $365,0003 bd3 ba2k sqft10743 Pharaoh, San Antonio, TX 78254For SaleMLS ID #1958728, Victoria Thorne TREC #750410, Keller Williams Boerne. LERA MLS
