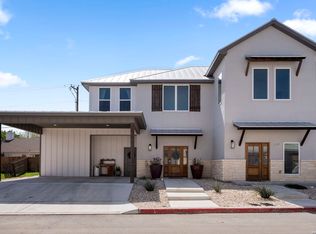
Move in ready townhome with refrigerator, washer/dryer and all window coverings included!! One of the original designs with spacious two car carport, access to back deck from carport and extra storage unit off carport. Beautiful kitchen has added storage cabinets under the island space that faces the dining area. Ceramic tile flooring in level two baths. This unit has no carpet which makes it extremely desirable as an investment as well as a residence. Wood staircase is practically a work of art with an attractive safety lighting feature. Come check out the quality differences that make this property unique and special.
For sale
$379,000
2104 Paniolo, Boerne, TX 78006
2beds
1,357sqft
:
Get pre-qualified$2,819/mo
Townhouse
Built in 2019
2,352 Square Feet Lot
$-- Zestimate®
$279/sqft
$158/mo HOA
What's special
Attractive safety lighting featureBeautiful kitchenAll window coverings includedSpacious two car carport
- 73 days |
- 88 |
- 5 |
Zillow last checked:
Listing updated:
Listed by:
Michael Schultz TREC #578871 (210) 827-0852,
Hill Country Home And Land LLC
Source: LERA MLS,MLS#: 1969479
Facts & features
Interior
Bedrooms & bathrooms
- Bedrooms: 2
- Bathrooms: 3
- Full bathrooms: 2
- 1/2 bathrooms: 1
Primary bedroom
- Features: Walk-In Closet(s), Ceiling Fan(s), Full Bath
- Level: Upper
- Area: 132
- Dimensions: 12 x 11
Bedroom 2
- Area: 121
- Dimensions: 11 x 11
Primary bathroom
- Features: Tub/Shower Combo, Shower Only
- Area: 60
- Dimensions: 5 x 12
Dining room
- Area: 108
- Dimensions: 12 x 9
Kitchen
- Area: 108
- Dimensions: 12 x 9
Living room
- Area: 228
- Dimensions: 19 x 12
Heating
- Central, Electric
Cooling
- Central Air
Appliances
- Included: Washer, Dryer, Cooktop, Microwave, Range, Refrigerator, Disposal, Dishwasher, Electric Water Heater
- Laundry: Upper Level, Washer Hookup, Dryer Connection
Features
- One Living Area, Liv/Din Combo, Kitchen Island, Breakfast Bar, Study/Library, Utility Room Inside, All Bedrooms Upstairs, High Ceilings, Open Floorplan, Walk-In Closet(s), Ceiling Fan(s)
- Flooring: Laminate
- Windows: Window Coverings
- Has basement: No
- Attic: Access Only
- Has fireplace: No
- Fireplace features: Not Applicable
Interior area
- Total interior livable area: 1,357 sqft
Property
Parking
- Total spaces: 2
- Parking features: Attached, Two Car Carport
- Has attached garage: Yes
- Carport spaces: 2
Features
- Levels: Two
- Stories: 2
- Pool features: None
Lot
- Size: 2,352 Square Feet
Details
- Parcel number: 1530910010010
Construction
Type & style
- Home type: Townhouse
- Property subtype: Townhouse
Materials
- Fiber Cement
- Foundation: Slab
- Roof: Metal
Condition
- Pre-Owned
- New construction: No
- Year built: 2019
Details
- Builder name: Penta Valley Rentals
Utilities & green energy
- Electric: Boerne
- Sewer: Boerne
- Water: Boerne
- Utilities for property: Cable Available, City Garbage service
Community & HOA
Community
- Features: None
- Security: Smoke Detector(s)
- Subdivision: Herff Village Townhomes
HOA
- Has HOA: Yes
- HOA fee: $1,900 annually
- HOA name: HERFF VILLAGE TOWNHOME OWNERS ASSN.
Location
- Region: Boerne
Financial & listing details
- Price per square foot: $279/sqft
- Tax assessed value: $342,840
- Annual tax amount: $6,392
- Price range: $379K - $379K
- Date on market: 5/22/2026
- Cumulative days on market: 74 days
- Listing terms: Conventional,Cash
Estimated market value
Not available
Estimated sales range
Not available
Not available
Price history
| Date | Event | Price |
|---|---|---|
| 5/22/2026 | Listed for sale | $379,000+26.8%$279/sqft |
Source:  LERA MLS #1969479 Report a problem LERA MLS #1969479 Report a problem | ||
| 7/14/2021 | Sold | -- |
Source: Agent Provided Report a problem | ||
| 6/16/2021 | Pending sale | $299,000$220/sqft |
Source: LERA MLS #1493264 Report a problem | ||
| 5/29/2021 | Contingent | $299,000$220/sqft |
Source: LERA MLS #1493264 Report a problem | ||
| 12/30/2020 | Listed for sale | $299,000$220/sqft |
Source: LoneStar Properties #1493264 Report a problem | ||
| 11/28/2020 | Pending sale | $299,000$220/sqft |
Source: LoneStar Properties #1493264 Report a problem | ||
| 11/5/2020 | Listed for sale | $299,000+12.8%$220/sqft |
Source: LoneStar Properties #1493264 Report a problem | ||
| 7/21/2020 | Sold | -- |
Source: LERA MLS #1468715 Report a problem | ||
| 7/17/2020 | Pending sale | $265,000$195/sqft |
Source: Mangus Realty Group #1468715 Report a problem | ||
| 7/8/2020 | Listed for sale | $265,000$195/sqft |
Source: Mangus Realty Group #1468715 Report a problem | ||
Public tax history
| Year | Property taxes | Tax assessment |
|---|---|---|
| 2025 | $3,130 -22.5% | $342,840 |
| 2024 | $4,040 -0.1% | $342,840 +7.4% |
| 2023 | $4,043 -22.8% | $319,198 +10% |
| 2022 | $5,240 | $290,180 +9.8% |
| 2021 | -- | $264,240 +163.6% |
| 2020 | $2,147 +558.3% | $100,230 +568.2% |
| 2019 | $326 -3.1% | $15,000 |
| 2018 | $337 | $15,000 |
| 2017 | $337 +1.7% | $15,000 |
| 2016 | $331 +1.9% | $15,000 |
| 2015 | $325 | $15,000 |
| 2014 | $325 | $15,000 |
Find assessor info on the county website
Monthly payment
Est. payment
Payment breakdown
Explore the cost of this home by adjusting the details. Changes won't be saved.Climate risks
Neighborhood: 78006
Nearby schools
GreatSchools rating
- 10/10Cibolo Creek Elementary SchoolGrades: PK-5Distance: 1.2 mi
- 9/10Boerne Middle SouthGrades: 6-8Distance: 1.8 mi
- 8/10Boerne - Samuel V Champion High SchoolGrades: 9-12Distance: 0.8 mi
Schools provided by the listing agent
- Elementary: Kendall Elementary
- Middle: Boerne Middle S
- High: Champion
- District: Boerne
Source: LERA MLS. This data may not be complete. We recommend contacting the local school district to confirm school assignments for this home.
- $288,4002 bd2 ba1.2k sqft2106 Paniolo Dr, Boerne, TX 78006Off Market

- $--2 bd3 ba1.5k sqft1117 Paniolo Dr, Boerne, TX 78006Sold
- $310,2002 bd3 ba1.5k sqft1125 Paniolo Dr, Boerne, TX 78006Off Market
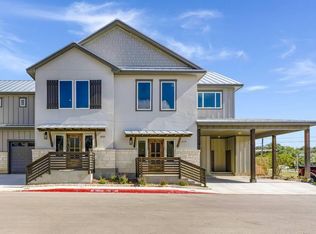
- $294,1002 bd3 ba1.4k sqft1123 Paniolo Dr, Boerne, TX 78006Off Market
- $296,7002 bd3 ba1.4k sqft1121 Paniolo Dr, Boerne, TX 78006Off Market
- $308,7002 bd3 ba1.4k sqft1119 Paniolo Dr, Boerne, TX 78006Off Market
- $1000.383 Acres22 Herff Rd, Boerne, TX 78006Off Market
- $284,9002 bd2 ba1.2k sqft22 Herff Rd APT 1106, Boerne, TX 78006Off Market
A local agent can set up tours, give advice and negotiate with sellers.
Similar homes
- $349,0002 bd3 ba1.3k sqft1145 PANIOLO DR, Boerne, TX 78006New Construction
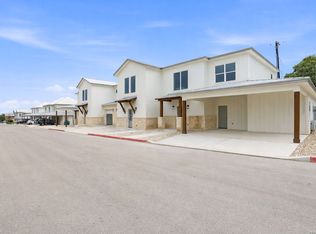
 MLS ID #1960607, Mark Phillips TREC #636392, Hill Country Flat Fee Realty. LERA MLS
 - $349,0002 bd3 ba1.3k sqft1143 PANIOLO DR, Boerne, TX 78006New ConstructionMLS ID #1960586, Mark Phillips TREC #636392, Hill Country Flat Fee Realty. LERA MLS
- $380,0003 bd2 ba1.5k sqft369 DERBY DR, Boerne, TX 78006For Sale
 MLS ID #1959549, Steven Lannom TREC #706781, Coldwell Banker D'Ann Harper. LERA MLS
 - $424,0004 bd3 ba1.8k sqft124 Wickersham, Boerne, TX 78015For Sale
 MLS ID #2002890, Staci Gahm TREC #724653, Keller Williams Boerne. LERA MLS
 - $470,0004 bd2 ba1.6k sqft127 Talavera, Boerne, TX 78006For SaleMLS ID #1972928, Dawn Richards TREC #685096, Keller Williams City-View. LERA MLS
- $375,0003 bd2 ba1.6k sqft7906 Ponderosa Pine, Boerne, TX 78015For SaleMLS ID #2002208, Robin Saunders TREC #397955, San Antonio Portfolio KW RE. LERA MLS
- $259,0003 bd2 ba1.1k sqft121 S Plant #102, Boerne, TX 78006For SaleMLS ID #1967797, Laurie Brooks TREC #779873, eXp Realty. LERA MLS
- $449,0003 bd2 ba1.8k sqft8512 REGUSCI GRV, Boerne, TX 78015For SaleMLS ID #2005376, Avery Grant TREC #757871, Keller Williams Boerne. LERA MLS
- $419,9993 bd2 ba1.9k sqft25838 Marigold Oaks, Boerne, TX 78006For SaleMLS ID #2002522, Estee Burgess TREC #824444, Redberry Realty. LERA MLS
- $385,0003 bd2 ba1.6k sqft6718 Rose Farm, San Antonio, TX 78249For SaleMLS ID #2004685, Ricardo Gonzalez TREC #663626, Keller Williams Heritage. LERA MLS
- $375,0003 bd4 ba1.7k sqft21503 SIR WALTER LN #21503, San Antonio, TX 78256For SaleMLS ID #1999987, Danielle Kruciak TREC #654753, Mission Haus Realty. LERA MLS
- $484,0004 bd3 ba2k sqft10738 YELLOWTAIL BLVD, Boerne, TX 78006For SaleMLS ID #1998331, Joe Burrage TREC #533172, Keller Williams Heritage. LERA MLS
- $510,0002 bd2 ba1.8k sqft125 SENTIDO, Boerne, TX 78006For SaleMLS ID #1919446, Lynn Phillips TREC #606030, Coldwell Banker D'Ann Harper. LERA MLS
- $375,0003 bd2 ba1.8k sqft26207 Presidio Mesa, Boerne, TX 78015For SaleMLS ID #1995498, Eli Sanciuc TREC #633835, Anchor Realty. LERA MLS
- $450,0003 bd2 ba1.7k sqft27521 SONORA VW, Boerne, TX 78015For SaleMLS ID #2001482, Catherine Lodge TREC #659769, Kuper Sotheby's Int'l Realty. LERA MLS
- $379,0003 bd3 ba1.5k sqft16011 Babcock Road, San Antonio, TX 78255For SaleMLS ID #1999704, Denise Bocanegra TREC #682959, Kuper Sotheby's Int'l Realty. LERA MLS
- $379,5003 bd3 ba1.8k sqft12811 ARYA WAY, San Antonio, TX 78249For SaleMLS ID #1961186, Ivan Terrazas TREC #530052, Keller Williams City-View. LERA MLS
- $375,0003 bd4 ba1.7k sqft21531 SIR WALTER, San Antonio, TX 78256For SaleMLS ID #1914450, Vincent Spencer TREC #802506, RD Realty. LERA MLS
- $399,0003 bd2 ba1.9k sqft32346 STAR ANISE WAY, Bulverde, TX 78163For SaleMLS ID #1972362, Jeremy Wells TREC #580289, Wellstone Properties. LERA MLS
- $342,5003 bd2 ba1.4k sqft27328 Sterling Silver, San Antonio, TX 78260For SaleMLS ID #1993296, Rachel Williamson TREC #653771, Kuper Sotheby's Int'l Realty. LERA MLS
