This beautifully updated ranch offers the perfect blend of comfort, style, & convenience in one of Garfield Heights most desirable locations! Featuring 3 spacious beds & 3 baths, this move-in-ready home welcomes you with a bright, open floor plan designed for both everyday living & entertaining. The fully renovated interior showcases new LVP flooring, modern lighting and fixtures & updated hardware. The stunning kitchen is the centerpiece of the home, complete with quartz countertops, shaker-style cabinetry, & brand-new stainless steel appliances, providing both functionality and contemporary appeal.
The spacious primary suite serves as a private retreat, with a full en-suite bathroom & an impressive spacious walk-in closet. The finished basement greatly expands the living space and includes a third full bathroom, laundry area, & endless possibilities for a rec room, fitness area or home office. Two large fireplaces add warmth and character on both levels of the home.
Outside, you’ll appreciate the privacy of the wooded backyard & the covered rear patio, making it easy to enjoy outdoor dining or relaxing evenings. The attached two-car garage features a new garage door opener and its own gas heater, providing year-round convenience. Plus an updated furnace and hot water heater, central air conditioning, and numerous modern improvements that make this home truly move-in ready.
Conveniently located in Garfield Heights, just minutes from Valley View Woods Park, Bedford Reservation, and Garfield Park Reservation, this home also offers quick access to I-480 and I-77 for an easy commute. You’ll be close to shopping, restaurants, schools, public transportation, and all the everyday amenities the area has to offer.
Don’t miss the opportunity to own this beautifully renovated ranch that combines modern updates, generous living space, and an outstanding location—ready for you to move in and enjoy from day one! No wholesalers. No Seller financing. No low ball offers.
Pending
$219,900
11450 Andover Blvd, Garfield Heights, OH 44125
3beds
1,631sqft
:
Get pre-qualified$1,668/mo
Single Family Residence
Built in 1957
0.85 Acres Lot
$-- Zestimate®
$135/sqft
$-- HOA
What's special
Bright open floor planFinished basementStunning kitchenNew garage door openerShaker-style cabinetrySpacious primary suiteUpdated hardware
- 16 days |
- 1,324 |
- 107 |
Likely to sell faster than
Zillow last checked:
Listing updated:
Listed by:
Michael Azzam 216-446-7606 mike@theazzamgroup.com,
RE/MAX Haven Realty
Source: MLS Now,MLS#: 5227914 Originating MLS: Akron Cleveland Association of REALTORS
Originating MLS: Akron Cleveland Association of REALTORSFacts & features
Interior
Bedrooms & bathrooms
- Bedrooms: 3
- Bathrooms: 3
- Full bathrooms: 3
- Main level bathrooms: 2
- Main level bedrooms: 3
Heating
- Forced Air
Cooling
- Central Air
Appliances
- Laundry: In Basement
Features
- Basement: Full,Finished
- Number of fireplaces: 2
Interior area
- Total structure area: 1,631
- Total interior livable area: 1,631 sqft
- Finished area above ground: 1,631
Video & virtual tour
Property
Parking
- Total spaces: 2
- Parking features: Attached, Driveway, Garage
- Attached garage spaces: 2
Features
- Levels: One
- Stories: 1
Lot
- Size: 0.85 Acres
Details
- Parcel number: 54242009
Construction
Type & style
- Home type: SingleFamily
- Architectural style: Ranch
- Property subtype: Single Family Residence
Materials
- Brick
- Roof: Asphalt,Fiberglass
Condition
- Year built: 1957
Utilities & green energy
- Sewer: Public Sewer
- Water: Public
Community & HOA
Community
- Subdivision: Independence 02
HOA
- Has HOA: No
Location
- Region: Garfield Heights
Financial & listing details
- Price per square foot: $135/sqft
- Tax assessed value: $164,000
- Annual tax amount: $4,070
- Date on market: 7/15/2026
- Cumulative days on market: 17 days
- Listing terms: Cash,Conventional,FHA,Other,VA Loan
Estimated market value
Not available
Estimated sales range
Not available
Not available
Price history
| Date | Event | Price |
|---|---|---|
| 7/20/2026 | Pending sale | $219,900$135/sqft |
Source:  MLS Now #5227914 Report a problem MLS Now #5227914 Report a problem | ||
| 7/15/2026 | Listed for sale | $219,900+633%$135/sqft |
Source: MLS Now #5227914 Report a problem | ||
| 2/12/2026 | Sold | $30,000-82.4%$18/sqft |
Source: Public Record Report a problem | ||
| 4/11/2025 | Sold | $170,000$104/sqft |
Source: Public Record Report a problem | ||
Public tax history
| Year | Property taxes | Tax assessment |
|---|---|---|
| 2025 | $3,523 -21.7% | $57,400 |
| 2024 | $4,500 +14.1% | $57,400 +19.5% |
| 2023 | $3,945 -0.2% | $48,020 |
| 2022 | $3,955 -5.8% | $48,020 |
| 2021 | $4,199 -3.6% | $48,020 +25% |
| 2020 | $4,355 -1.6% | $38,430 |
| 2019 | $4,427 -10.2% | $38,430 |
| 2018 | $4,930 +2.3% | $38,430 +4.7% |
| 2017 | $4,820 +5% | $36,720 |
| 2016 | $4,590 | $36,720 |
| 2015 | $4,590 -2.3% | $36,720 -5% |
| 2014 | $4,700 +6% | $38,650 |
| 2013 | $4,434 +5.3% | $38,650 |
| 2012 | $4,211 -5.4% | $38,650 -24% |
| 2011 | $4,450 +6.8% | $50,860 |
| 2010 | $4,168 -3.7% | $50,860 |
| 2009 | $4,330 -4.8% | $50,860 -9% |
| 2008 | $4,546 +3.3% | $55,900 |
| 2007 | $4,400 +6.9% | $55,900 |
| 2006 | $4,118 +13.1% | $55,900 +14.1% |
| 2005 | $3,641 +1% | $49,000 |
| 2004 | $3,605 +6.3% | $49,000 |
| 2003 | $3,391 +8.8% | $49,000 +8% |
| 2002 | $3,116 -27.5% | $45,360 |
| 2001 | $4,296 -0.3% | $45,360 |
| 2000 | $4,309 | $45,360 |
Find assessor info on the county website
Monthly payment
Est. payment
Payment breakdown
Explore the cost of this home by adjusting the details. Changes won't be saved.Climate risks
Neighborhood: 44125
Nearby schools
GreatSchools rating
- 4/10Maple Leaf Intermediate Elementary SchoolGrades: 4-5Distance: 0.3 mi
- 4/10Garfield Heights Middle SchoolGrades: 6-8Distance: 0.2 mi
- 4/10Garfield Heights High SchoolGrades: 9-12Distance: 1.6 mi
Schools provided by the listing agent
- District: Garfield Heights CSD - 1815
Source: MLS Now. This data may not be complete. We recommend contacting the local school district to confirm school assignments for this home.
- $181,9002 bd2 ba1.2k sqft11400 Andover Blvd, Garfield Heights, OH 44125Off Market
- $193,3003 bd1 ba1.3k sqft11466 Andover Blvd, Garfield Heights, OH 44125Off Market

- $155,1003 bd1 ba1k sqft11482 Andover Blvd, Garfield Heights, OH 44125Off Market
- $183,3003 bd2 ba1.4k sqft5753 Andover Blvd, Garfield Heights, OH 44125Off Market

- $174,2003 bd2 ba1k sqft5745 Andover Blvd, Garfield Heights, OH 44125Off Market
- $153,0003 bd1 ba1k sqft5739 Andover Blvd, Garfield Heights, OH 44125Off Market
- $147,3002 bd1 ba1.2k sqft11500 Andover Blvd, Garfield Heights, OH 44125Off Market
- $154,9003 bd2 ba2k sqft5731 Andover Blvd, Garfield Heights, OH 44125Sold
A local agent can set up tours, give advice and negotiate with sellers.
Similar homes
- $219,9004 bd2 ba1.6k sqft5675 Andover Blvd, Garfield Heights, OH 44125For Sale
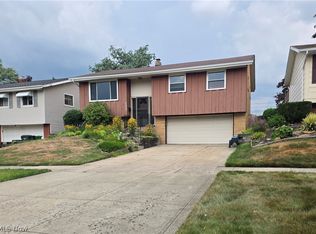 MLS ID #5231385, Nicolette E Kuebeler, Life Stages Realty, LLC. MLS Now
 - $229,9003 bd2 ba1.9k sqft11008 Edgepark Dr, Garfield Heights, OH 44125For Sale
 MLS ID #5231497, Jonathan C Jozefkowicz, Fathom Realty. MLS Now
 - $210,0004 bd2 ba1.8k sqft13304 Woodward Blvd, Garfield Heights, OH 44125For Sale
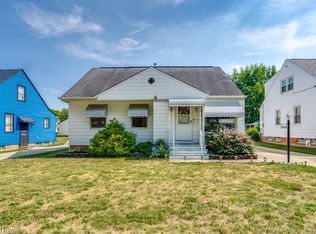 MLS ID #5229587, Sabrina R Semidey, Realuxe Ohio. MLS Now
 - $189,9003 bd2 ba1.7k sqft5670 Cumberland Dr, Garfield Heights, OH 44125For Sale
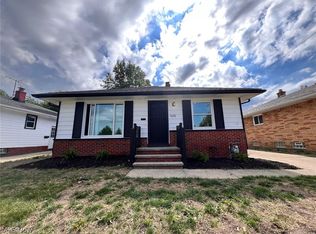 MLS ID #5220586, MarieRose J Nader, Howard Hanna. MLS Now
 - $215,0003 bd3 ba2k sqft5264 E 117th St, Garfield Heights, OH 44125For SaleMLS ID #5208016, Terry Young, Keller Williams Greater Metropolitan. MLS Now
- $189,0003 bd2 ba1.4k sqft5221 E 119th St, Garfield Heights, OH 44125For SaleMLS ID #5226476, Lois Byrne, Coldwell Banker Schmidt Realty. MLS Now
- $239,9003 bd3 ba1.1k sqft13510 Rockside Rd, Garfield Heights, OH 44125For SaleMLS ID #5216805, Wayne Brooks, Genstone Realty. MLS Now
- $183,5003 bd2 ba1.7k sqft4920 E 110th St, Garfield Heights, OH 44125For SaleMLS ID #5229638, Alexys Jones, Keller Williams Greater Metropolitan. MLS Now
- $184,9003 bd2 ba1.6k sqft10620 McCracken Blvd, Garfield Heights, OH 44125For SaleMLS ID #5227530, Joy Larson, Keller Williams Elevate. MLS Now
- $--3 bd2 ba1.1k sqft15813 Northwood Ave, Maple Heights, OH 44137AuctionAuction.com 1
- $174,0003 bd1 ba1.8k sqft13512 Woodward Blvd, Garfield Heights, OH 44125For SaleMLS ID #5228618, Brad A Miklovich, Keller Williams Chervenic Rlty. MLS Now
- $145,0003 bd2 ba1.2k sqft4722 Beechgrove Ave, Garfield Heights, OH 44125For SaleMLS ID #5163793, Sherry Headen, Keller Williams Greater Metropolitan. MLS Now
- $--3 bd1 ba1.2k sqft4934 E 109th St, Garfield Heights, OH 44125AuctionServiceLink Auction
- $164,9993 bd3 ba1.5k sqft13611 Cranwood Park Blvd, Garfield Heights, OH 44125For SaleMLS ID #5223120, Terry Young, Keller Williams Greater Metropolitan. MLS Now
- $--5 bd2 ba1k sqft15004 Brunswick Ave, Maple Heights, OH 44137AuctionAuction.com 2
- $179,9003 bd2 ba1.1k sqft6025 E 135th St, Garfield Heights, OH 44125For SaleMLS ID #5222952, Linda Carucci, Keller Williams Chervenic Rlty. MLS Now
- $170,0003 bd2 ba1.5k sqft13410 Hathaway Rd, Garfield Heights, OH 44125For SaleMLS ID #5217629, Michael N Jones, Keller Williams Living. MLS Now
- $--4 bd1 ba1.7k sqft17300 Libby Rd, Maple Heights, OH 44137AuctionAuction.com 1
- $129,0003 bd1 ba1.4k sqft8304 Vista Ave, Garfield Heights, OH 44125For SaleMLS ID #5232611, Alex S Carney, Russell Real Estate Services. MLS Now
- $199,9004 bd2 ba1.5k sqft4838 E 86th St, Garfield Heights, OH 44125For SaleMLS ID #5210870, Lois Byrne, Coldwell Banker Schmidt Realty. MLS Now
