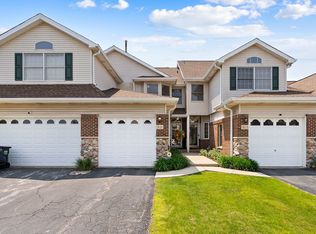
Welcome to easy, maintenance-free living in the highly sought-after Alsip Crossings! This beautifully maintained ranch-style unit offers 2 spacious bedrooms, 2 full bathrooms, and a bright, open floor plan designed for comfort and convenience. The kitchen features newer hardwood flooring, stainless steel appliances, a newer microwave, ample cabinetry, and generous counter space, flowing seamlessly into the spacious living and dining areas. The primary suite offers a walk-in closet, private bath, and a walk-in tub for added comfort and accessibility. The second bedroom opens through sliding glass doors to a private rear deck-perfect for enjoying your morning coffee or relaxing outdoors. A convenient main-level laundry room makes everyday living even easier. The full unfinished basement with roughed-in plumbing provides endless possibilities for future living space, a recreation room, or abundant storage. Additional updates include newer ejector and sump pumps, a newer garage door opener, new exterior motion light fixtures, and new blinds on the front window and rear sliding door. An attached one-car garage with ramp completes this exceptional home. For added peace of mind, the seller is including a one-year home warranty for the new owner. Located in a quiet, beautifully maintained community close to shopping, dining, and everyday conveniences, this home is a rare opportunity you won't want to miss!55+ community.
New
$230,000
11455 Crossings Ct, Alsip, IL 60803
2beds
2,231sqft
Townhouse, Condominium, Single Family Residence
Built in 2006
-- sqft lot
$230,900 Zestimate®
$103/sqft
$234/mo HOA
What's special
Generous counter spaceAmple cabinetryConvenient main-level laundry roomNewer hardwood flooringStainless steel appliances
- 5 hours
- 53
- 9
Zillow last checked:
Listing updated:
Listed by:
Jose E Morales 773-315-1966,
RE/MAX 10
Source: MRED as distributed by MLS GRID,MLS#: 12779339
Facts & features
Interior
Bedrooms & bathrooms
- Bedrooms: 2
- Bathrooms: 2
- Full bathrooms: 2
Rooms
- Room types: No additional rooms
Primary bedroom
- Features: Flooring (Carpet), Window Treatments (All), Bathroom (Full)
- Level: Main
- Area: 195 Square Feet
- Dimensions: 15X13
Bedroom 2
- Features: Flooring (Carpet), Window Treatments (All)
- Level: Main
- Area: 180 Square Feet
- Dimensions: 15X12
Dining room
- Features: Flooring (Carpet), Window Treatments (All)
- Level: Main
- Area: 120 Square Feet
- Dimensions: 12X10
Kitchen
- Features: Flooring (Hardwood), Window Treatments (All)
- Level: Main
- Area: 130 Square Feet
- Dimensions: 13X10
Living room
- Features: Flooring (Carpet), Window Treatments (All)
- Level: Main
- Area: 187 Square Feet
- Dimensions: 11X17
Heating
- Natural Gas, Forced Air
Cooling
- Central Air
Appliances
- Included: Range, Microwave, Dishwasher, Refrigerator, Washer, Dryer, Stainless Steel Appliance(s)
- Laundry: Main Level, Washer Hookup, In Unit
Features
- 1st Floor Bedroom, 1st Floor Full Bath, Walk-In Closet(s)
- Flooring: Hardwood
- Basement: Unfinished,Bath/Stubbed,Full
Interior area
- Total structure area: 2,231
- Total interior livable area: 2,231 sqft
Property
Parking
- Total spaces: 1
- Parking features: Asphalt, Garage Door Opener, Yes, Garage Owned, Attached, Garage
- Attached garage spaces: 1
- Has uncovered spaces: Yes
Accessibility
- Accessibility features: Door Width 32 Inches or More, Hall Width 36 Inches or More, Bath Grab Bars, Main Level Entry, Ramp - Main Level, Roll-In Shower, Disability Access
Features
- Patio & porch: Deck
Details
- Parcel number: 24212050401010
- Special conditions: None
- Other equipment: Sump Pump
Construction
Type & style
- Home type: Townhouse
- Property subtype: Townhouse, Condominium, Single Family Residence
Materials
- Brick
- Foundation: Concrete Perimeter
- Roof: Asphalt
Condition
- New construction: No
- Year built: 2006
Utilities & green energy
- Electric: Circuit Breakers
- Sewer: Public Sewer
- Water: Lake Michigan
Community & HOA
HOA
- Has HOA: Yes
- Services included: Insurance, Lawn Care, Snow Removal
- HOA fee: $234 monthly
Location
- Region: Alsip
Financial & listing details
- Price per square foot: $103/sqft
- Date on market: 10/7/2026
- Ownership: Condo
Estimated market value
$230,900
$219,000 - $242,000
$2,209/mo
Price history
| Date | Event | Price |
|---|---|---|
| 10/7/2026 | Listed for sale | $230,000$103/sqft |
Source:  MRED as distributed by MLS GRID #12779339 Report a problem MRED as distributed by MLS GRID #12779339 Report a problem | ||
| 9/20/2026 | Listing removed | $230,000$103/sqft |
Source: MRED as distributed by MLS GRID #12718347 Report a problem | ||
| 7/29/2026 | Listed for sale | $230,000$103/sqft |
Source: MRED as distributed by MLS GRID #12718347 Report a problem | ||
Public tax history
Tax history is unavailable.
Monthly payment
Est. payment
Payment breakdown
Explore the cost of this home by adjusting the details. Changes won't be saved.Climate risks
Neighborhood: 60803
Nearby schools
Schools provided by the listing agent
- District: 126
Source: MRED as distributed by MLS GRID. This data may not be complete. We recommend contacting the local school district to confirm school assignments for this home.
Similar homes
- $235,0002 bd3 ba1.8k sqft5121 Deblin Ln, Oak Lawn, IL 60453Active
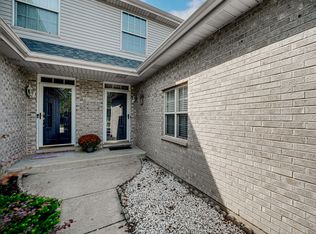
 MLS ID #12774781, Greg Cirone, xr realty. MRED as distributed by MLS GRID
 - $230,0002 bd2 ba1.3k sqft16612 Knottingwood Ave, Oak Forest, IL 60452New
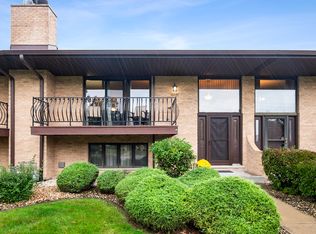
 MLS ID #12773080, Chantill Fisher Greer, 3G Realty Group. MRED as distributed by MLS GRID
 - $269,0002 bd3 ba1.8k sqft16044 Eagle Ridge Dr, Tinley Park, IL 60477New
 MLS ID #12743430, Marcy Tobin, ABR,CSC,SFR, @properties Christies International Real Estate. MRED as distributed by MLS GRID
 - $249,9003 bd2 ba1.3k sqft11035 Deblin Ln #305-OAK, Oak Lawn, IL 60453Active
 MLS ID #12744258, Meghan M Healy, Healy Real Estate. MRED as distributed by MLS GRID
 - $249,9002 bd2 ba1.9k sqft34 Woodhollow Dr, Schererville, IN 46375For Sale
 MLS ID #846381, Matthew Salgado, Realty Executives Premier. NIRA as distributed by MLS GRID
