Welcome to 11455 Plumridge Boulevard!
Discover the perfect blend of comfort and convenience in this charming 1,100 square foot home. Nestled in a highly desirable neighborhood, this property offers an ideal all buyers.
Property Highlights:
- Cozy & Inviting: Featuring 3 spacious bedrooms and 1 full bath, this home provides a warm and welcoming atmosphere with plenty of natural light.
-The home features a refreshed kitchen with modern updates, brand-new flooring throughout the kitchen and living room, and a tastefully updated full bathroom — making this property truly move-in ready from day one.
- This home features a newer roof, edge venting, and gutters, all replaced approximately two years ago — giving buyers peace of mind and years of worry-free maintenance ahead.
- Outdoor Living: Step outside to an easy walk-out back patio, perfect for morning coffee, evening relaxation, or entertaining guests. The fully fenced-in yard offers privacy and a safe haven for pets and play.
- Ample Parking & Storage: A rare find, the expansive 2.5-car garage provides abundant space for vehicles, a workshop, or extra storage.
- Prime Location: Situated just moments away from top-tier schools, beautiful local parks, and a fantastic variety of dining options. Everything you need is right at your fingertips!
Whether you are a first-time homebuyer or looking to downsize without compromising on location, 11455 Plumridge Boulevard is a place you will be proud to call home. Don't miss out on this incredible opportunity!
Pending
$265,000
11455 Plumridge Blvd, Sterling Heights, MI 48313
3beds
2,000sqft
:
Get pre-qualified$1,890/mo
Single Family Residence
Built in 1973
9,147 Square Feet Lot
$267,500 Zestimate®
$133/sqft
$-- HOA
What's special
- 34 days |
- 931 |
- 75 |
Zillow last checked:
Listing updated:
Listed by:
Wesley Denney 810-358-2213,
Real Broker, LLC 855-450-0442
Source: Realcomp II,MLS#: 20261050489
Facts & features
Interior
Bedrooms & bathrooms
- Bedrooms: 3
- Bathrooms: 1
- Full bathrooms: 1
Primary bedroom
- Level: Entry
- Area: 108
- Dimensions: 12 X 9
Bedroom
- Level: Entry
- Area: 90
- Dimensions: 10 X 9
Bedroom
- Level: Entry
- Area: 81
- Dimensions: 9 X 9
Other
- Level: Entry
- Area: 42
- Dimensions: 7 X 6
Kitchen
- Level: Entry
- Area: 110
- Dimensions: 11 X 10
Heating
- Forced Air, Natural Gas
Cooling
- Central Air
Appliances
- Included: Free Standing Electric Range, Free Standing Refrigerator
Features
- Basement: Partially Finished
- Has fireplace: No
Interior area
- Total interior livable area: 2,000 sqft
- Finished area above ground: 1,100
- Finished area below ground: 900
Video & virtual tour
Property
Parking
- Total spaces: 2.5
- Parking features: Twoand Half Car Garage, Detached
- Garage spaces: 2.5
Features
- Levels: One
- Stories: 1
- Entry location: GroundLevelwSteps
- Patio & porch: Patio
- Pool features: None
- Fencing: Back Yard,Fenced
Lot
- Size: 9,147 Square Feet
- Dimensions: 60 x 150 x 60 x 150
Details
- Parcel number: 1015426045
- Special conditions: Short Sale No,Standard
Construction
Type & style
- Home type: SingleFamily
- Architectural style: Ranch
- Property subtype: Single Family Residence
Materials
- Brick, Vinyl Siding
- Foundation: Basement, Poured
- Roof: Asphalt
Condition
- New construction: No
- Year built: 1973
- Major remodel year: 2026
Utilities & green energy
- Sewer: Public Sewer
- Water: Public
Community & HOA
HOA
- Has HOA: No
Location
- Region: Sterling Heights
Financial & listing details
- Price per square foot: $133/sqft
- Tax assessed value: $69,804
- Annual tax amount: $2,744
- Date on market: 7/6/2026
- Cumulative days on market: 34 days
- Listing agreement: Exclusive Right To Sell
- Listing terms: Cash,Conventional,FHA,Va Loan
Estimated market value
$267,500
$254,000 - $281,000
$2,085/mo
Price history
| Date | Event | Price |
|---|---|---|
| 7/10/2026 | Pending sale | $265,000$133/sqft |
Source:  Realcomp II #20261050489 Report a problem Realcomp II #20261050489 Report a problem | ||
| 7/6/2026 | Listed for sale | $265,000$133/sqft |
Source: Realcomp II #20261050489 Report a problem | ||
Public tax history
| Year | Property taxes | Tax assessment |
|---|---|---|
| 2025 | $2,602 +5.6% | $123,700 +6.8% |
| 2024 | $2,464 +5.2% | $115,800 +10.5% |
| 2023 | $2,341 +2.1% | $104,800 +8.6% |
| 2022 | $2,293 | $96,500 +3.4% |
| 2021 | -- | $93,300 +8.9% |
| 2020 | -- | $85,700 +3% |
| 2019 | -- | $83,200 +11.5% |
| 2018 | $2,024 | $74,600 +4.5% |
| 2017 | -- | $71,400 |
| 2016 | -- | $71,400 +6.1% |
| 2015 | -- | $67,300 +25.8% |
| 2014 | -- | $53,500 |
| 2012 | -- | -- |
| 2009 | -- | -- |
| 2001 | $1,430 +3.3% | $49,900 +3.1% |
| 2000 | $1,384 | $48,400 |
Find assessor info on the county website
Monthly payment
Est. payment
Payment breakdown
Explore the cost of this home by adjusting the details. Changes won't be saved.Climate risks
Neighborhood: 48313
Nearby schools
GreatSchools rating
- 8/10Plumbrook Elementary SchoolGrades: PK-6Distance: 0.4 mi
- 6/10Davis Junior High SchoolGrades: 7-9Distance: 0.4 mi
- 8/10Adlai Stevenson High SchoolGrades: 9-12Distance: 0.1 mi
- $258,900-- bd1 ba1.1k sqft11443 Plumridge Blvd, Sterling Heights, MI 48313Off Market
- $260,600-- bd1 ba1.1k sqft11503 Plumridge Blvd, Sterling Heights, MI 48313Off Market
- $300,2003 bd1 ba1.3k sqft11431 Plumridge Blvd, Sterling Heights, MI 48313Off Market
- $256,000-- bd1 ba1.1k sqft11515 Plumridge Blvd, Sterling Heights, MI 48313Off Market
- $298,7003 bd1 ba1.3k sqft11419 Plumridge Blvd, Sterling Heights, MI 48313Off Market
- $300,300-- bd1 ba1.4k sqft11527 Plumridge Blvd, Sterling Heights, MI 48313Off Market
- $241,100-- bd1 ba978 sqft11444 Plumridge Blvd, Sterling Heights, MI 48313Off Market
- $292,4003 bd1 ba1.2k sqft11405 Plumridge Blvd, Sterling Heights, MI 48313Off Market
A local agent can set up tours, give advice and negotiate with sellers.
Similar homes
- $299,9004 bd2 ba1.6k sqft43171 Hartwick Dr, Sterling Heights, MI 48313For Sale
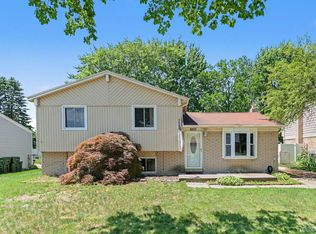
 MLS ID #20261046033, Tamira Newman, The Agency of Gateway. Realcomp II
 - $329,9003 bd2 ba2.2k sqft12437 De Grove Dr, Sterling Heights, MI 48312For Sale
 MLS ID #20261049533, Timothy A Francisco Jr, Real Estate One-Sterling Heights. Realcomp II
 - $324,9003 bd2 ba1.7k sqft39392 Owendale Dr, Sterling Heights, MI 48310For Sale
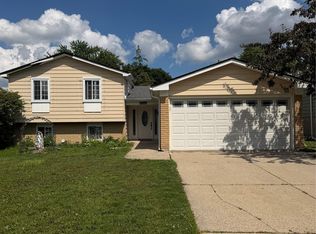 MLS ID #20261052352, Lina Yousif, National Realty Centers, Inc. Realcomp II
 - $284,9904 bd3 ba2.3k sqft29143 Dover Ave, Warren, MI 48088For Sale
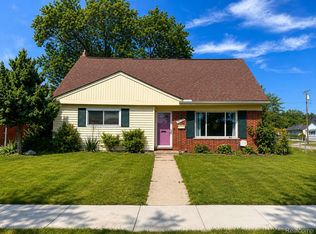 MLS ID #20261050781, Tamim Ahmed, New Era Real Estate LLC. Realcomp II
 - $214,9993 bd1 ba1k sqft8414 Christine St, Warren, MI 48093For SaleMLS ID #20261060689, Will W Weaver, LPT Realty, LLC. Realcomp II
- $269,9003 bd2 ba1.6k sqft31335 Slumber Ln, Fraser, MI 48026For SaleMLS ID #20261051380, Andrew Hable, H W Realty. Realcomp II
- $349,9883 bd2 ba1.7k sqft40014 Eagle Dr, Sterling Heights, MI 48310For SaleMLS ID #20261048852, Sherry Liu, National Realty Centers, Inc. Realcomp II
- $299,9003 bd2 ba3k sqft2268 Serra Dr, Sterling Heights, MI 48310For SaleMLS ID #20261050356, Frank A Mastroianni, Real Estate One-Northville. Realcomp II
- $280,0003 bd1 ba1.1k sqft117 N Groesbeck Hwy, Mount Clemens, MI 48043For SaleMLS ID #20261048740, Justin S Ford, EXP Realty Plymouth. Realcomp II
- $235,0003 bd2 ba1.2k sqft33065 Garfield Rd, Fraser, MI 48026For SaleMLS ID #20261050562, Valbona Vulaj, Golden Key Realty Group LLC. Realcomp II
- $320,0004 bd3 ba1.7k sqft33443 Paoletti Dr, Fraser, MI 48026For SaleMLS ID #20261051401, Mike Licavoli, Eastern Realty Inc. Realcomp II
- $360,0003 bd2 ba2.9k sqft3634 Tracy Dr, Sterling Heights, MI 48310For SaleMLS ID #20261052827, Timothy A Francisco Jr, Real Estate One-Sterling Heights. Realcomp II
- $280,0004 bd1 ba1.8k sqft34 Moser Pl, Mount Clemens, MI 48043For SaleMLS ID #20261052154, Ryan Tynan, Real Estate One-Sterling Heights. Realcomp II
- $375,0004 bd2 ba1.8k sqft38327 Sleigh Dr, Sterling Heights, MI 48310For SaleMLS ID #20261056903, Jason Dabish, Max Broock Realtors. Realcomp II
- $230,0003 bd2 ba1.8k sqft11844 Harold St, Warren, MI 48089For SaleMLS ID #20261013689, Anthony Djon, Anthony Djon Luxury Real Estate. Realcomp II
- $348,0004 bd3 ba1.9k sqft39349 Cadborough Dr, Clinton Township, MI 48038For SaleMLS ID #20261051771, Ereny S Gaied, Century 21 Professionals Troy. Realcomp II
- $260,0004 bd3 ba1k sqft335 W Lincoln Ave, Madison Heights, MI 48071For SaleMLS ID #20261056245, Jim Shaffer, Good Company. Realcomp II
- $214,9993 bd2 ba1.9k sqft26676 Richard Dr, Warren, MI 48089For SaleMLS ID #20261035207, Julieanne DeVooght, Great Lakes Real Estate Agency LLC. Realcomp II
- $219,0003 bd2 ba1.7k sqft11146 Superior Ave, Warren, MI 48089For SaleMLS ID #20261051399, Audrey C Stefanko, National Realty Centers, Inc. Realcomp II
- $279,9004 bd1 ba1.5k sqft23456 Lee Baker Dr, Southfield, MI 48075For SaleMLS ID #20261052078, Ashley Mann, @properties Christie's Int'l R.E. Birmingham. Realcomp II
