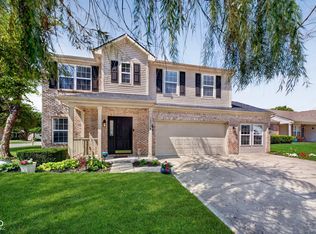
Discover refined living at 11461 Niagara DR, Fishers, IN. This 2506 sq ft single-family residence, built in 2000, has been completely remodeled, offering a fresh and contemporary aesthetic throughout. Newer flooring, HVAC, Range, and Roof. Updated Kitchen featuring sleek stainless-steel appliances and a functional island, providing ample space for meal preparation and casual dining. Relax in the inviting family room, where a comforting fireplace creates a warm and intimate atmosphere, perfect for quiet evenings or lively gatherings. Beyond the interior, the property extends its living spaces outdoors. A private fenced yard offers a tranquil retreat, while an outdoor dining area and an additional outdoor living space provide versatile options for enjoyment and entertaining in the open air. Beautiful Landscaping! This thoughtfully updated property is ready to welcome you home.
Pending
$435,000
11461 Niagara Dr, Fishers, IN 46037
4beds
2,506sqft
Residential, Single Family Residence
Built in 2000
0.25 Acres Lot
$-- Zestimate®
$174/sqft
$44/mo HOA
What's special
Private fenced yardOutdoor dining areaComforting fireplaceSleek stainless-steel appliancesInviting family roomFresh and contemporary aestheticAdditional outdoor living space
- 39 days
- 761
- 64
Likely to sell faster than
Zillow last checked:
Listing updated:
Listed by:
Linda Dietl lindad@goals4homes.com,
Realty World Indy
Source: MIBOR as distributed by MLS GRID,MLS#: 22123592
Facts & features
Interior
Bedrooms & bathrooms
- Bedrooms: 4
- Bathrooms: 3
- Full bathrooms: 2
- 1/2 bathrooms: 1
- Main level bathrooms: 1
Primary bedroom
- Level: Upper
- Area: 210 Square Feet
- Dimensions: 15x14
Bedroom 2
- Level: Upper
- Area: 108 Square Feet
- Dimensions: 12x9
Bedroom 3
- Level: Upper
- Area: 132 Square Feet
- Dimensions: 12x11
Bedroom 4
- Level: Upper
- Area: 132 Square Feet
- Dimensions: 12x11
Breakfast room
- Features: Luxury Vinyl Plank
- Level: Main
- Area: 180 Square Feet
- Dimensions: 15x12
Family room
- Features: Luxury Vinyl Plank
- Level: Main
- Area: 280 Square Feet
- Dimensions: 20x14
Kitchen
- Features: Luxury Vinyl Plank
- Level: Main
- Area: 144 Square Feet
- Dimensions: 12x12
Living room
- Features: Luxury Vinyl Plank
- Level: Main
- Area: 132 Square Feet
- Dimensions: 12x11
Heating
- Forced Air, Electric
Cooling
- Central Air
Appliances
- Included: Electric Cooktop, Dishwasher, Electric Water Heater, Disposal, Microwave, Electric Oven, Refrigerator, Water Softener Owned
- Laundry: Main Level
Features
- Attic Access, Vaulted Ceiling(s), Walk-In Closet(s), Wired for Data, Kitchen Island, Pantry
- Windows: Wood Work Painted
- Has basement: No
- Attic: Access Only
- Number of fireplaces: 1
- Fireplace features: Family Room, Wood Burning
Interior area
- Total structure area: 2,506
- Total interior livable area: 2,506 sqft
Property
Parking
- Total spaces: 2
- Parking features: Attached
- Attached garage spaces: 2
Features
- Levels: Two
- Stories: 2
- Patio & porch: Covered, Deck
- Fencing: Fenced,Full
Lot
- Size: 0.25 Acres
- Features: Curbs, Sidewalks, Storm Sewer, Mature Trees
Details
- Parcel number: 291505102063000020
- Horse amenities: None
Construction
Type & style
- Home type: SingleFamily
- Architectural style: Contemporary
- Property subtype: Residential, Single Family Residence
Materials
- Vinyl With Brick
- Foundation: Slab
Condition
- New construction: No
- Year built: 2000
Utilities & green energy
- Water: Public
Community & HOA
Community
- Security: Carbon Monoxide Detector(s), Security System
- Subdivision: Spyglass Falls
HOA
- Has HOA: Yes
- Services included: Entrance Common, Maintenance, Nature Area, Snow Removal, Trash
- HOA fee: $525 annually
Location
- Region: Fishers
Financial & listing details
- Price per square foot: $174/sqft
- Tax assessed value: $379,700
- Annual tax amount: $4,050
- Date on market: 9/3/2026
- Cumulative days on market: 40 days
Estimated market value
Not available
Estimated sales range
Not available
Not available
Price history
| Date | Event | Price |
|---|---|---|
| 9/20/2026 | Pending sale | $435,000$174/sqft |
Source:  MIBOR as distributed by MLS GRID #22123592 Report a problem MIBOR as distributed by MLS GRID #22123592 Report a problem | ||
| 9/3/2026 | Listed for sale | $435,000+42.6%$174/sqft |
Source: MIBOR as distributed by MLS GRID #22123592 Report a problem | ||
| 5/22/2020 | Sold | $305,000+1.7%$122/sqft |
Source: MIBOR as distributed by MLS GRID #21703696 Report a problem | ||
| 4/10/2020 | Pending sale | $299,900$120/sqft |
Source: MIBOR REALTOR Association #21703696 Report a problem | ||
| 4/9/2020 | Listed for sale | $299,900+17.6%$120/sqft |
Source: MIBOR REALTOR Association #21703696 Report a problem | ||
| 9/11/2017 | Sold | $255,000+2%$102/sqft |
Source: MIBOR as distributed by MLS GRID #21501236 Report a problem | ||
| 7/22/2017 | Listed for sale | $250,000+14.2%$100/sqft |
Source: Indy Metro Northeast #21501236 Report a problem | ||
| 7/10/2009 | Sold | $219,000$87/sqft |
Source: MIBOR as distributed by MLS GRID #2923201 Report a problem | ||
Public tax history
| Year | Property taxes | Tax assessment |
|---|---|---|
| 2025 | $4,406 +7.4% | $379,700 -0.5% |
| 2024 | $4,102 +7% | $381,600 +5% |
| 2023 | $3,833 +15.6% | $363,500 +12.6% |
| 2022 | $3,315 +11.9% | $322,800 +16.2% |
| 2021 | $2,963 -0.3% | $277,800 +11.5% |
| 2020 | $2,971 +9.8% | $249,200 -0.3% |
| 2019 | $2,707 +5.6% | $249,900 +9.6% |
| 2018 | $2,564 +4.9% | $228,000 +3.4% |
| 2017 | $2,445 +8.7% | $220,400 +1.4% |
| 2016 | $2,250 +12% | $217,400 +11.8% |
| 2014 | $2,008 +0.5% | $194,400 +1.4% |
| 2013 | $1,999 -0.1% | $191,700 +1.2% |
| 2012 | $2,001 +3.5% | $189,500 -1.8% |
| 2011 | $1,933 +4.7% | $193,000 |
| 2010 | $1,846 +5.7% | $193,000 +1.5% |
| 2009 | $1,747 -6.7% | $190,200 |
| 2007 | $1,873 -20.6% | $190,200 -3.5% |
| 2006 | $2,360 | $197,200 +19.5% |
| 2005 | -- | $165,000 +113.2% |
| 2002 | $2,153 +273.9% | $77,400 +1026.6% |
| 2001 | $576 | $6,870 |
Find assessor info on the county website
Monthly payment
Est. payment
Payment breakdown
Explore the cost of this home by adjusting the details. Changes won't be saved.Climate risks
Neighborhood: 46037
Nearby schools
Schools provided by the listing agent
- Elementary: Lantern Road Elementary School
- Middle: Hamilton SE Int and Jr High Sch
- High: Hamilton Southeastern HS
Source: MIBOR as distributed by MLS GRID. This data may not be complete. We recommend contacting the local school district to confirm school assignments for this home.
Similar homes
- $399,9004 bd3 ba2.4k sqft11740 Sand Creek Blvd, Fishers, IN 46037Active
 MLS ID #22122477, Kristen Yazel, CENTURY 21 Scheetz. MIBOR as distributed by MLS GRID
 - $399,9004 bd3 ba2.5k sqft10517 Greenway Dr, Fishers, IN 46037Active
 MLS ID #22122379, John Stewart, F.C. Tucker Company. MIBOR as distributed by MLS GRID
 - $437,9994 bd3 ba2.8k sqft12934 Quarterback Ln, Fishers, IN 46037Active
 MLS ID #22106762, Nikita Crawford, JNA REALTY LLC. MIBOR as distributed by MLS GRID
 - $430,0004 bd3 ba2.6k sqft8451 Ardennes Dr, Fishers, IN 46038Active
 MLS ID #22117048, Rachelle (Shelly) Hughes, Indy A-Team Realty. MIBOR as distributed by MLS GRID
