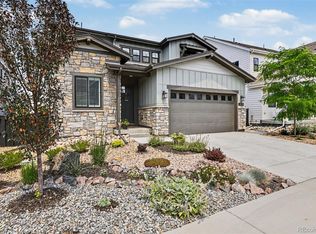
Beautiful one-story home in the desirable Solstice Community. Solstice is surrounded by Chatfield State Park on 3 sides of the community and acreage parcels on the 4th side. This home has 4 bedrooms, 4 baths, finished basement with wet bar, fireplace with full height tile surround, covered patio, and 2-bay garage with storage. Design finishes include Shaw luxury plank flooring in Warm Grey, MSI engineered stone counter tops in Calacatta Botanica, and Yorktowne Shaw painted Carriage Black cabinets. Please contact a community representative for details. The Mirabelle Metropolitan Districts provide various services to the property and in addition to the estimated taxes, a $40 per month operations fee is imposed.
Pending
Price cut: $15.1K (6/1)
$949,900
11472 Autumn Moon Street, Littleton, CO 80125
4beds
4,612sqft
:
Get pre-qualified$6,096/mo
Single Family Residence
Built in 2025
6,715 Square Feet Lot
$-- Zestimate®
$206/sqft
$121/mo HOA
What's special
- 87 days |
- 42 |
- 0 |
Zillow last checked:
Listing updated:
Listed by:
Tom Ullrich 303-910-8436 tomrman@aol.com,
RE/MAX Professionals
Source: REcolorado as distributed by MLS GRID,MLS#: 9112411
Facts & features
Interior
Bedrooms & bathrooms
- Bedrooms: 4
- Bathrooms: 4
- Full bathrooms: 4
- Main level bathrooms: 3
- Main level bedrooms: 3
Bedroom
- Description: Carpeting, Primary Bath, Neutral Tones
- Features: Primary Suite
- Level: Main
- Area: 233.6 Square Feet
- Dimensions: 14.6 x 16
Bedroom
- Description: Bedroom 2: Carpeting, Neutral Tones, Private Bath
- Level: Main
- Area: 181.5 Square Feet
- Dimensions: 11 x 16.5
Bedroom
- Description: Bedroom 3: Carpeting, Neutral Tones
- Level: Main
- Area: 127.72 Square Feet
- Dimensions: 10.3 x 12.4
Bedroom
- Description: Bedroom 4: Conforming, Carpeting, Neutral Tones
- Level: Basement
- Area: 167.14 Square Feet
- Dimensions: 12.2 x 13.7
Bathroom
- Description: Tile Floor, Dual Vanity, Step In Shower, Soaking Tub, Walk-In Closet
- Features: Primary Suite
- Level: Main
Bathroom
- Description: Private Bath To Bedroom 2: Tile Floor, Single Vanity
- Level: Main
Bathroom
- Description: Tile Floor, Single Vanity
- Level: Main
Bathroom
- Description: Tile Floor, Single Vanity
- Level: Basement
Dining room
- Description: Shaw Luxury Plank Flooring In Warm Grey, Neutral Tones
- Level: Main
Family room
- Description: Carpeting, Wet Bar
- Level: Basement
Great room
- Description: Shaw Luxury Plank Flooring In Warm Grey, Gas Fireplace
- Level: Main
Kitchen
- Description: Shaw Luxury Plank Flooring In Warm Grey, Stainless Steel Appliances, Stone Counters & Island
- Level: Main
Laundry
- Description: Tile Floor
- Level: Main
Heating
- Forced Air, Natural Gas
Cooling
- Central Air
Appliances
- Included: Bar Fridge, Cooktop, Dishwasher, Disposal, Microwave, Oven, Range, Range Hood, Refrigerator
- Laundry: In Unit
Features
- Built-in Features, Eat-in Kitchen, Five Piece Bath, High Ceilings, High Speed Internet, Kitchen Island, Open Floorplan, Pantry, Primary Suite, Smart Thermostat, Smoke Free, Stone Counters, Walk-In Closet(s), Wet Bar
- Flooring: Carpet, Tile, Vinyl
- Windows: Double Pane Windows
- Basement: Finished,Full,Sump Pump
- Number of fireplaces: 1
- Fireplace features: Gas, Great Room
Interior area
- Total structure area: 4,612
- Total interior livable area: 4,612 sqft
- Finished area above ground: 2,345
- Finished area below ground: 1,195
Property
Parking
- Total spaces: 2
- Parking features: Concrete
- Attached garage spaces: 2
Features
- Levels: One
- Stories: 1
- Patio & porch: Covered, Patio
- Exterior features: Private Yard
- Fencing: Full
Lot
- Size: 6,715 Square Feet
Details
- Parcel number: R0611185
- Special conditions: Standard
Construction
Type & style
- Home type: SingleFamily
- Property subtype: Single Family Residence
Materials
- Frame, Stone, Wood Siding
- Foundation: Slab
- Roof: Composition
Condition
- New Construction,Under Construction
- New construction: Yes
- Year built: 2025
Details
- Builder model: 5081C Morning Mist
- Builder name: Shea Homes
- Warranty included: Yes
Utilities & green energy
- Sewer: Public Sewer
- Water: Public
- Utilities for property: Cable Available, Electricity Connected, Internet Access (Wired), Natural Gas Available, Natural Gas Connected, Phone Available
Community & HOA
Community
- Security: Carbon Monoxide Detector(s), Smoke Detector(s), Video Doorbell
- Subdivision: Solstice
HOA
- Has HOA: Yes
- Amenities included: Clubhouse, Fitness Center, Park, Pool, Trail(s)
- Services included: Recycling, Trash
- HOA fee: $121 monthly
- HOA name: Solstice Owners Association
- HOA phone: 303-903-9760
Location
- Region: Littleton
Financial & listing details
- Price per square foot: $206/sqft
- Tax assessed value: $961,848
- Annual tax amount: $12,914
- Date on market: 5/11/2026
- Listing terms: Cash,Conventional,FHA,Jumbo,VA Loan
- Exclusions: Seller's Personal Possessions And Any Staging Items That May Be In Use
- Ownership: Builder
- Electric utility on property: Yes
- Road surface type: Paved
Estimated market value
Not available
Estimated sales range
Not available
Not available
Price history
| Date | Event | Price |
|---|---|---|
| 6/22/2026 | Pending sale | $949,900$206/sqft |
Source:  REcolorado as distributed by MLS GRID #9112411 Report a problem REcolorado as distributed by MLS GRID #9112411 Report a problem | ||
| 6/1/2026 | Price change | $949,900-1.6%$206/sqft |
Source: REcolorado as distributed by MLS GRID #9112411 Report a problem | ||
| 4/8/2026 | Price change | $965,000-3%$209/sqft |
Source:  Shea Homes Report a problem Shea Homes Report a problem | ||
| 4/1/2026 | Price change | $994,971+3.1%$216/sqft |
Source: Shea Homes Report a problem | ||
| 3/28/2026 | Price change | $965,000-0.3%$209/sqft |
Source: Shea Homes Report a problem | ||
| 3/17/2026 | Price change | $967,940+0.3%$210/sqft |
Source: Shea Homes Report a problem | ||
| 12/13/2025 | Price change | $965,000-6.6%$209/sqft |
Source: Shea Homes Report a problem | ||
| 7/25/2025 | Price change | $1,033,050+0.3%$224/sqft |
Source: Shea Homes Report a problem | ||
| 6/25/2025 | Price change | $1,030,420-0.1%$223/sqft |
Source: Shea Homes Report a problem | ||
| 4/19/2025 | Price change | $1,031,080+0.1%$224/sqft |
Source: Shea Homes Report a problem | ||
| 4/11/2025 | Listed for sale | $1,030,280$223/sqft |
Source: Shea Homes Report a problem | ||
Public tax history
| Year | Property taxes | Tax assessment |
|---|---|---|
| 2025 | $4,390 +2.1% | $60,110 +130.8% |
| 2024 | $4,301 +61.4% | $26,040 +5.1% |
| 2023 | $2,664 +29.7% | $24,770 +52.1% |
| 2022 | $2,055 | $16,280 +30.4% |
| 2021 | -- | $12,480 |
Find assessor info on the county website
Monthly payment
Est. payment
Payment breakdown
Explore the cost of this home by adjusting the details. Changes won't be saved.Climate risks
Neighborhood: 80125
Nearby schools
GreatSchools rating
- NARoxborough Elementary SchoolGrades: PK-2Distance: 3.6 mi
- 6/10Ranch View Middle SchoolGrades: 7-8Distance: 2.8 mi
- 9/10Thunderridge High SchoolGrades: 9-12Distance: 3 mi
Schools provided by the listing agent
- Elementary: Coyote Creek
- Middle: Ranch View
- High: Thunderridge
- District: Douglas RE-1
Source: REcolorado as distributed by MLS GRID. This data may not be complete. We recommend contacting the local school district to confirm school assignments for this home.
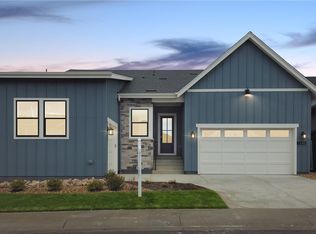
- $940,0004 bd5 ba4.9k sqft11462 Autumn Moon St, Littleton, CO 80125Sold
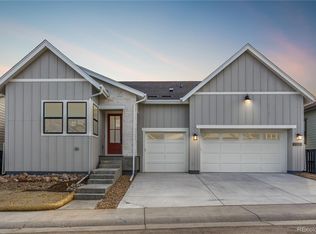
- $1,021,4304 bd5 ba5.1k sqft11482 Autumn Moon St, Littleton, CO 80125Sold
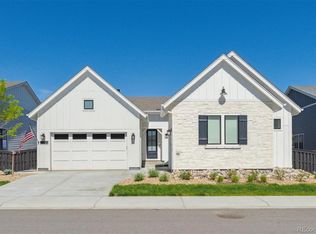
- $955,0003 bd4 ba4.8k sqft9331 Lake Breeze Dr, Littleton, CO 80125Sold
- $924,7003 bd4 ba2.5k sqft9341 Lake Breeze Dr, Littleton, CO 80125Off Market
- $833,2002 bd3 ba2.4k sqft11452 Autumn Moon St, Littleton, CO 80125Sold
- $833,2002 bd3 ba4.7k sqft11452 Autumn Moon St, Littleton, CO 80125Sold
- $954,8003 bd4 ba2.5k sqft9323 Lake Breeze Dr, Littleton, CO 80125Off Market
- $1,005,0004 bd5 ba4.9k sqft11490 Autumn Moon St, Littleton, CO 80125Sold
A local agent can set up tours, give advice and negotiate with sellers.
Similar homes
- $975,0005 bd5 ba5.2k sqft11291 Moondance Trail, Littleton, CO 80125For Sale

 MLS ID #9367725, Beth Sand, LIV Sotheby's International Realty. REcolorado as distributed by MLS GRID
 - $900,0003 bd3 ba3.5k sqft11460 Stonewash Lane, Littleton, CO 80125For Sale
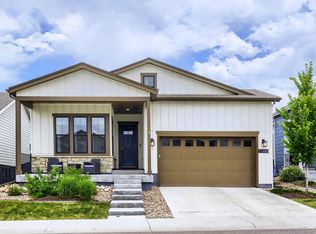 MLS ID #1823468, Jillian Schneggenburger, Thrive Real Estate Group. REcolorado as distributed by MLS GRID
 - $899,5004 bd3 ba4.2k sqft11261 Moonshimmer Street, Littleton, CO 80125For Sale
 MLS ID #4441487, Jodi Hunter, Luxe Haven Realty. REcolorado as distributed by MLS GRID
 - $919,0003 bd3 ba4k sqft8765 Moonshimmer Trail, Littleton, CO 80125For Sale
 MLS ID #9608248, Nicholas Quenzer, Compass - Denver. REcolorado as distributed by MLS GRID
 - $830,0004 bd4 ba2.9k sqft9112 Moondance Drive, Littleton, CO 80125For SaleMLS ID #8034304, Mary Roth, Keller Williams Real Estate LLC. REcolorado as distributed by MLS GRID
- $972,9004 bd4 ba5.3k sqft8250 Estes Park Avenue, Littleton, CO 80125For SaleMLS ID #5036664, Kellie Craig, Realty One Group Five Star. REcolorado as distributed by MLS GRID
- $850,0004 bd4 ba3k sqft8908 Buttonwillow Drive, Littleton, CO 80125For SaleMLS ID #2334346, Tanya Freed, LUX Real Estate Company ERA Powered. REcolorado as distributed by MLS GRID
- $999,0004 bd5 ba5.7k sqft8214 Superior Circle, Littleton, CO 80125For SaleMLS ID #9341627, Chris Grund, Thrive Real Estate Group. REcolorado as distributed by MLS GRID
- $900,0006 bd4 ba5.1k sqft8505 Big Thompson Street, Littleton, CO 80125For SaleMLS ID #9292175, Rachel DiMatteo, Orchard Brokerage LLC. REcolorado as distributed by MLS GRID
- $1,024,9005 bd4 ba5.6k sqft8540 Orchard City Drive, Littleton, CO 80125For SaleMLS ID #8346072, Shelly Jamieson, eXp Realty, LLC. REcolorado as distributed by MLS GRID
- $785,0003 bd3 ba2.9k sqft8989 Bellsong Drive, Littleton, CO 80125For SaleMLS ID #6418673, Mark Hojegian, Your Castle Real Estate Inc. REcolorado as distributed by MLS GRID
- $1,320,0005 bd5 ba5.4k sqft9195 Star Streak Circle, Littleton, CO 80125For SaleMLS ID #2578808, Brian Anzur, Coldwell Banker Realty 24. REcolorado as distributed by MLS GRID
- $835,0005 bd4 ba4k sqft8354 Hackamore Road, Littleton, CO 80125For SaleMLS ID #1607882, Kelly Nichols, RE/MAX Professionals. REcolorado as distributed by MLS GRID
- $785,0004 bd3 ba4.1k sqft8223 Big Thompson Street, Littleton, CO 80125For SaleMLS ID #4061430, Charlie Soule, Compass - Denver. REcolorado as distributed by MLS GRID
- $750,0004 bd4 ba3.1k sqft9761 Taylor River Circle, Littleton, CO 80125For SaleMLS ID #4597002, Nicholas Quenzer, Compass - Denver. REcolorado as distributed by MLS GRID
- $929,0004 bd4 ba3.3k sqft592 Meadowleaf Lane, Littleton, CO 80126For SaleMLS ID #3533603, Sarah Bangert, Compass - Denver. REcolorado as distributed by MLS GRID
- $725,0004 bd4 ba3.1k sqft9633 Taylor River Circle, Littleton, CO 80125For SaleMLS ID #9502741, Anne Dresser Kocur, LIV Sotheby's International Realty. REcolorado as distributed by MLS GRID
- $799,0004 bd3 ba2.6k sqft8492 Arriba Drive, Littleton, CO 80125For SaleMLS ID #3928781, Dane Rickard, RE/MAX Professionals. REcolorado as distributed by MLS GRID
- $1,250,0006 bd5 ba5.4k sqft9148 Star Fall Circle, Littleton, CO 80125For SaleMLS ID #8712151, Amy Cammack, Your Castle Real Estate Inc. REcolorado as distributed by MLS GRID
- $1,039,0005 bd6 ba5.5k sqft8498 Orchard City Drive, Littleton, CO 80125For SaleMLS ID #3302034, Christopher Crosby, RE/MAX Professionals. REcolorado as distributed by MLS GRID
