Welcome home! Three bedroom, two bathroom plus den/office pool home with NO HOA in the heart of Wellington! Offering a split bedroom floorplan, this home features a freshly painted interior, tile floors throughout and a large kitchen with granite countertops and stainless steel appliances. Additional features include a brand new AC and newer roof (2018). Situated on a 1/4+ acre, fully fenced, canal lot, you'll enjoy the sparkling swimming pool and oversized, covered patio and much more! The non HOA community of Eastwood features a community park with playgrounds, a picnic area, and a full-sized basketball court. Residents will enjoy the mature landscaping and trees around the community. Zoned for all ''A'' rated schools and minutes away from a variety of shopping, dining and entertainment.
Pre-foreclosure
Est. $597,600
11478 Sanderling Dr, Wellington, FL 33414
3beds
1,741sqft
SingleFamily
Built in 1989
0.27 Acres Lot
$597,600 Zestimate®
$343/sqft
$-- HOA
Overview
- 151 days |
- 45 |
- 8 |
Facts & features
Interior
Bedrooms & bathrooms
- Bedrooms: 3
- Bathrooms: 2
- Full bathrooms: 2
Heating
- Forced air, Electric
Cooling
- Central
Appliances
- Included: Dryer, Microwave, Range / Oven, Refrigerator
- Laundry: Inside, Laundry Tub
Features
- Pantry, Walk-In Closet(s), Den/Office, Split Bedroom, Great, Ctdrl/Vault Ceilings, Cabana Bath
- Flooring: Tile, Hardwood
- Windows: Sliding, Verticals, Single Hung Metal, Panel Shutters (Complete)
Interior area
- Structure area source: Tax Rolls
- Total interior livable area: 1,741 sqft
Property
Parking
- Total spaces: 2
- Parking features: Garage - Attached
Features
- Patio & porch: Covered Patio
- Exterior features: Stucco
- Pool features: In Ground, Private, Freeform
- Has view: Yes
- View description: Water
- Has water view: Yes
- Water view: Water
- Waterfront features: Canal Width 1 - 80
Lot
- Size: 0.27 Acres
- Features: Auto Sprinkler, 1/4 to 1/2 Acre, Lake/Canal Sprinkler, Zoned Sprinkler
Details
- Parcel number: 73414411020030260
- Zoning: WELL_P
- Special conditions: Sold As-Is
Construction
Type & style
- Home type: SingleFamily
- Architectural style: Ranch
Materials
- Wood
- Roof: Tile
Condition
- Resale
- Year built: 1989
Utilities & green energy
- Sewer: Public Sewer
- Water: Public
- Utilities for property: Cable Connected
Community & HOA
Location
- Region: Wellington
Financial & listing details
- Price per square foot: $343/sqft
- Tax assessed value: $461,547
- Annual tax amount: $8,106
- Inclusions: Refrigerator, Dryer, Washer, Microwave, Range - Electric, Water Heater - Elec
Visit our professional directory to find a foreclosure specialist in your area that can help with your home search.
Find a foreclosure agentForeclosure details
Estimated market value
$597,600
$568,000 - $627,000
$4,554/mo
Price history
| Date | Event | Price |
|---|---|---|
| 3/13/2024 | Listing removed | -- |
Source:  BeachesMLS #RX-10684856 Report a problem BeachesMLS #RX-10684856 Report a problem | ||
| 3/12/2021 | Sold | $400,000$230/sqft |
Source: BeachesMLS #R10684856 Report a problem | ||
| 1/26/2021 | Contingent | $400,000$230/sqft |
Source: BeachesMLS #RX-10684856 Report a problem | ||
| 1/25/2021 | Price change | $400,000-7%$230/sqft |
Source: BeachesMLS #RX-10684856 Report a problem | ||
| 1/15/2021 | Listed for sale | $430,000+107.2%$247/sqft |
Source: KW Innovations #RX-10684856 Report a problem | ||
| 4/1/2013 | Sold | $207,500+4.3%$119/sqft |
Source: BeachesMLS #R3339168 Report a problem | ||
| 1/21/2013 | Listed for sale | $199,000+50.8%$114/sqft |
Source: Illustrated Properties Real Estate #R3339168 Report a problem | ||
| 6/15/2000 | Sold | $132,000$76/sqft |
Source: Public Record Report a problem | ||
Public tax history
| Year | Property taxes | Tax assessment |
|---|---|---|
| 2025 | $8,106 +3.3% | $432,025 +2.9% |
| 2024 | $7,850 +2.6% | $419,849 +3% |
| 2023 | $7,649 +2.4% | $407,620 +3% |
| 2022 | $7,472 +74.7% | $395,748 +73.8% |
| 2021 | $4,277 +1.7% | $227,742 +1.4% |
| 2020 | $4,207 +1.4% | $224,598 +2.3% |
| 2019 | $4,148 | $219,548 +1.9% |
| 2018 | $4,148 +4.7% | $215,454 +2.1% |
| 2017 | $3,962 +1.2% | $211,023 +2.1% |
| 2016 | $3,915 +0.1% | $206,683 +0.7% |
| 2015 | $3,911 -15.5% | $205,246 +7.3% |
| 2014 | $4,629 +55.5% | $191,256 +22.9% |
| 2013 | $2,976 +0.7% | $155,593 +1.7% |
| 2012 | $2,955 +1.4% | $152,992 +3% |
| 2011 | $2,914 +1.4% | $148,536 +1.5% |
| 2010 | $2,875 +6.6% | $146,341 +2.3% |
| 2009 | $2,697 +10.5% | $143,102 +0.1% |
| 2008 | $2,440 -5.4% | $142,959 +3% |
| 2007 | $2,578 -5.1% | $138,795 +2.5% |
| 2006 | $2,718 | $135,410 +3% |
| 2005 | -- | $131,466 +3% |
| 2004 | $1,315 +298.4% | $127,637 +1.9% |
| 2003 | $330 -86.1% | $125,257 +2.4% |
| 2002 | $2,381 +0.7% | $122,321 +1.6% |
| 2001 | $2,365 +22% | $120,395 +17.6% |
| 2000 | $1,939 +19.3% | $102,363 -0.6% |
| 1999 | $1,625 | $102,973 |
Find assessor info on the county website
Monthly payment
Climate risks
Neighborhood: Eastwood
Nearby schools
GreatSchools rating
- 10/10Elbridge Gale Elementary SchoolGrades: PK-5Distance: 0.7 mi
- 8/10Emerald Cove Middle SchoolGrades: 6-8Distance: 2.6 mi
- 6/10Wellington High SchoolGrades: 9-12Distance: 2.8 mi
Schools provided by the listing agent
- Elementary: Elbridge Gale Elementary School
- Middle: Emerald Cove Middle School
- High: Palm Beach Central High School
Source: The MLS. This data may not be complete. We recommend contacting the local school district to confirm school assignments for this home.
- $594,2004 bd2 ba1.9k sqft11480 Sanderling Dr, Wellington, FL 33414Off Market

- $660,0005 bd3 ba2.2k sqft11474 Sanderling Dr, Wellington, FL 33414Sold

- $580,1003 bd2 ba1.7k sqft11486 Sanderling Dr, Wellington, FL 33414Off Market
- $581,9003 bd2 ba1.6k sqft11472 Sanderling Dr, Wellington, FL 33414Off Market

- $604,9003 bd2 ba2.4k sqft11472 Sandling Dr, Wellington, -- 33414Off Market
- $544,800-- bd2 ba1.6k sqft11481 Sanderling Dr, Wellington, FL 33414Off Market
- $609,5003 bd2 ba1.7k sqft1104 Jackpine St, Wellington, FL 33414Off Market
- $715,0004 bd3 ba2.5k sqft1116 Jackpine St, Wellington, FL 33414Sold
Similar homes
- $645,0004 bd2 ba1.8k sqft12224 GINGERWOOD Lane, Wellington, FL 33414For Sale
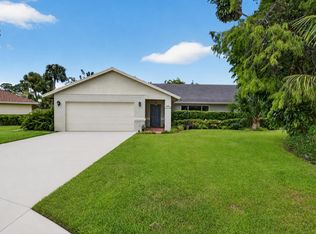
 MLS ID #B26055659, Brian Clark C Boles, RE/MAX Services. BeachesMLS
 - $550,0003 bd2 ba2k sqft1197 Belmore Terrace, Wellington, FL 33414For Sale
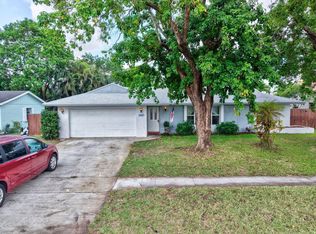 MLS ID #B26033983, Raquel Crowe, The Keyes Company. BeachesMLS
 - $650,0004 bd3 ba2.1k sqft12403 Westhall Place, Wellington, FL 33414For Sale
 MLS ID #B26054390, Jacqueline Vazquez, Partnership Realty Inc.. BeachesMLS
 - $649,0003 bd2 ba2k sqft1405 Chappard Court, Wellington, FL 33414For Sale
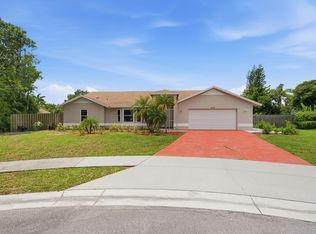 MLS ID #B26026156, Jennifer Vigoa, Southern Select Realty. BeachesMLS
 - $615,0003 bd3 ba1.8k sqft1842 OAK BERRY Circle, Wellington, FL 33414For SaleMLS ID #B26052053, Matthew C Lupton, Total Realty Concepts LLC. BeachesMLS
- $599,0003 bd2 ba1.6k sqftWellingtons Edge Par 76 P, Wellington, FL 33414For Sale
 MLS ID #A12044989, Leopold Evariste, LEO Realty, Inc.. MIAMI
 - $470,0004 bd2 ba1.5k sqft1171 Kinglet Terrace, Wellington, FL 33414For SaleMLS ID #B26055380, Linda M Brennan, Keller Williams Realty - Welli. BeachesMLS
- $568,0003 bd2 ba2k sqft1851 Oak Berry Circle, Wellington, FL 33414For SaleMLS ID #B26052640, Evelyn Yang, KW Reserve. BeachesMLS
- $575,0003 bd2 ba1.6k sqftMeadowland Cove 1 Of Well, Wellington, FL 33414For SaleMLS ID #A12054932, Veronica Felipe, A & G Team Realty, LLC. MIAMI
- $520,0003 bd2 ba1.8k sqft159 Berenger Walk, Royal Palm Beach, FL 33414For SaleMLS ID #R11162397, Isaac Antoine, Freedom Realty of America, LLC. BeachesMLS
- $595,0003 bd2 ba1.6k sqft12665 Coral Breeze Drive, Wellington, FL 33414For SaleMLS ID #B26030013, Harold Needle, Florida Executive Realty Corp.. BeachesMLS
- $669,0004 bd2 ba1.7k sqft1381 Wyndcliff, Wellington, FL 33414For SaleMLS ID #B26020573, Orlando Sanchez Bocalandro, London Foster Realty. BeachesMLS
- $575,0003 bd2 ba1.3k sqft1891 Oak Berry Circle, Wellington, FL 33414For SaleMLS ID #B26050746, Ilkay Ider, TruNest Realty Group LLC. BeachesMLS
- $710,0003 bd2 ba1.8k sqft1739 Brae Burn Place, Wellington, FL 33414For SaleMLS ID #B26051623, Bronwin Chandler, Illustrated Properties LLC (We. BeachesMLS
- $655,0003 bd2 ba1.5k sqft12260 Old Country Road S, Wellington, FL 33414For SaleMLS ID #B26020054, Ylean Rodriguez, Bassie Signature Properties, LLC. BeachesMLS
- $558,0003 bd2 ba1.8k sqft10720 Oak Bend Way, Wellington, FL 33414For SaleMLS ID #B26032893, Yuri Joseph Skutnik, RE/MAX Direct. BeachesMLS
- $674,9993 bd2 ba1.6k sqft1875 Oak Berry Circle, Wellington, FL 33414For SaleMLS ID #B26047166, Renee Travis, Keller Williams Realty Jupiter. BeachesMLS
- $619,9004 bd2 ba1.7k sqft111 Meadow Woode Drive, Royal Palm Beach, FL 33411For SaleMLS ID #B26052341, Ryan L Jennings, Keller Williams Realty - Welli. BeachesMLS
- $650,0004 bd2 ba2.2k sqft1262 Essex Drive, Wellington, FL 33414For SaleMLS ID #B26015998, Carolina Orsini, Carolina Orsini LLC. BeachesMLS
- $539,9003 bd2 ba1.9k sqft12668 White Coral Drive, Wellington, FL 33414For SaleMLS ID #B26012184, Dawn Marie Annino, LPT Realty, LLC. BeachesMLS
