Great home located in the desirable Village of Avellino. Spacious floor plan featuring high ceilings, abundant natural light, and a well-appointed kitchen with granite countertops, stainless steel appliances, ample cabinetry, and breakfast bar. Fresh carpet and paint throughout. The primary suite offers a walk-in closet and en-suite bath with dual sinks and a separate tub and shower with new sinks and toilet. Additional bedrooms are generously sized. Private patio provides a low-maintenance outdoor space. Attached 2-car garage with direct entry. Community amenities include a pool, spa, and beautifully maintained grounds. Conveniently located near I-215, shopping, dining, parks, schools, and Henderson Executive Airport.
Pending
$369,888
1148 Via Monticano, Henderson, NV 89052
3beds
1,626sqft
:
Get pre-qualified$2,522/mo
Single Family Residence
Built in 2012
3,049 Square Feet Lot
$-- Zestimate®
$227/sqft
$140/mo HOA
What's special
Primary suiteHigh ceilingsPrivate patioAbundant natural lightLow-maintenance outdoor spaceWell-appointed kitchenStainless steel appliances
- 8 days |
- 1,449 |
- 101 |
Likely to sell faster than
Zillow last checked:
Listing updated:
Listed by:
Sandy Brooks S.0059523 sandy@lasvegashomes.vegas,
eXp Realty
Source: LVR,MLS#: 2799670 Originating MLS: Greater Las Vegas Association of Realtors Inc
Originating MLS: Greater Las Vegas Association of Realtors IncFacts & features
Interior
Bedrooms & bathrooms
- Bedrooms: 3
- Bathrooms: 3
- Full bathrooms: 2
- 1/2 bathrooms: 1
Primary bedroom
- Description: Upstairs,Walk-In Closet(s)
- Dimensions: 12x12
Bedroom 2
- Description: Closet
- Dimensions: 10x10
Bedroom 3
- Description: Closet
- Dimensions: 10x10
Kitchen
- Description: Breakfast Bar/Counter,Lighting Recessed,Pantry
Heating
- Central, Gas
Cooling
- Central Air, Electric
Appliances
- Included: Built-In Gas Oven, Dryer, Dishwasher, Disposal, Refrigerator, Washer
- Laundry: Gas Dryer Hookup, Laundry Room
Features
- Flooring: Carpet, Linoleum, Vinyl
- Has fireplace: No
Interior area
- Total structure area: 1,626
- Total interior livable area: 1,626 sqft
Property
Parking
- Total spaces: 2
- Parking features: Attached, Garage, Inside Entrance, Private
- Attached garage spaces: 2
Features
- Stories: 2
- Patio & porch: Covered, Patio
- Exterior features: Patio, Private Yard
- Pool features: Community
- Fencing: Block,Back Yard
Lot
- Size: 3,049 Square Feet
- Features: Desert Landscaping, Landscaped, < 1/4 Acre
Details
- Parcel number: 17734414031
- Zoning description: Single Family
- Horse amenities: None
Construction
Type & style
- Home type: SingleFamily
- Architectural style: Two Story
- Property subtype: Single Family Residence
Materials
- Drywall
- Roof: Tile
Condition
- Resale
- Year built: 2012
Utilities & green energy
- Electric: Photovoltaics None
- Sewer: Public Sewer
- Water: Public
- Utilities for property: Underground Utilities
Community & HOA
Community
- Features: Pool
- Subdivision: Village Of Avellino-Amd
HOA
- Has HOA: Yes
- Amenities included: Gated, Jogging Path, Playground, Pool
- Services included: Association Management, Maintenance Grounds, Recreation Facilities
- HOA fee: $140 monthly
- HOA name: Village of Avellino
- HOA phone: 702-531-3382
Location
- Region: Henderson
Financial & listing details
- Price per square foot: $227/sqft
- Tax assessed value: $357,577
- Annual tax amount: $2,989
- Date on market: 7/15/2026
- Listing agreement: Exclusive Right To Sell
- Listing terms: Cash,Conventional,FHA,VA Loan
Estimated market value
Not available
Estimated sales range
Not available
Not available
Price history
| Date | Event | Price |
|---|---|---|
| 7/22/2026 | Pending sale | $369,888$227/sqft |
Source:  LVR #2799670 Report a problem LVR #2799670 Report a problem | ||
| 7/15/2026 | Listed for sale | $369,888+68.1%$227/sqft |
Source: LVR #2799670 Report a problem | ||
| 5/16/2016 | Sold | $220,000-4.3%$135/sqft |
Source: LVR #1602275 Report a problem | ||
| 3/15/2016 | Pending sale | $230,000$141/sqft |
Source: St. Rose Branch #1602275 Report a problem | ||
| 3/9/2016 | Price change | $230,000-2.1%$141/sqft |
Source: St. Rose Branch #1602275 Report a problem | ||
| 3/4/2016 | Listed for sale | $235,000$145/sqft |
Source: St. Rose Branch #1602275 Report a problem | ||
| 2/26/2016 | Pending sale | $235,000$145/sqft |
Source: St. Rose Branch #1602275 Report a problem | ||
| 2/16/2016 | Price change | $235,000-4.1%$145/sqft |
Source: St. Rose Branch #1602275 Report a problem | ||
| 1/22/2016 | Listed for sale | $245,000+43.1%$151/sqft |
Source: BHHS Nevada Properties #1602275 Report a problem | ||
| 2/6/2012 | Sold | $171,250$105/sqft |
Source: Public Record Report a problem | ||
Public tax history
| Year | Property taxes | Tax assessment |
|---|---|---|
| 2026 | $2,992 +8% | $125,152 -0.3% |
| 2025 | $2,770 +8% | $125,510 +15.9% |
| 2024 | $2,565 +8% | $108,300 +10.6% |
| 2023 | $2,376 +8% | $97,882 +6.2% |
| 2022 | $2,200 +7.7% | $92,167 +1% |
| 2021 | $2,042 +6.7% | $91,249 +4.6% |
| 2020 | $1,913 +4.8% | $87,217 +10.2% |
| 2019 | $1,826 +6.9% | $79,120 |
| 2018 | $1,708 | $79,120 +0.1% |
| 2017 | $1,708 | $79,017 +14.6% |
| 2016 | $1,708 +0.2% | $68,978 +10.6% |
| 2015 | $1,704 +3% | $62,364 +13.3% |
| 2014 | $1,654 | $55,053 |
| 2013 | -- | $55,053 |
Find assessor info on the county website
Monthly payment
Est. payment
Payment breakdown
Explore the cost of this home by adjusting the details. Changes won't be saved.Climate risks
Neighborhood: Westgate
Nearby schools
GreatSchools rating
- 7/10Steve Schorr Elementary SchoolGrades: PK-5Distance: 0.7 mi
- 7/10Del E Webb Middle SchoolGrades: 6-8Distance: 3.4 mi
- 5/10Liberty High SchoolGrades: 9-12Distance: 0.3 mi
Schools provided by the listing agent
- Elementary: Schorr, Steve,Schorr, Steve
- Middle: Webb, Del E.
- High: Liberty
Source: LVR. This data may not be complete. We recommend contacting the local school district to confirm school assignments for this home.
- $410,1003 bd3 ba1.5k sqft1152 Via Monticano, Henderson, NV 89052Off Market
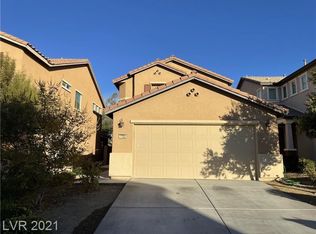
- $415,6003 bd2 ba1.6k sqft1144 Via Monticano, Henderson, NV 89052Off Market

- $454,0004 bd3 ba1.8k sqft1156 Via Monticano, Henderson, NV 89052Off Market
- $443,4004 bd2 ba1.8k sqft1140 Via Monticano, Henderson, NV 89052Off Market
- $416,6003 bd2 ba1.6k sqft1160 Via Monticano, Henderson, NV 89052Off Market
- $337,5002 bd1 ba2 sqft11171 African Sunset St, Henderson, NV 89052Off Market
- $479,8004 bd2 ba2.1k sqft3613 Via Messina, Henderson, NV 89052Off Market
- $420,1003 bd3 ba1.6k sqft1136 Via Monticano, Henderson, NV 89052Off Market
A local agent can set up tours, give advice and negotiate with sellers.
Similar homes
- $375,0003 bd3 ba1.5k sqft933 Shining Rose Pl, Henderson, NV 89052For Sale
 MLS ID #2799942, Leslie E. Stewart, Signature Real Estate Group. LVR
 - $388,0004 bd3 ba1.7k sqft10926 Colour Magic St, Henderson, NV 89052For Sale
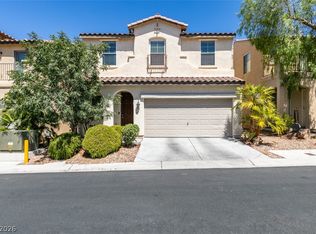 MLS ID #2798640, Cleo Y Li, Keller Williams VIP. LVR
 - $400,0003 bd3 ba1.6k sqft11041 Magenta Crest Ct, Henderson, NV 89052For SaleMLS ID #2783984, Holly A. Haman, Keller Williams MarketPlace. LVR
- $399,0004 bd3 ba1.7k sqft916 Shining Rose Pl, Henderson, NV 89052For Sale
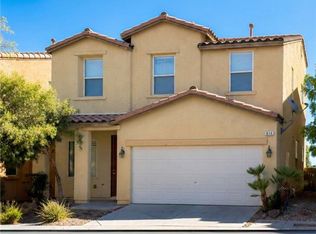 MLS ID #2791078, Pierre Ramos, Prime Jewel Real Estate. LVR
 - $349,0002 bd3 ba1.1k sqft917 Blushing Rose Pl, Henderson, NV 89052For SaleMLS ID #2770223, Sandra F. Henning, AmeriWest Realty, LLC. LVR
- $399,8003 bd3 ba1.4k sqft1164 Campassole Ct, Henderson, NV 89052For SaleMLS ID #2790480, Hilary J. Chorak, ERA Brokers Consolidated. LVR
- $410,0003 bd3 ba1.6k sqft3724 Canis Minor Ln #21103, Henderson, NV 89052For SaleMLS ID #2799892, Robin I. Smith, Keller Williams Realty Las Veg. LVR
- $414,9004 bd3 ba1.7k sqft10925 Colour Magic St, Henderson, NV 89052For SaleMLS ID #2793440, Ashley A. Hawks, Black & Cherry Real Estate. LVR
- $380,0003 bd3 ba1.3k sqft10193 Crepe Myrtle Ct, Las Vegas, NV 89183For SaleMLS ID #2802143, Robert G. Gust, BHHS Nevada Properties. LVR
- $402,0004 bd3 ba1.6k sqft10817 Holmfield St, Henderson, NV 89052For SaleMLS ID #2786767, Carlos A. Miranda, Vegas Dream Homes Inc. LVR
- $409,9004 bd3 ba1.8k sqft10786 Holmfield St, Henderson, NV 89052For SaleMLS ID #2785017, Steven Morris, Real Broker LLC. LVR
- $455,5004 bd3 ba1.8k sqft1129 Autumn Blossom St, Henderson, NV 89052For SaleMLS ID #2795596, Mandie C. Medford, Keller Williams MarketPlace. LVR
- $399,0003 bd3 ba1.5k sqft871 Patagonia Ridge Ave, Las Vegas, NV 89183For SaleMLS ID #2800156, Judy J. Thiel, LIFE Realty District. LVR
- $425,0003 bd3 ba1.6k sqft1109 Via Castelli, Henderson, NV 89052For SaleMLS ID #2791081, Ryan Crighton, Rothwell Gornt Companies. LVR
- $500,0003 bd2 ba1.5k sqft1305 Ossa St, Henderson, NV 89052For SaleMLS ID #2801404, Christine E. Krasn, Keller Williams MarketPlace. LVR
- $535,0003 bd3 ba1.8k sqft3770 Rosy Carina Pl, Henderson, NV 89052For SaleMLS ID #2800443, Olga J. Valenzuela Solis, City National Properties. LVR
- $425,0003 bd3 ba1.6k sqft10725 Ackers Dr, Las Vegas, NV 89052For SaleMLS ID #2788479, Jay-Son Low, Evolve Realty. LVR
- $355,0003 bd3 ba1.3k sqft10260 Martinsburg Ct, Las Vegas, NV 89183For SaleMLS ID #2799962, Daniel Mumm, Huntington & Ellis, A Real Est. LVR
- $370,0003 bd3 ba1.4k sqft10256 Franford Ct, Las Vegas, NV 89183For SaleMLS ID #2798778, Mark Canaria, eXp Realty. LVR
- $369,9993 bd3 ba1.3k sqft1052 Coronado Peak Ave, Las Vegas, NV 89183For SaleMLS ID #2785663, Dale Jones, RE/MAX Legacy. LVR
