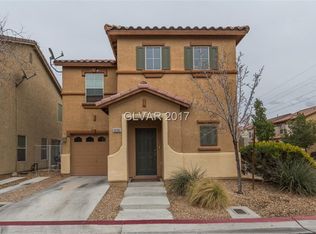
Discover a vibrant lifestyle in this charming 3-bedroom, 2.5-bathroom residence, perfectly situated in a desirable Las Vegas neighborhood. This inviting two-story home offers 1480 square feet of comfortable living space, designed for both relaxation and entertaining. A welcoming stucco facade with a covered entry and attached garage creates appealing curb appeal, complemented by a mature tree providing natural shade. Step inside to an elegant entryway featuring durable tiled flooring and graceful wood-style stairs leading to the upper level. The spacious common areas boast ceramic tile flooring and abundant natural illumination, ready for your personalized touch. The well-appointed kitchen is a culinary delight, showcasing rich cabinetry, gleaming granite countertops, and modern appliances, including a microwave. A convenient kitchen breakfast bar and central island provide ample counter space, seamlessly flowing into the open living area. The bedrooms offer a serene atmosphere with crisp white walls and elegant wood-like flooring, while blinds throughout provide privacy and light control. The bathrooms are thoughtfully designed, featuring light wood vanities, ample countertop space, and combination tub and showers, with one boasting a dual vanity. A functional laundry room is also included for added convenience. Outside, a private, fenced, paver patio area offers an ideal setting for relaxation or outdoor dining, providing a personal oasis. This home is conveniently located, offering easy access to local amenities and a dynamic community.
Active
$370,000
10256 Franford Ct, Las Vegas, NV 89183
3beds
1,480sqft
:
Get pre-qualified$2,444/mo
Single Family Residence
Built in 2002
2,178 Square Feet Lot
$364,700 Zestimate®
$250/sqft
$61/mo HOA
What's special
- 15 days |
- 485 |
- 26 |
Likely to sell faster than
Zillow last checked:
Listing updated:
Listed by:
Mark Canaria S.0200550 markcanaria@nvhomehub.com,
eXp Realty
Source: LVR,MLS#: 2798778 Originating MLS: Greater Las Vegas Association of Realtors Inc
Originating MLS: Greater Las Vegas Association of Realtors IncFacts & features
Interior
Bedrooms & bathrooms
- Bedrooms: 3
- Bathrooms: 3
- Full bathrooms: 2
- 1/2 bathrooms: 1
Primary bedroom
- Description: Ceiling Light,Walk-In Closet(s)
- Dimensions: 14x11
Bedroom 2
- Description: Ceiling Light,Closet
- Dimensions: 10x10
Bedroom 3
- Description: Ceiling Light,Closet
- Dimensions: 10x10
Primary bathroom
- Description: Double Sink,Tub/Shower Combo
Dining room
- Description: Dining Area
- Dimensions: 10x8
Kitchen
- Description: Granite Countertops,Island,Lighting Recessed,Pantry,Stainless Steel Appliances,Tile Flooring
Living room
- Description: Entry Foyer,Front
- Dimensions: 13x12
Heating
- Central, Gas
Cooling
- Central Air, Electric
Appliances
- Included: Dryer, Dishwasher, Disposal, Gas Range, Microwave, Refrigerator, Washer
- Laundry: Gas Dryer Hookup, Laundry Closet, Upper Level
Features
- Ceiling Fan(s), Primary Downstairs, Window Treatments
- Flooring: Luxury Vinyl Plank, Tile
- Windows: Blinds, Double Pane Windows
- Has fireplace: No
Interior area
- Total structure area: 1,480
- Total interior livable area: 1,480 sqft
Video & virtual tour
Property
Parking
- Total spaces: 1
- Parking features: Attached, Garage, Garage Door Opener, Inside Entrance, Private
- Attached garage spaces: 1
Features
- Stories: 2
- Patio & porch: Patio
- Exterior features: Patio, Private Yard, Sprinkler/Irrigation
- Fencing: Block,Back Yard
Lot
- Size: 2,178 Square Feet
- Features: Drip Irrigation/Bubblers, Desert Landscaping, Landscaped, Rocks, Sprinklers Timer, < 1/4 Acre
Details
- Parcel number: 17727313005
- Zoning description: Single Family
- Horse amenities: None
Construction
Type & style
- Home type: SingleFamily
- Architectural style: Two Story
- Property subtype: Single Family Residence
Materials
- Roof: Pitched,Tile
Condition
- Resale
- Year built: 2002
Utilities & green energy
- Electric: Photovoltaics None
- Sewer: Public Sewer
- Water: Public
- Utilities for property: Underground Utilities
Green energy
- Energy efficient items: Windows
Community & HOA
Community
- Subdivision: Liberty At Silverado Ranch
HOA
- Has HOA: Yes
- Services included: Association Management, Maintenance Grounds
- HOA fee: $61 monthly
- HOA name: Liberty at Silverado
- HOA phone: 702-795-3344
Location
- Region: Las Vegas
Financial & listing details
- Price per square foot: $250/sqft
- Tax assessed value: $237,809
- Annual tax amount: $1,565
- Date on market: 7/9/2026
- Listing agreement: Exclusive Right To Sell
- Listing terms: Cash,Conventional,FHA,VA Loan
Estimated market value
$364,700
$346,000 - $383,000
$1,888/mo
Price history
| Date | Event | Price |
|---|---|---|
| 7/9/2026 | Listed for sale | $370,000+0.5%$250/sqft |
Source:  LVR #2798778 Report a problem LVR #2798778 Report a problem | ||
| 6/26/2026 | Listing removed | $1,750$1/sqft |
Source: Zillow Rentals Report a problem | ||
| 6/17/2026 | Listed for rent | $1,750$1/sqft |
Source: Zillow Rentals Report a problem | ||
| 7/10/2024 | Listing removed | -- |
Source: Zillow Rentals Report a problem | ||
| 6/27/2024 | Price change | $1,750-2.8%$1/sqft |
Source: Zillow Rentals Report a problem | ||
| 6/18/2024 | Price change | $1,800-2.7%$1/sqft |
Source: Zillow Rentals Report a problem | ||
| 6/2/2024 | Listed for rent | $1,850$1/sqft |
Source: Zillow Rentals Report a problem | ||
| 4/15/2024 | Sold | $368,000+0.8%$249/sqft |
Source: LVR #2561608 Report a problem | ||
| 3/8/2024 | Pending sale | $365,000$247/sqft |
Source: LVR #2561608 Report a problem | ||
| 2/23/2024 | Listed for sale | $365,000+140.1%$247/sqft |
Source: LVR #2561608 Report a problem | ||
| 3/14/2014 | Sold | $152,000+1.4%$103/sqft |
Source: LVR #1357821 Report a problem | ||
| 1/29/2014 | Pending sale | $149,900$101/sqft |
Source: Great Bridge Properties #1357821 Report a problem | ||
| 1/21/2014 | Price change | $149,900-2%$101/sqft |
Source: Great Bridge Properties #1357821 Report a problem | ||
| 1/16/2014 | Price change | $152,900-1.3%$103/sqft |
Source: Great Bridge Properties #1357821 Report a problem | ||
| 12/12/2013 | Price change | $154,900-3.1%$105/sqft |
Source: Great Bridge Properties #1357821 Report a problem | ||
| 10/24/2013 | Price change | $159,900+1.3%$108/sqft |
Source: Great Bridge Properties #1357821 Report a problem | ||
| 10/9/2013 | Price change | $157,900-1.3%$107/sqft |
Source: Great Bridge Properties #1357821 Report a problem | ||
| 9/12/2013 | Price change | $159,900-1.8%$108/sqft |
Source: Great Bridge Properties #1357821 Report a problem | ||
| 7/26/2013 | Price change | $162,900-1.2%$110/sqft |
Source: Great Bridge Properties #1357821 Report a problem | ||
| 6/24/2013 | Listed for sale | $164,900+105.6%$111/sqft |
Source: Great Bridge Properties #1357821 Report a problem | ||
| 6/4/2013 | Sold | $80,200-67.3%$54/sqft |
Source: Public Record Report a problem | ||
| 5/2/2005 | Sold | $245,000+75.7%$166/sqft |
Source: Public Record Report a problem | ||
| 10/3/2002 | Sold | $139,438$94/sqft |
Source: Public Record Report a problem | ||
Public tax history
| Year | Property taxes | Tax assessment |
|---|---|---|
| 2026 | $1,568 +8% | $83,233 -0.9% |
| 2025 | $1,452 +7.9% | $83,966 +12.4% |
| 2024 | $1,345 +8% | $74,734 +13.9% |
| 2023 | $1,246 +8% | $65,601 +5.8% |
| 2022 | $1,154 +7.7% | $62,005 +0.5% |
| 2021 | $1,071 +6.8% | $61,675 +6.7% |
| 2020 | $1,003 +4.8% | $57,811 +10.3% |
| 2019 | $957 +6.9% | $52,399 |
| 2018 | $895 | $52,399 +1.2% |
| 2017 | $895 | $51,757 +8.1% |
| 2016 | $895 +3.5% | $47,859 +27.1% |
| 2015 | $865 | $37,651 +31.6% |
| 2014 | $865 | $28,608 |
| 2013 | -- | $28,608 +0.3% |
| 2012 | -- | $28,524 -12.1% |
| 2011 | -- | $32,454 -2.6% |
| 2010 | -- | $33,327 -35.7% |
| 2009 | -- | $51,839 |
| 2008 | -- | $51,839 -40.9% |
| 2007 | -- | $87,678 +4.7% |
| 2006 | -- | $83,720 +66.5% |
| 2005 | -- | $50,288 +13.2% |
| 2004 | -- | $44,419 +1.9% |
| 2003 | -- | $43,603 |
Find assessor info on the county website
Monthly payment
Est. payment
Payment breakdown
Explore the cost of this home by adjusting the details. Changes won't be saved.Climate risks
Neighborhood: Paradise
Nearby schools
GreatSchools rating
- 7/10John C. Bass Elementary SchoolGrades: PK-5Distance: 0.9 mi
- 5/10Charles Silvestri Junior High SchoolGrades: 6-8Distance: 0.9 mi
- 5/10Liberty High SchoolGrades: 9-12Distance: 1.1 mi
Schools provided by the listing agent
- Elementary: Bass, John C.,Bass, John C.
- Middle: Silvestri
- High: Liberty
Source: LVR. This data may not be complete. We recommend contacting the local school district to confirm school assignments for this home.
- $325,1003 bd2 ba1.3k sqft10250 Franford Ct, Las Vegas, NV 89183Off Market
- $328,9002 bd2 ba1.2k sqft10262 Franford Ct, Las Vegas, NV 89183Off Market
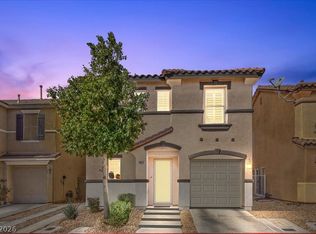
- $373,5004 bd3 ba1.4k sqft10257 Philmont Ct, Las Vegas, NV 89183Sold
- $329,8002 bd2 ba1.2k sqft10259 Franford Ct, Las Vegas, NV 89183Off Market

- $318,1002 bd3 ba1.2k sqft10251 Philmont Ct, Las Vegas, NV 89183Off Market
- $362,7004 bd3 ba1.4k sqft10253 Franford Ct, Las Vegas, NV 89183Off Market
- $323,0002 bd2 ba1.2k sqft10265 Franford Ct, Las Vegas, NV 89183Sold
- $342,2002 bd2 ba1.2k sqft10263 Philmont Ct, Las Vegas, NV 89183Off Market
A local agent can set up tours, give advice and negotiate with sellers.
Similar homes
- $380,0003 bd3 ba1.3k sqft10193 Crepe Myrtle Ct, Las Vegas, NV 89183For Sale
 MLS ID #2802143, Robert G. Gust, BHHS Nevada Properties. LVR
 - $355,0003 bd3 ba1.3k sqft10260 Martinsburg Ct, Las Vegas, NV 89183For Sale
 MLS ID #2799962, Daniel Mumm, Huntington & Ellis, A Real Est. LVR
 - $384,9953 bd3 ba1.3k sqft10190 Ghost Gum St, Las Vegas, NV 89183For Sale
 MLS ID #2796884, Mahalalel A Hamilton, Infinity Brokerage. LVR
 - $350,0003 bd3 ba1.2k sqft10373 Perfect Parsley St, Las Vegas, NV 89183For Sale
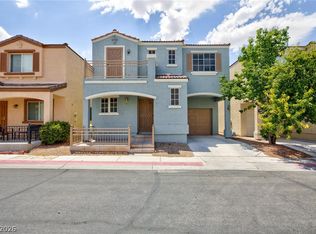 MLS ID #2793183, Gerardo Barrales-Aguilar, More Realty Incorporated. LVR
 - $345,0003 bd3 ba1.2k sqft10387 Beautiful Fruit St, Las Vegas, NV 89183For SaleMLS ID #2795633, Kathryn Harouni, Real Broker LLC. LVR
- $354,9003 bd3 ba1.2k sqft10384 Midseason Mist St, Las Vegas, NV 89183For SaleMLS ID #2778584, Gwendolyn Lion, Love Las Vegas Realty. LVR
- $399,0003 bd3 ba1.5k sqft871 Patagonia Ridge Ave, Las Vegas, NV 89183For SaleMLS ID #2800156, Judy J. Thiel, LIFE Realty District. LVR
- $395,0003 bd3 ba1.4k sqft1153 Blue Magenta Ave, Las Vegas, NV 89183For SaleMLS ID #2798324, Lany Orlanda, Legacy Real Estate Group. LVR
- $349,8883 bd3 ba1.3k sqft9929 Fragile Fields St, Las Vegas, NV 89183For SaleMLS ID #2797783, Cherry L. Cranson, Real Broker LLC. LVR
- $369,9993 bd3 ba1.3k sqft1052 Coronado Peak Ave, Las Vegas, NV 89183For SaleMLS ID #2785663, Dale Jones, RE/MAX Legacy. LVR
- $378,5003 bd3 ba1.4k sqft990 Cantabria Heights Ave, Las Vegas, NV 89183For SaleMLS ID #2789191, Sarah Elizabeth Pfeifer, Keller Williams MarketPlace. LVR
- $345,0002 bd3 ba1.1k sqft10374 Midnight Iris St, Las Vegas, NV 89183For SaleMLS ID #2795001, Sheng Ong, Compass Realty & Management. LVR
- $374,9993 bd3 ba1.4k sqft1178 Village Crossing Ln, Las Vegas, NV 89183For SaleMLS ID #2781075, Dylan Best, Galindo Group Real Estate. LVR
- $388,0003 bd3 ba1.4k sqft10553 Pueblo Springs St, Las Vegas, NV 89183For SaleMLS ID #2794536, Nancy D. Matheny, Signature Real Estate Group. LVR
- $370,0002 bd2 ba1.1k sqft609 Elliot Peak Ave, Las Vegas, NV 89183For SaleMLS ID #2791627, Sandra Salsbury, Centennial Real Estate. LVR
- $435,0003 bd3 ba1.6k sqft10044 Solid Lime St, Las Vegas, NV 89183For SaleMLS ID #2798215, Susan M. Pierce, Gavish Real Estate and PM. LVR
- $--5 bd3 ba2.2k sqft1397 Lamplight Village Ln, Las Vegas, NV 89183AuctionXome
- $345,0002 bd3 ba1.1k sqft10403 Fancy Fern St, Las Vegas, NV 89183For SaleMLS ID #2788288, Heidi W. Kasama, BHHS Nevada Properties. LVR
- $400,0003 bd3 ba1.7k sqft10506 Yuha Desert Ct, Las Vegas, NV 89183For SaleMLS ID #2782089, Tara F. Jones, Opendoor Brokerage LLC. LVR
- $339,9002 bd3 ba1.1k sqft10422 Midseason Mist St, Las Vegas, NV 89183For SaleMLS ID #2787080, Alberto Saab, BHHS Nevada Properties. LVR
