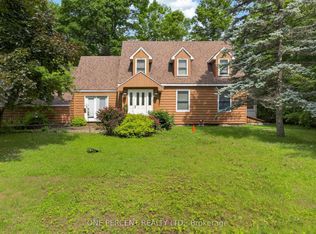
Rare opportunity to own approximately 21 acres of private rural land just minutes from the heart of Almonte. Tucked away on scenic Wolf Grove Road, this unique custom-built split-level home offers an incredible blend of privacy, nature, character, and potential in one of the area's most desirable rural settings. Surrounded by a beautiful mix of mature trees, wetlands, and natural landscape, the property is ideal for outdoor enthusiasts, hunters, ATVing, hiking, or anyone seeking a peaceful recreational lifestyle with abundant wildlife and endless space to explore and enjoy. Inside, the home features striking custom architecture, soaring vaulted ceilings, oversized windows, and a spacious layout filled with natural light and views of the surrounding property. The oversized main living room with wood stove creates a warm and inviting focal point, while the unique design offers an excellent opportunity for someone with vision to modernize and transform the space into a truly spectacular country retreat. While the property does require substantial updating , several major items have already been completed including a new shingled roof (2023), new furnace (2023), and new internet tower antenna installation. The home offers solid bones, a flexible layout, and incredible long-term potential for renovators, contractors, investors, or buyers looking to create their dream rural property. Conveniently located only minutes to Almonte and approximately 45 minutes from downtown Ottawa, this is a rare chance to secure a large parcel of RU-zoned land in a highly sought-after location with privacy, character, and endless possibilities. Estate sale. Property being sold strictly as-is, where-is with no representations or warranties. Probate has been completed. 24 Irrevocable on all offers.
Under contract
C$475,000
1148 Wolf Grove Rd, Mississippi Mills, ON K0A 1A0
3beds
2baths
Single Family Residence
Built in ----
21.23 Acres Lot
$-- Zestimate®
C$--/sqft
C$-- HOA
What's special
Striking custom architectureSoaring vaulted ceilingsOversized windowsFlexible layout
- 40 days |
- 91 |
- 1 |
Zillow last checked:
Listing updated:
Listed by:
CENTURY 21 SYNERGY REALTY INC
Source: TRREB,MLS®#: X13210224 Originating MLS®#: Ottawa Real Estate Board
Originating MLS®#: Ottawa Real Estate BoardFacts & features
Interior
Bedrooms & bathrooms
- Bedrooms: 3
- Bathrooms: 2
Primary bedroom
- Level: Second
- Dimensions: 4.75 x 3.71
Bedroom 2
- Level: Second
- Dimensions: 3.98 x 3.33
Bedroom 3
- Level: Second
- Dimensions: 2.92 x 2.87
Bathroom
- Level: Second
- Dimensions: 1.78 x 1.7
Bathroom
- Level: Second
- Dimensions: 2.97 x 2.69
Dining room
- Level: Second
- Dimensions: 3.45 x 3
Kitchen
- Level: Second
- Dimensions: 3.48 x 2.92
Laundry
- Level: Lower
- Dimensions: 3.89 x 2.74
Living room
- Level: Main
- Dimensions: 5.16 x 4.39
Recreation
- Level: Lower
- Dimensions: 6.27 x 3.78
Workshop
- Level: Lower
- Dimensions: 3.91 x 3.18
Heating
- Forced Air, Electric
Cooling
- Window Unit(s)
Features
- Storage
- Basement: Full,Partially Finished
- Has fireplace: Yes
- Fireplace features: Living Room
Interior area
- Living area range: 1500-2000 null
Property
Parking
- Total spaces: 4
Features
- Pool features: None
- Has view: Yes
- View description: Trees/Woods
- Waterfront features: None
Lot
- Size: 21.23 Acres
- Topography: Wooded/Treed,Marsh,Wetlands
Details
- Parcel number: 050870014
Construction
Type & style
- Home type: SingleFamily
- Property subtype: Single Family Residence
Materials
- Wood, Brick
- Foundation: Concrete Block
- Roof: Asphalt Shingle
Utilities & green energy
- Sewer: Septic
Community & HOA
Location
- Region: Mississippi Mills
Financial & listing details
- Annual tax amount: C$5,553
- Date on market: 5/28/2026
CENTURY 21 SYNERGY REALTY INC
CENTURY 21 SYNERGY REALTY INC
By pressing Contact Agent, you agree that the real estate professional identified above may call/text you about your search, which may involve use of automated means and pre-recorded/artificial voices. You don't need to consent as a condition of buying any property, goods, or services. Message/data rates may apply. You also agree to our Terms of Use. Zillow does not endorse any real estate professionals. We may share information about your recent and future site activity with your agent to help them understand what you're looking for in a home.
Price history
Price history is unavailable.
Public tax history
Tax history is unavailable.
Climate risks
Neighborhood: K0A
Nearby schools
GreatSchools rating
No schools nearby
We couldn't find any schools near this home.




- Ontario
- Lanark County
- Mississippi Mills
- K0A 1A0
- 1148 Wolf Grove Rd
Nearby cities
Nearby neighborhoods
Nearby zip codes
Other Mississippi Mills Topics
