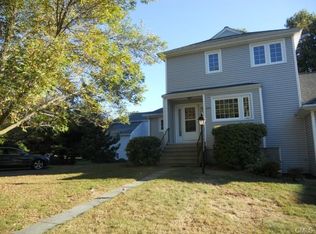
Desirable Aspetuck Village Breckinridge home close to the main entrance for easy access to everything Huntington Center and the surrounding area has to offer. Main floor offers the kitchen, dining room, living room, two bedrooms, and three season porch with newer remote shades. One full and one-half bath with a laundry closet in the hall completes the primary floor. A recently renovated and finished walk out basement with full bath can be used as third bedroom if desired with an additional room located off the garage to use as needed. There is approximately 2,500 square feet of living space with the main floor and finished basement. Aspetuck Village offers an inground pool, tennis, basketball courts, club house and more. Listing agent is co-executor and sale is Not contingent upon Probate Court approval.
Accepting backups
$554,000
115 Aspetuck Trail #115, Shelton, CT 06484
2beds
2,475sqft
:
Get pre-qualifiedN/A
Condominium
Built in 1982
-- sqft lot
$559,100 Zestimate®
$224/sqft
$347/mo HOA
What's special
Inground poolBasketball courtsTwo bedroomsDining room
- 25 days |
- 846 |
- 19 |
Zillow last checked:
Listing updated:
Listed by:
Mike Henetz (203)913-6833,
William Raveis Real Estate 203-876-7507
Source: Smart MLS,MLS#: 24170313
Facts & features
Interior
Bedrooms & bathrooms
- Bedrooms: 2
- Bathrooms: 3
- Full bathrooms: 2
- 1/2 bathrooms: 1
Primary bedroom
- Features: Jack & Jill Bath, Stall Shower, Walk-In Closet(s), Hardwood Floor
- Level: Main
Bedroom
- Features: Hardwood Floor
- Level: Main
Dining room
- Features: Hardwood Floor
- Level: Main
Kitchen
- Features: Ceiling Fan(s), Vinyl Floor
- Level: Main
Living room
- Features: Fireplace, Sliders, Wall/Wall Carpet, Hardwood Floor
- Level: Main
Rec play room
- Features: Remodeled, Full Bath, Laminate Floor
- Level: Lower
Sun room
- Features: Balcony/Deck, Ceiling Fan(s), Sliders, Wall/Wall Carpet
- Level: Main
Heating
- Forced Air, Oil
Cooling
- Central Air
Appliances
- Included: Electric Range, Microwave, Refrigerator, Freezer, Dishwasher, Disposal, Washer, Dryer, Water Heater
- Laundry: Main Level
Features
- Wired for Data
- Doors: Storm Door(s)
- Basement: Full
- Attic: Pull Down Stairs
- Number of fireplaces: 1
- Common walls with other units/homes: End Unit
Interior area
- Total structure area: 2,475
- Total interior livable area: 2,475 sqft
- Finished area above ground: 1,715
- Finished area below ground: 760
Property
Parking
- Total spaces: 1
- Parking features: Attached, Garage Door Opener
- Attached garage spaces: 1
Features
- Stories: 2
- Patio & porch: Deck
- Exterior features: Rain Gutters
- Has private pool: Yes
- Pool features: In Ground
Lot
- Features: Few Trees, Level, Sloped
Details
- Parcel number: 300340
- Zoning: PRD1
Construction
Type & style
- Home type: Condo
- Architectural style: Ranch
- Property subtype: Condominium
- Attached to another structure: Yes
Materials
- Vinyl Siding
Condition
- New construction: No
- Year built: 1982
Details
- Builder model: Breckenridge
Utilities & green energy
- Sewer: Public Sewer
- Water: Public
- Utilities for property: Cable Available
Green energy
- Energy efficient items: Doors
Community & HOA
Community
- Features: Golf, Library, Medical Facilities, Playground, Pool, Near Public Transport, Shopping/Mall, Tennis Court(s)
- Subdivision: Huntington
HOA
- Has HOA: Yes
- Amenities included: Bocci Court, Clubhouse, Guest Parking, Playground, Pool, Tennis Court(s), Management
- Services included: Front Desk Receptionist, Maintenance Grounds, Snow Removal
- HOA fee: $347 monthly
Location
- Region: Shelton
Financial & listing details
- Price per square foot: $224/sqft
- Tax assessed value: $384,860
- Annual tax amount: $5,969
- Date on market: 7/11/2026
Estimated market value
$559,100
$531,000 - $587,000
$4,092/mo
Price history
| Date | Event | Price |
|---|---|---|
| 7/11/2026 | Listed for sale | $554,000$224/sqft |
Source:  Smart MLS #24170313 Report a problem Smart MLS #24170313 Report a problem | ||
Public tax history
Tax history is unavailable.
Monthly payment
Est. payment
Payment breakdown
Explore the cost of this home by adjusting the details. Changes won't be saved.Climate risks
Neighborhood: 06484
Nearby schools
GreatSchools rating
- 8/10Mohegan SchoolGrades: PK-4Distance: 1.9 mi
- 4/10Intermediate SchoolGrades: 7-8Distance: 1.3 mi
- 7/10Shelton High SchoolGrades: 9-12Distance: 1.7 mi
- $525,4002 bd3 ba1.7k sqft237 Deer Run, Shelton, CT 06484Off Market
- $577,7002 bd3 ba1.9k sqft236 Deer Run, Shelton, CT 06484Off Market
- $560,9002 bd2 ba1.8k sqft238 Deer Run, Shelton, CT 06484Off Market
- $537,1003 bd2 ba1.9k sqft235 Deer Run, Shelton, CT 06484Off Market
- $500,0002 bd2 ba1.9k sqft239 Deer Run, Shelton, CT 06484Sold
- $513,6002 bd2 ba1.8k sqft240 Deer Run, Shelton, CT 06484Off Market
- $565,7002 bd2 ba1.9k sqft242 Deer Run, Shelton, CT 06484Off Market
- $540,7002 bd2 ba1.9k sqft241 Deer Run, Shelton, CT 06484Off Market
A local agent can set up tours, give advice and negotiate with sellers.
A local lender can help you make sure your offer is ready when you are.
Similar homes
- $599,9004 bd3 ba2.4k sqft120 Soundview Avenue, Shelton, CT 06484For Sale

 MLS ID #24188057, Marissa Papa, Preston Gray Real Estate. Smart MLS
 - $529,0003 bd3 ba1.7k sqft954 Howe Avenue, Shelton, CT 06484For Sale
 MLS ID #24189391, Photie Kleftogiannis, O'Brien Premier Properties. Smart MLS
 - $525,0003 bd4 ba1.8k sqftL'hermitage, Shelton, CT 06484For Sale
 MLS ID #24186967, Brian Davis, Coldwell Banker Realty. Smart MLS
 - $599,9004 bd3 ba2.8k sqft46 Longfellow Road, Shelton, CT 06484For Sale
 MLS ID #24191668, Brian Christy, William Raveis Real Estate. Smart MLS
 - $619,9003 bd3 ba2.2k sqft22 Cloverdale Avenue, Shelton, CT 06484For SaleMLS ID #24180020, Antonio Salerno, RE/MAX Heritage. Smart MLS
- $589,0003 bd4 ba1.9k sqftGreystone On The Lake, Shelton, CT 06484For SaleMLS ID #24172513, Anthony Parenti, Berkshire Hathaway NE Prop.. Smart MLS
- $509,9003 bd1 ba1.9k sqft72 Stendahl Drive, Shelton, CT 06484For SaleMLS ID #24193017, Kate Mattox, Higgins Group Real Estate. Smart MLS
- $599,9003 bd3 ba1.9k sqft10 Philip Drive, Shelton, CT 06484For SaleMLS ID #24183351, Tracy S. Perry, Real Estate Two. Smart MLS
- $499,9003 bd2 ba1.9k sqft36 Manton Street, Shelton, CT 06484For SaleMLS ID #24186698, Robert J. Van Egghen, Fiorelli Realty, LLC. Smart MLS
- $734,9003 bd3 ba2.3k sqft11 Birdseye Rd Extension, Shelton, CT 06484For SaleMLS ID #24190242, Sam Granata, Preston Gray Real Estate. Smart MLS
- $710,0004 bd3 ba2.8k sqft11 Lily Lane, Shelton, CT 06484For SaleMLS ID #24188418, Jay Barone, Coldwell Banker Realty. Smart MLS
- $539,0002 bd3 ba2.5k sqftOronoque Village, Stratford, CT 06614For SaleMLS ID #24183616, Monica Dalton, Oronoque Real Estate. Smart MLS
- $549,9004 bd3 ba2.6k sqft91 Ford Street, Ansonia, CT 06401For SaleMLS ID #24187897, Chelsea Curran, Real Broker CT, LLC. Smart MLS
- $489,9003 bd3 ba1.8k sqft123 River Road, Shelton, CT 06484For SaleMLS ID #24174914, Marissa Papa, Preston Gray Real Estate. Smart MLS
- $589,9004 bd3 ba2k sqft19 Crestwood Road, Monroe, CT 06468For SaleMLS ID #24194477, Brian Christy, William Raveis Real Estate. Smart MLS
- $779,9004 bd3 ba2.4k sqft379 Waverly Road, Shelton, CT 06484For SaleMLS ID #24184122, Stephen Guarrera, Carey & Guarrera Real Estate. Smart MLS
- $535,0004 bd3 ba2.4k sqft1 Rev Taylor Drive, Ansonia, CT 06401For SaleMLS ID #24192653, Lauren Levey, Real Broker CT, LLC. Smart MLS
- $569,0003 bd3 ba2k sqft31 Paugussett Road, Newtown, CT 06482For SaleMLS ID #24189512, Colleen M. Zacarelli, Coldwell Banker Realty. Smart MLS
- $549,9003 bd2 ba1.5k sqft241 Pine Tree Drive, Orange, CT 06477For SaleMLS ID #24194959, Stephanie Ellison, Ellison Homes Real Estate. Smart MLS
- $539,0004 bd3 ba2k sqft323 Watertown Road, Middlebury, CT 06762For SaleMLS ID #24194559, Donna Bannon, BHGRE Gaetano Marra Homes. Smart MLS
